Skip main navigation
Closed
  • $430,200

    3160 Royal Creek Way SW, Lilburn, GA 30047

    3beds
    1,944sqft
    Single Family Residence, Residential
    Built in 1997
    0.34 Acres Lot
    $428,600 Zestimate®
    $221/sqft
    $2,140 Estimated rent

    Home value

    $428,600

    $394,000 - $463,000

    $2,140/mo

    Zestimate® history
    Loading
    Loading...

    Owner options

    List your home for rent

    $2,140/mo

    Rent Zestimate®

    Find your next renter with Zillow Rental Manager. Plus, with online applications, you can quickly screen prospective tenants – for free.

    Learn more

    $2,140/mo

    Rent Zestimate®

    Refinance and save

    $2,662/mo

    Est. payment

    Refinancing to a lower rate could help reduce your monthly payments and save thousands over the life of the loan.

    See today's rates

    $2,662/mo

    Est. payment

    Explore your selling options

    Work with a Zillow partner agent

    Leverage their expertise and Zillow's premium Showcase listings to get your home seen by more buyers.

    Get started

    List with your own agent

    Get your home in front of millions of buyers by listing it on Zillow.

    Learn how to do it

    Sell it yourself

    Take full control of how buyers see your home on Zillow by listing For Sale by Owner (FSBO).

    List your home

    What's special

    Storage shedGenerous primary suiteFour-sided brick homeOpen welcoming layoutPeaceful private backyardSpacious dining areaWell-appointed kitchen
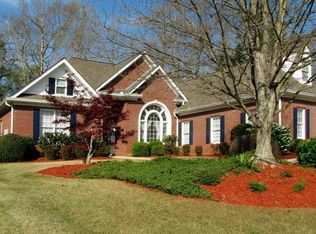
    Lovely four-sided brick home located in the highly sought-after Brookwood School District. This bright and sunny residence offers the ease of one-level living with elegant style throughout. Step inside and immediately feel at home in the open, welcoming layout perfect for everyday living and entertaining alike. The spacious dining area easily accommodates gatherings with friends and flows seamlessly into the living room, where large windows flood the space with natural light and bring the outdoors in. The well-appointed kitchen features an eat-in area with a charming bay window that's sure to become your favorite spot for morning coffee. Step outside to the patio and enjoy the peaceful, private backyard, complete with a storage shed. The generous primary suite boasts tray ceilings and a lovely ensuite bath with a large, beautifully designed shower and a walk-in closet. On the opposite side of the home, you'll find two additional spacious bedrooms, each offering ample closet space. Additional highlights include a functional mudroom off the garage with plenty of space for everyday essentials, an adjacent laundry room, and an extra storage closet. Don't miss the upstairs flex space vented and insulated just waiting for your finishing touches to create a home office, bonus room, or additional living area. This meticulously maintained home is a rare find!

    Zillow last checked:

    Listing updated:

    Listing Provided by:

    Amy Caldwell,

    Bolst, Inc. 404-406-2923,

    Marshall Berch,

    Bolst, Inc.

    Bought with:

    Natasha McCants, 400382

    Redfin Corporation

    Source: FMLS GA,MLS#: 7718372MLS Logo

    Facts & features

    Interior

    Bedrooms & bathrooms
    • Bedrooms: 3
    • Bathrooms: 3
    • Full bathrooms: 2
    • 1/2 bathrooms: 1
    • Main level bathrooms: 2
    • Main level bedrooms: 3
    Primary bedroom
    • Features: Master on Main, Roommate Floor Plan
    • Level: Master on Main, Roommate Floor Plan
    Bedroom
    • Features: Master on Main, Roommate Floor Plan
    Primary bathroom
    • Features: Double Vanity, Shower Only
    Dining room
    • Features: Open Concept
    Kitchen
    • Features: Cabinets Stain, Eat-in Kitchen, Solid Surface Counters
    Heating
    • Forced Air, Natural Gas
    Cooling
    • Ceiling Fan(s), Central Air, Electric
    Appliances
    • Included: Dishwasher, Disposal, Gas Oven, Gas Range, Microwave, Refrigerator
    • Laundry: Laundry Room, Main Level
    Features
    • Bookcases, High Ceilings 9 ft Main, Tray Ceiling(s), Walk-In Closet(s)
    • Flooring: Carpet, Hardwood, Tile
    • Windows: Insulated Windows
    • Basement: None
    • Number of fireplaces: 1
    • Fireplace features: Family Room, Gas Log
    • Common walls with other units/homes: No Common Walls
    Interior area
    • Total structure area: 1,944
    • Total interior livable area: 1,944 sqft
    • Finished area above ground: 1,944
    • Finished area below ground: 0

    Property

    Parking
    • Total spaces: 2
    • Parking features: Attached, Covered, Driveway, Garage, Garage Faces Side
    • Attached garage spaces: 2
    • Has uncovered spaces: Yes
    Accessibility
    • Accessibility features: None
    Features
    • Levels: One
    • Stories: 1
    • Patio & porch: Patio
    • Exterior features: Private Yard, Rain Gutters
    • Pool features: None
    • Spa features: None
    • Fencing: Back Yard
    • Has view: Yes
    • View description: Neighborhood, Trees/Woods
    • Waterfront features: None
    • Body of water: None
    Lot
    • Size: 0.34 Acres
    • Dimensions: 100x151x99x151
    • Features: Back Yard, Front Yard, Landscaped, Level, Private, Other
    Details
    • Additional structures: Shed(s)
    • Parcel number: R6087 265
    • Other equipment: None
    • Horse amenities: None

    Construction

    Type & style
    • Home type: SingleFamily
    • Architectural style: Ranch
    • Property subtype: Single Family Residence, Residential
    Materials
    • Brick 4 Sides
    • Foundation: Slab
    • Roof: Composition
    Condition
    • Resale
    • New construction: No
    • Year built: 1997

    Utilities & green energy

    • Electric: 220 Volts in Laundry
    • Sewer: Public Sewer
    • Water: Public
    • Utilities for property: Cable Available, Electricity Available, Natural Gas Available, Phone Available, Sewer Available, Underground Utilities, Water Available
    Green energy
    • Energy efficient items: Thermostat
    • Energy generation: None

    Community & neighborhood

    Security
    • Security features: Carbon Monoxide Detector(s), Fire Alarm, Smoke Detector(s)
    Community
    • Community features: Homeowners Assoc, Near Schools, Near Shopping, Sidewalks, Street Lights
    Location
    • Region: Lilburn
    • Subdivision: Brookwood Corners

    HOA & financial

    HOA
    • Has HOA: No

    Other

    Other facts
    • Ownership: Fee Simple
    • Road surface type: Asphalt

    Price history

    DateEventPrice
    3/9/2026Sold$430,200+2.4%$221/sqft
    Source: FMLS GA #7718372 Report a problem
    2/20/2026Pending sale$420,000$216/sqft
    Source: FMLS GA #7718372 Report a problem
    2/12/2026Listed for sale$420,000$216/sqft
    Source: GAMLS #10690194 Report a problem

    Public tax history

    Tax history is unavailable.

    Neighborhood: 30047

    Nearby schools

    GreatSchools rating
    Schools provided by the listing agent
    • Elementary: Gwin Oaks
    • Middle: Five Forks
    • High: Brookwood

    Source: FMLS GA. This data may not be complete. We recommend contacting the local school district to confirm school assignments for this home.

    Get a cash offer in 3 minutes
    Find out how much your home could sell for in as little as 3 minutes with a no-obligation cash offer.
    Estimated market value
    $428,600
    Get a cash offer in 3 minutes
    Find out how much your home could sell for in as little as 3 minutes with a no-obligation cash offer.
    Estimated market value
    $428,600