Skip main navigation
Off market
  • $1,526,400

    3160 S Detroit St, Denver, CO 80210

    4beds
    3baths
    3,266sqft
    SingleFamily
    Built in 1958
    9,583 Square Feet Lot
    $1,526,400 Zestimate®
    $467/sqft
    $4,964 Estimated rent

    Home value

    $1,526,400

    $1.37M - $1.71M

    $4,964/mo

    Zestimate® history
    Loading
    Loading...

    Owner options

    List your home for rent

    $4,964/mo

    Rent Zestimate®

    Find your next renter with Zillow Rental Manager. Plus, with online applications, you can quickly screen prospective tenants – for free.

    Learn more

    $4,964/mo

    Rent Zestimate®

    Refinance and save

    $8,846/mo

    Est. payment

    Refinancing to a lower rate could help reduce your monthly payments and save thousands over the life of the loan.

    See today's rates

    $8,846/mo

    Est. payment

    Explore your selling options

    Work with a Zillow partner agent

    Leverage their expertise and Zillow's premium Showcase listings to get your home seen by more buyers.

    Get started

    List with your own agent

    Get your home in front of millions of buyers by listing it on Zillow.

    Learn how to do it

    Sell it yourself

    Take full control of how buyers see your home on Zillow by listing For Sale by Owner (FSBO).

    List your home

    What's special

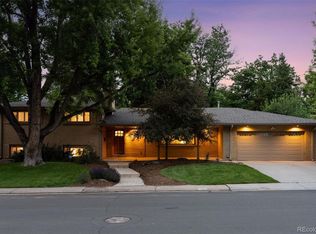
    Rare opportunity to have your dream home in highly sought after Southern Hills. Charming curb appeal to beautiful backyard and patios, this home delights throughout! Stamped walkway leads to inviting covered front porch. Living room picture window/plantation shutters flows into elegant dining room with stacked stone fireplace perfect for entertaining. Updated eat-in kitchen boasts custom cabinets/granite countertops/stainless appliances/double ovens/gas stove. Perfect sunroom addition loaded with windows/gas fireplace/built in window seats! Beautiful gardens, stamped patio with gas grill hookup, and water feature/shed. Hardwood flrs flow throughout the main. Main level laundry w/custom built in cabinets/pantry/& freezer. Hallways closets built-ins/updated full bath/extra deep closets in bedrooms. Updated master bedroom with spa-like bath features double vanity/tile/granite/walk-in shower. Basement features a bedroom/full bath/rec room space. Easy walk to Slavens School K-8.

    This property is off market, which means it's not currently listed for sale or rent on Zillow. This may be different from what's available on other websites or public sources.

    Facts & features

    Interior

    Bedrooms & bathrooms
    • Bedrooms: 4
    • Bathrooms: 3
    Heating
    • Other, Gas
    Appliances
    • Included: Dishwasher, Dryer, Freezer, Garbage disposal, Microwave, Range / Oven, Refrigerator, Washer
    Features
    • Eating Space / Kitchen, Master Bath, Updated, No Stairs, Window Coverings, Remodeled, Pantry, Game Room, Built-Ins, Exercise Room, Foyer/Entry
    • Flooring: Tile, Carpet, Hardwood
    • Basement: Finished
    • Has fireplace: Yes
    Interior area
    • Total interior livable area: 3,266 sqft

    Property

    Parking
    • Parking features: Garage - Attached
    Features
    • Exterior features: Brick
    Lot
    • Size: 9,583 sqft
    Details
    • Parcel number: 0536307005000

    Construction

    Type & style
    • Home type: SingleFamily
    • Architectural style: Traditional
    Materials
    • Roof: Composition
    Condition
    • Year built: 1958

    Utilities & green energy

    • Sewer: Public
    • Water: Public

    Community & neighborhood

    Location
    • Region: Denver

    Other

    Other facts
    • Exterior Features: Professional Landscaping, Fence, Water Feature, Yard, Utility Shed, Gas Valve, Gutters
    • Property Type: Residential
    • Cooling: Attic Fan
    • School District: Denver 1
    • Heating: Hot Water
    • Interior Features: Eating Space / Kitchen, Master Bath, Updated, No Stairs, Window Coverings, Remodeled, Pantry, Game Room, Built-Ins, Exercise Room, Foyer/Entry
    • Kitchen Appliances: Double Oven, Convection Oven
    • Sewer: Public
    • Water Source: Public
    • Construction Methods: Brick
    • Construction Materials: Brick
    • Site Features: Near Public Transit, Recreation
    • Architectural Style: Traditional
    • Laundry Availability: Washer/Dryer Included
    • Co List Agent Full Name: Joan Toohey
    • Co List Agent Direct Work Phone: 303-810-5746
    • Co List Agent Email: joantoohey10@gmail.com
    • Co List Office Phone: 303-800-1000
    • Partial Ownership Type: Not Applicable
    • MLS: REcolorado
    • Co List Office Name: MB TOOHEY AND CO

    Price history

    DateEventPrice
    6/26/2018Sold$893,900-0.7%$274/sqft
    Source: Public Record Report a problem
    6/10/2018Pending sale$899,900$276/sqft
    Source: MB REAL ESTATE BY ROCHELLE #9659090 Report a problem
    6/3/2018Price change$899,900-5.3%$276/sqft
    Source: MB REAL ESTATE BY ROCHELLE #9659090 Report a problem
    5/31/2018Listed for sale$949,900+175.6%$291/sqft
    Source: MB REAL ESTATE BY ROCHELLE #9659090 Report a problem
    8/31/1999Sold$344,700$106/sqft
    Source: Public Record Report a problem

    Public tax history

    YearProperty taxesTax assessment
    2024$6,045 +27.2%$78,020 -4.3%
    2023$4,753 +3.6%$81,490 +36.3%
    2022$4,588 +3.9%$59,770 -2.8%
    2021$4,415 +2.9%$61,490 +3.3%
    2020$4,292 +8.2%$59,502 -0.7%
    2019$3,966 $59,918 +16.9%
    2018$3,966 +0.3%$51,260
    2017$3,954 +8.8%$51,260 +10.2%
    2016$3,635 +16.6%$46,530
    2015$3,119 0%$46,530 +23.9%
    2014$3,120 -6.8%$37,550
    2013$3,348 +17.9%$37,550 -5.7%
    2012$2,839 +9.4%$39,820
    2011$2,596 +2.2%$39,820 +2.1%
    2010$2,540 -2.4%$38,990
    2009$2,602 -0.2%$38,990 +0.1%
    2008$2,606 +7.9%$38,960
    2007$2,416 +1.1%$38,960 +8%
    2006$2,389 +4%$36,090
    2005$2,297 +15.4%$36,090 -1.6%
    2003$1,991 +1.9%$36,660 +10.2%
    2002$1,954 $33,270 +11.1%
    2001-- $29,940

    Find assessor info on the county website

    Neighborhood: Wellshire

    Nearby schools

    GreatSchools rating
    Schools provided by the listing agent
    • Elementary: Slavens E-8
    • Middle: Hamilton
    • High: Thomas Jefferson
    • District: Denver 1

    Source: The MLS. This data may not be complete. We recommend contacting the local school district to confirm school assignments for this home.

    Get a cash offer in 3 minutes
    Find out how much your home could sell for in as little as 3 minutes with a no-obligation cash offer.
    Estimated market value
    $1,526,400
    Get a cash offer in 3 minutes
    Find out how much your home could sell for in as little as 3 minutes with a no-obligation cash offer.
    Estimated market value
    $1,526,400