Skip main navigation
Sold for $321,000
  • $321,000

    3160 S Halifax Street, Aurora, CO 80013

    3beds
    1,200sqft
    Single Family Residence
    Built in 1983
    4,269 Square Feet Lot
    $324,200 Zestimate®
    $268/sqft
    $2,504 Estimated rent

    Home value

    $324,200

    $308,000 - $340,000

    $2,504/mo

    Zestimate® history
    Loading
    Loading...

    Owner options

    List your home for rent

    $2,504/mo

    Rent Zestimate®

    Find your next renter with Zillow Rental Manager. Plus, with online applications, you can quickly screen prospective tenants – for free.

    Learn more

    $2,504/mo

    Rent Zestimate®

    Refinance and save

    $1,875/mo

    Est. payment

    Refinancing to a lower rate could help reduce your monthly payments and save thousands over the life of the loan.

    See today's rates

    $1,875/mo

    Est. payment

    Explore your selling options

    Work with a Zillow partner agent

    Leverage their expertise and Zillow's premium Showcase listings to get your home seen by more buyers.

    Get started

    List with your own agent

    Get your home in front of millions of buyers by listing it on Zillow.

    Learn how to do it

    Sell it yourself

    Take full control of how buyers see your home on Zillow by listing For Sale by Owner (FSBO).

    List your home

    What's special

    Brick fireplace
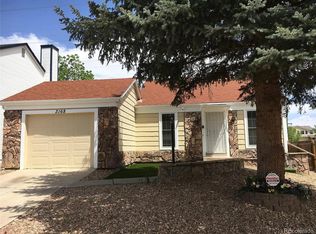
    Take a look at this Tri-Level Fixer-Upper in Seven Hills! Brick fireplace, vaulted ceilings in living room, plenty of cabinets/storage in kitchen with SS appliances. Oversized 2-car garage, decks on both the front and back of the home and a large back yard that backs to open space. There is even a bike path there that links to the whole Aurora bike path system! Coveted Cherry Creek schools, easy access to I-225, Parker Road and E470. Roll up your sleeves and Get A Great Return On Your Investment. Full of potential, move in and make it your own. Welcome home! EZ GO & SHOW!

    Zillow last checked:

    Listing updated:

    Listed by:

    Al Gollas 720-252-8001 algollas@hotmail.com,

    Gollas and Company Inc

    Bought with:

    Tony Thurman, 40021874

    Resident Realty North Metro LLC

    Source: REcolorado as distributed by MLS GRID,MLS#: 6213178MLS Logo

    Facts & features

    Interior

    Bedrooms & bathrooms
    • Bedrooms: 3
    • Bathrooms: 1
    • Full bathrooms: 1
    Bedroom
    • Level: Upper
    • Area: 169 Square Feet
    • Dimensions: 13 x 13
    Bedroom
    • Level: Upper
    • Area: 140 Square Feet
    • Dimensions: 10 x 14
    Bedroom
    • Level: Upper
    • Area: 99 Square Feet
    • Dimensions: 9 x 11
    Bathroom
    • Level: Upper
    • Area: 40 Square Feet
    • Dimensions: 5 x 8
    Dining room
    • Level: Main
    • Area: 80 Square Feet
    • Dimensions: 8 x 10
    Family room
    • Level: Lower
    • Area: 228 Square Feet
    • Dimensions: 12 x 19
    Kitchen
    • Level: Main
    • Area: 88 Square Feet
    • Dimensions: 8 x 11
    Laundry
    • Level: Upper
    • Area: 18 Square Feet
    • Dimensions: 3 x 6
    Living room
    • Level: Main
    • Area: 224 Square Feet
    • Dimensions: 14 x 16
    Heating
    • Forced Air
    Cooling
    • Central Air
    Appliances
    • Included: Cooktop, Dishwasher, Disposal, Microwave, Refrigerator, Tankless Water Heater
    • Laundry: In Unit
    Features
    • High Speed Internet, Pantry, Vaulted Ceiling(s)
    • Flooring: Carpet, Tile, Vinyl
    • Windows: Double Pane Windows
    • Basement: Crawl Space
    • Number of fireplaces: 1
    • Fireplace features: Family Room, Insert
    Interior area
    • Total structure area: 1,200
    • Total interior livable area: 1,200 sqft
    • Finished area above ground: 1,200

    Property

    Parking
    • Total spaces: 2
    • Parking features: Concrete
    • Attached garage spaces: 2
    Features
    • Levels: Tri-Level
    • Patio & porch: Covered, Deck, Front Porch
    • Exterior features: Private Yard, Rain Gutters
    • Fencing: Partial
    Lot
    • Size: 4,269 sqft
    • Features: Level, Many Trees, Near Public Transit, Open Space
    Details
    • Parcel number: 032402962
    • Zoning: Residential
    • Special conditions: Standard,Real Estate Owned

    Construction

    Type & style
    • Home type: SingleFamily
    • Property subtype: Single Family Residence
    Materials
    • Frame, Wood Siding
    • Foundation: Concrete Perimeter, Slab
    • Roof: Composition
    Condition
    • Fixer
    • Year built: 1983

    Utilities & green energy

    • Electric: 110V, 220 Volts
    • Sewer: Public Sewer
    • Water: Public
    • Utilities for property: Cable Available, Electricity Connected, Internet Access (Wired), Natural Gas Available, Natural Gas Connected, Phone Available

    Community & neighborhood

    Security
    • Security features: Carbon Monoxide Detector(s), Smoke Detector(s)
    Location
    • Region: Aurora
    • Subdivision: Seven Hills

    Other

    Other facts
    • Listing terms: Cash,Conventional
    • Ownership: Bank/GSE
    • Road surface type: Paved

    Price history

    DateEventPrice
    2/6/2026Sold$321,000-25.3%$268/sqft
    Source: REcolorado as distributed by MLS GRID #6213178 Report a problem
    3/6/2023Sold$430,000+84.9%$358/sqft
    Source: Public Record Report a problem
    11/18/2015Sold$232,500+1.1%$194/sqft
    Source: Public Record Report a problem
    11/13/2015Pending sale$230,000$192/sqft
    Source: Keller Williams - Denver Tech Center #3628052 Report a problem
    10/9/2015Price change$230,000-4.2%$192/sqft
    Source: Keller Williams - Denver Tech Center #3628052 Report a problem
    9/26/2015Listed for sale$240,000+20%$200/sqft
    Source: Keller Williams - Denver Tech Center #3628052 Report a problem
    5/13/2014Sold$200,000-6.9%$167/sqft
    Source: Public Record Report a problem
    4/2/2014Listed for sale$214,900+21.1%$179/sqft
    Source: Keller Williams Southlands Report a problem
    8/23/2006Sold$177,500$148/sqft
    Source: Public Record Report a problem

    Public tax history

    YearProperty taxesTax assessment
    2025$2,272 +13.4%$27,031 -6.7%
    2024$2,003 +18.3%$28,957 -12.1%
    2023$1,693 -0.6%$32,960 +41%
    2022$1,704 $23,380 -2.8%
    2021-- $24,053 +15%
    2020$1,501 +16.3%$20,907
    2019$1,291 $20,907 +19.4%
    2018$1,291 +1.5%$17,511
    2017$1,272 $17,511 +15.9%
    2016-- $15,108
    2015-- $15,108 +41%
    2014$1,114 +24.9%$10,714 -7.2%
    2013$892 $11,540
    2012-- $11,540
    2011$944 +2.7%$11,540 -5.1%
    2010$919 -16.5%$12,160
    2009$1,101 $12,160 -15.6%
    2008-- $14,400
    2007-- $14,400 +5.9%
    2006-- $13,604
    2005-- $13,604 +0.4%
    2002$999 +14.3%$13,550 +20.4%
    2001$874 $11,250

    Find assessor info on the county website

    Neighborhood: Seven Hills

    Nearby schools

    GreatSchools rating
    Schools provided by the listing agent
    • Elementary: Arrowhead
    • Middle: Horizon
    • High: Eaglecrest
    • District: Cherry Creek 5

    Source: REcolorado as distributed by MLS GRID. This data may not be complete. We recommend contacting the local school district to confirm school assignments for this home.

    Get a cash offer in 3 minutes
    Find out how much your home could sell for in as little as 3 minutes with a no-obligation cash offer.
    Estimated market value
    $324,200
    Get a cash offer in 3 minutes
    Find out how much your home could sell for in as little as 3 minutes with a no-obligation cash offer.
    Estimated market value
    $324,200