Skip main navigation
Sold for $475,000
  • $475,000

    3160 Silver Maple Dr, Cantonment, FL 32533

    5beds
    3,113sqft
    Single Family Residence
    Built in 2024
    0.26 Acres Lot
    $479,200 Zestimate®
    $153/sqft
    $2,885 Estimated rent

    Home value

    $479,200

    $436,000 - $527,000

    $2,885/mo

    Zestimate® history
    Loading
    Loading...

    Owner options

    List your home for rent

    $2,885/mo

    Rent Zestimate®

    Find your next renter with Zillow Rental Manager. Plus, with online applications, you can quickly screen prospective tenants – for free.

    Learn more

    $2,885/mo

    Rent Zestimate®

    Refinance and save

    $3,657/mo

    Est. payment

    Refinancing to a lower rate could help reduce your monthly payments and save thousands over the life of the loan.

    See today's rates

    $3,657/mo

    Est. payment

    Explore your selling options

    Work with a Zillow partner agent

    Leverage their expertise and Zillow's premium Showcase listings to get your home seen by more buyers.

    Get started

    List with your own agent

    Get your home in front of millions of buyers by listing it on Zillow.

    Learn how to do it

    Sell it yourself

    Take full control of how buyers see your home on Zillow by listing For Sale by Owner (FSBO).

    List your home

    What's special

    Exquisite quartz countertopsFamily roomVersatile spaceCovered back patioFormal dining areaSpacious layoutSleek stainless-steel appliances
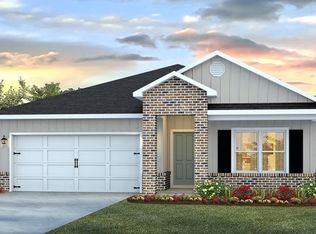
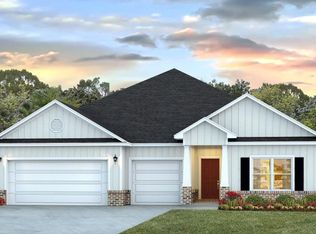
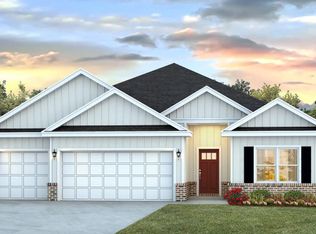
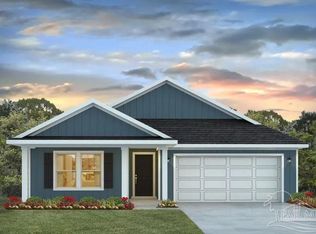
    Stunning new construction!! The McKenzie plan is a 5 bed, 3 bath home with 3,113 sq ft. As you enter, you'll be greeted by a formal dining area and a versatile space that can be transformed into an office or a school room. The family room seamlessly connects to the kitchen, dining area, and breakfast nook, creating an open and inviting atmosphere. Adorned with exquisite quartz countertops and complemented by sleek stainless-steel appliances, the kitchen is a true culinary haven. Step out from the breakfast area onto the covered back patio, where you can savor your morning coffee while basking in the gentle rays of the rising sun. Bedroom 1, conveniently located off the family room, boasts a generous bath and a walk-in closet. With its spacious layout, this home is an entertainer's dream or an ideal haven for a large family. Reserve at Brookhaven offers future residents access to a relaxing pool, cabana, and fun-filled playground!

    Zillow last checked:

    Listing updated:

    Listed by:

    Brittany Hurst 850-754-3796,

    D R Horton Realty of NW Florida, LLC

    Bought with:

    Skip Geiser

    Plum Tree Realty LLC

    Source: PAR,MLS#: 647518MLS Logo

    Facts & features

    Interior

    Bedrooms & bathrooms
    • Bedrooms: 5
    • Bathrooms: 3
    • Full bathrooms: 3
    Rooms
    • Room types: Office
    Bedroom
    • Level: First
    • Area: 241.38
    • Dimensions: 14.9 x 16.2
    Kitchen
    • Level: First
    • Area: 220.46
    • Dimensions: 14.6 x 15.1
    Heating
    • Central
    Cooling
    • Central Air
    Appliances
    • Included: Electric Water Heater, Built In Microwave, Dishwasher, Disposal
    • Laundry: Inside
    Features
    • Baseboards, High Ceilings, Recessed Lighting
    • Flooring: Vinyl, Carpet
    • Windows: Double Pane Windows, Shutters
    • Has basement: No
    Interior area
    • Total structure area: 3,113
    • Total interior livable area: 3,113 sqft

    Property

    Parking
    • Total spaces: 2
    • Parking features: 2 Car Garage, Front Entrance, Garage Door Opener
    • Garage spaces: 2
    Features
    • Levels: One
    • Stories: 1
    • Patio & porch: Covered
    • Pool features: None, Community
    Lot
    • Size: 0.26 Acres
    Details
    • Parcel number: 351n312201000001
    • Zoning description: Res Single

    Construction

    Type & style
    • Home type: SingleFamily
    • Architectural style: Craftsman
    • Property subtype: Single Family Residence
    Materials
    • Frame
    • Foundation: Slab
    • Roof: Shingle
    Condition
    • New Construction
    • New construction: Yes
    • Year built: 2024
    Details
    • Warranty included: Yes

    Utilities & green energy

    • Electric: Circuit Breakers, Copper Wiring
    • Sewer: Public Sewer
    • Water: Public

    Community & HOA

    Community
    • Security: Smoke Detector(s)
    • Subdivision: Reserve At Brookhaven
    HOA
    • Has HOA: Yes
    • Services included: Deed Restrictions
    • HOA fee: $560 annually
    Location
    • Region: Cantonment

    Financial & listing details

    • Price per square foot: $153/sqft
    • Price range: $475K - $475K
    • Date on market: 6/17/2024
    • Cumulative days on market: 154 days
    • Road surface type: Paved

    Price history

    DateEventPrice
    12/11/2024Sold$475,000-5.7%$153/sqft
    Source: PAR #647518 Report a problem
    11/18/2024Pending sale$503,900$162/sqft
    Source: PAR #647518 Report a problem
    8/1/2024Price change$503,900+0.2%$162/sqft
    Source: PAR #647518 Report a problem
    7/15/2024Price change$502,900+0.2%$162/sqft
    Source: PAR #647518 Report a problem
    7/12/2024Price change$501,900+0.4%$161/sqft
    Source: PAR #647518 Report a problem
    6/17/2024Listed for sale$499,900$161/sqft
    Source: PAR #647518 Report a problem

    Public tax history

    Tax history is unavailable.

    Neighborhood: 32533

    Nearby schools

    GreatSchools rating
    Schools provided by the listing agent
    • Elementary: Pine Meadow
    • Middle: RANSOM
    • High: Tate

    Source: PAR. This data may not be complete. We recommend contacting the local school district to confirm school assignments for this home.

    Get pre-qualified for a loan
    At Zillow Home Loans, we can pre-qualify you in as little as 5 minutes with no impact to your credit score.

    An equal housing lender. NMLS #10287.

    Sell for more on Zillow
    Get a Zillow Showcase℠ listing at no additional cost and you could sell for .
    $479,200
    2% more
    +$9,584
    With Zillow Showcase(estimated)
    $488,784