Make it home in the peaceful cul de sac of Paddington Woods allotment of Uniontown. This 1.5 story offers a perfect blend of function, comfort, and convenience. The spacious master suite is located on the first floor, featuring a large en-suite bathroom, ensuring privacy and ease. The open-concept has grand foyer flows seamlessly into the great room, boasting a two-story ceiling and a cozy gas fireplace, perfect for gatherings. The gatherings can flow over to the eating area and kitchen, and into the all season room, and stepping outside onto the deck. At formal dining functions, the connected butler pantry can provide a shorter stop to provide convenient funcstions such as such a place for silverware and dishes, etc. Upstairs, discover three additional bedrooms, a full bathroom, and a versatile loft overlooking the great room. The covered front porch is a perfect place for morning coffee, or staring at the front lawn during veritcal rain, or just unwinding. The basement is finished with sprawling living space, currently housing a rec room, the fifth bedroom, a gym, and a fullbath with walk-out access to the rear lawn. With new LVT flooring throughout the main living areas, and close proximity to top-rated schools, grocery stores, trendy cafes, unique restaurants, fitness facilities, renowned hospitals, parks, and major highways, this home truly has it all. Don’t miss your chance to own this exceptional property in a prime location! Feel free to adjust any details to better suit your style! Washer & dryer do not convey.
Closed
$450,000
3160 Stockdale Cir NW, Uniontown, OH 44685
5beds
3,090sqft
Single Family Residence
Built in 2005
0.32 Acres Lot
$502,000 Zestimate®
$146/sqft
$3,674 Estimated rent
Home value
$502,000
$467,000 - $542,000
$3,674/mo
Zestimate® history
Owner options
List your home for rent
$3,674/mo
Rent Zestimate®
Find your next renter with Zillow Rental Manager. Plus, with online applications, you can quickly screen prospective tenants – for free.
$3,674/mo
Rent Zestimate®
Refinance and save
$3,151/mo
Est. payment
Refinancing to a lower rate could help reduce your monthly payments and save thousands over the life of the loan.
$3,151/mo
Est. payment
Explore your selling options
Work with a Zillow partner agent
Leverage their expertise and Zillow's premium Showcase listings to get your home seen by more buyers.
Get startedList with your own agent
Get your home in front of millions of buyers by listing it on Zillow.
Learn how to do itSell it yourself
Take full control of how buyers see your home on Zillow by listing For Sale by Owner (FSBO).
List your homeWhat's special
Zillow last checked:
Listing updated:
Listed by:
Debbie L Ferrante rtho230@gmail.com330-232-0543,
RE/MAX Edge Realty
Bought with:
Karen R Pavlis, 367251
Keller Williams Legacy Group Realty
Source: MLS Now,MLS#: 5062731 Originating MLS: Stark Trumbull Area REALTORS
Originating MLS: Stark Trumbull Area REALTORSFacts & features
Interior
Bedrooms & bathrooms
- Bedrooms: 5
- Bathrooms: 4
- Full bathrooms: 3
- 1/2 bathrooms: 1
- Main level bathrooms: 2
- Main level bedrooms: 1
Primary bedroom
- Description: Flooring: Carpet
- Features: Window Treatments
- Level: First
- Dimensions: 16 x 15
Bedroom
- Description: Flooring: Carpet
- Features: Window Treatments
- Level: Lower
- Dimensions: 15 x 11
Bedroom
- Description: Flooring: Carpet
- Features: Window Treatments
- Level: Second
- Dimensions: 11 x 12
Bedroom
- Description: Flooring: Carpet
- Features: Window Treatments
- Level: Second
- Dimensions: 11 x 12
Bedroom
- Description: Flooring: Carpet
- Features: Window Treatments
- Level: Second
- Dimensions: 13 x 11
Primary bathroom
- Description: contains walk-in closet, separated toilet, shower, and tub,Flooring: Linoleum
- Features: Window Treatments
- Level: First
- Dimensions: 15 x 13
Bathroom
- Description: Flooring: Tile
- Level: Lower
- Dimensions: 7 x 6
Bathroom
- Description: Flooring: Linoleum
- Level: Second
- Dimensions: 8 x 5
Dining room
- Description: Flooring: Luxury Vinyl Tile
- Features: Window Treatments
- Level: First
- Dimensions: 13 x 12
Eat in kitchen
- Description: Has built-in office desk,Flooring: Luxury Vinyl Tile
- Features: Built-in Features
- Level: First
- Dimensions: 13 x 13
Entry foyer
- Description: Two story foyer, wood floor, dual closets,Flooring: Wood
- Features: High Ceilings
- Level: First
- Dimensions: 10 x 10
Great room
- Description: large windows, two level ceilings, built-in shelves, gas fireplace, LVT floor,Flooring: Luxury Vinyl Tile
- Features: Built-in Features, High Ceilings
- Level: First
- Dimensions: 19 x 20
Gym
- Description: Flooring: Carpet
- Level: Lower
- Dimensions: 13 x 24
Kitchen
- Description: Flooring: Luxury Vinyl Tile
- Features: Laminate Counters, Window Treatments
- Level: First
- Dimensions: 11 x 15
Loft
- Description: Overlooking great room,Flooring: Carpet
- Features: Window Treatments
- Level: Second
- Dimensions: 13 x 8
Recreation
- Description: large and open, sliding door access to backyard. (walkout basement),Flooring: Carpet
- Level: Lower
- Dimensions: 22 x 28
Sunroom
- Description: Access to deck, tile flooring, vaulted ceiling,Flooring: Tile
- Features: Vaulted Ceiling(s)
- Level: First
- Dimensions: 13 x 11
Heating
- Forced Air, Gas
Cooling
- Central Air
Appliances
- Included: Dishwasher, Disposal, Microwave, Range, Refrigerator
- Laundry: Main Level, Laundry Tub, Sink
Features
- Bookcases, Built-in Features, Entrance Foyer, Eat-in Kitchen, High Ceilings, Laminate Counters, Primary Downstairs, Open Floorplan, Pantry
- Windows: Blinds, Drapes
- Basement: Full,Finished,Sump Pump,Storage Space,Walk-Out Access
- Number of fireplaces: 1
- Fireplace features: Gas
Interior area
- Total structure area: 3,090
- Total interior livable area: 3,090 sqft
- Finished area above ground: 2,190
- Finished area below ground: 900
Property
Parking
- Total spaces: 2
- Parking features: Attached, Concrete, Driveway, Enclosed, Garage Faces Front, Garage, Garage Door Opener
- Attached garage spaces: 2
Features
- Levels: One and One Half
- Patio & porch: Covered, Deck, Enclosed, Front Porch, Patio, Porch
- Exterior features: Private Yard
- Fencing: None
- Has view: Yes
- View description: City
Lot
- Size: 0.32 Acres
- Features: Back Yard, City Lot
Details
- Parcel number: 2814218
Construction
Type & style
- Home type: SingleFamily
- Architectural style: Cape Cod
- Property subtype: Single Family Residence
Materials
- Vinyl Siding
- Foundation: Block
- Roof: Asphalt,Fiberglass
Condition
- Year built: 2005
Utilities & green energy
- Sewer: Public Sewer
- Water: Public
Community & HOA
Community
- Subdivision: Paddington Woods
HOA
- Has HOA: Yes
- Services included: Maintenance Grounds
- HOA fee: $150 annually
- HOA name: Paddington Woods Hoa
Location
- Region: Uniontown
Financial & listing details
- Price per square foot: $146/sqft
- Annual tax amount: $5,764
- Date on market: 8/17/2024
- Cumulative days on market: 41 days
- Listing terms: Cash,Conventional,FHA,VA Loan
Price history
| Date | Event | Price |
|---|---|---|
| 10/1/2024 | Pending sale | $449,9000%$146/sqft |
Source:  MLS Now #5062731 Report a problem MLS Now #5062731 Report a problem | ||
| 9/27/2024 | Sold | $450,000+0%$146/sqft |
Source: MLS Now #5062731 Report a problem | ||
| 8/21/2024 | Contingent | $449,900$146/sqft |
Source: MLS Now #5062731 Report a problem | ||
| 8/17/2024 | Listed for sale | $449,900$146/sqft |
Source: MLS Now #5062731 Report a problem | ||
Public tax history
Tax history is unavailable.
Neighborhood: 44685
Nearby homes
- $450,0004 bd2 ba2.1k sqft3160 Stockdale Cir, Uniontown, OH 44685Sold
- $397,7003 bd2 ba-- sqft3152 Stockdale Cir NW, Uniontown, OH 44685Off Market
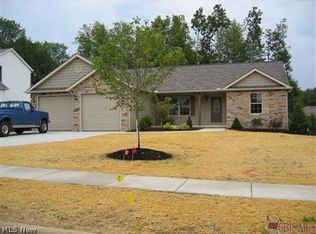
- $463,9003 bd2 ba2.1k sqft3168 Stockdale Cir, Uniontown, OH 44685Off Market

- $379,2003 bd2 ba1.8k sqft3152 Stockdale Cir, Uniontown, OH 44685Off Market
- $453,8004 bd3 ba2.6k sqft3161 Stockdale Cir, Uniontown, OH 44685Off Market
- $500,1003 bd3 ba2k sqft3176 Stockdale Cir, Uniontown, OH 44685Off Market
- $400,9003 bd2 ba1.9k sqft3199 Glasford Cir, Uniontown, OH 44685Off Market
- $439,7003 bd3 ba-- sqft3199 Glassford Cir NW, Uniontown, OH 44685Off Market
Nearby schools
GreatSchools rating
- 9/10Green Primary SchoolGrades: 1-3Distance: 1.6 mi
- 8/10Green Middle SchoolGrades: 6-8Distance: 2.9 mi
- 8/10Green High SchoolGrades: 9-12Distance: 2.9 mi
Schools provided by the listing agent
- District: Green LSD (Summit)- 7707
Source: MLS Now. This data may not be complete. We recommend contacting the local school district to confirm school assignments for this home.
Get a cash offer in 3 minutes
Find out how much your home could sell for in as little as 3 minutes with a no-obligation cash offer.
Estimated market value
$502,000
Get a cash offer in 3 minutes
Find out how much your home could sell for in as little as 3 minutes with a no-obligation cash offer.
Estimated market value
$502,000
- Ohio
- Summit County
- Uniontown
- 44685
- 3160 Stockdale Cir NW
Nearby cities
Nearby zip codes
Other Uniontown Topics
