Skip main navigation
Pending
  • $969,127

    3160 Sumantown Rd, Middletown, MD 21769

    4beds
    3,374sqft
    : 
    $6,609/mo
    Get pre-qualified
    Single Family Residence
    Built in 1986
    10.11 Acres Lot
    $967,600 Zestimate®
    $287/sqft
    $-- HOA

    What's special

    Three-stall barnFloor-to-ceiling brick fireplaceCustom fireplacesFinished lower levelExceptional entertainment spaceMostly fenced acreagePanoramic views
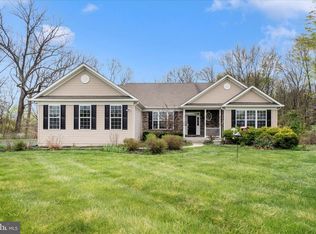
    You have to see this home to believe it! A truly exceptional custom-built equestrian estate set on just over 10 acres, offering breathtaking views, privacy, and extraordinary craftsmanship throughout. Tucked at the end of a long paved drive, this one-of-a-kind residence blends luxury, function, and artistry in a truly remarkable setting. The open-concept floor plan showcases red oak flooring, rich mahogany trim, a marble foyer, floor-to-ceiling brick fireplace, vaulted wood ceilings, and expansive picture windows that frame the surrounding landscape. Thoughtful architectural details are found throughout, including a dramatic entry feature wall, handcrafted railings, solid-core doors, custom millwork, and refined finishes at every turn. The kitchen features high-end stainless steel appliances, a walk-in pantry, and sweeping views down the lane, creating a space that is both functional and elegant. The primary suite offers dual en suites, private patio access, and a serene sitting area overlooking the solarium, with convenient access to the laundry room. The finished lower level includes three additional bedrooms, a full bath, and an exceptional entertainment space complete with custom fireplaces, wet bar, beverage center, dart closet, and full-size refrigerator, with direct access to the two-story solarium—ideal as a greenhouse or year-round retreat. Designed for both beauty and utility, the grounds were originally configured as an equestrian estate and include a three-stall barn, run-in shed, mostly fenced acreage, and multiple outbuildings including a spacious garage and workshop suited for hobbies, storage, or equipment. The land is currently tenant farmed for hay, providing agricultural tax advantages. Offering rare versatility, privacy, and panoramic views, this estate is ideal for equestrian pursuits, hobby farming, or those seeking a distinctive property with space to live, create, and thrive. Showings are limited — please contact Cassandra to schedule.
    37 days
    |
    257
    |
    5
    |

    Zillow last checked:

    Listing updated:

    Listed by:

    Cassandra Bailey 301-788-2549,

    Maryland Elite Realtors 3017882549

    Source: Bright MLS,MLS#: MDFR2084656MLS Logo

      Facts & features

      Interior

      Bedrooms & bathrooms
      • Bedrooms: 4
      • Bathrooms: 3
      • Full bathrooms: 3
      • Main level bathrooms: 2
      • Main level bedrooms: 1
      Rooms
      • Room types: Living Room, Dining Room, Primary Bedroom, Bedroom 2, Bedroom 3, Bedroom 4, Kitchen, Game Room, Foyer, Laundry, Solarium
      Primary bedroom
      • Features: Flooring - Carpet
      • Level: Main
      Bedroom 2
      • Features: Flooring - Carpet
      • Level: Lower
      Bedroom 3
      • Features: Flooring - Carpet
      • Level: Lower
      Bedroom 4
      • Features: Flooring - Carpet
      • Level: Lower
      Dining room
      • Features: Flooring - HardWood
      • Level: Main
      Foyer
      • Features: Flooring - Marble
      • Level: Main
      Game room
      • Level: Lower
      Kitchen
      • Features: Flooring - HardWood
      • Level: Main
      Laundry
      • Features: Flooring - HardWood
      • Level: Main
      Living room
      • Features: Flooring - HardWood, Fireplace - Wood Burning
      • Level: Main
      Other
      • Features: Flooring - Tile/Brick
      • Level: Lower
      Heating
      • Heat Pump, Wood Stove, Electric, Renewable, Wood
      Cooling
      • Heat Pump, Electric
      Appliances
      • Included: Dishwasher, Disposal, Exhaust Fan, Humidifier, Refrigerator, Cooktop, Stainless Steel Appliance(s), Washer, Water Heater, Dryer
      • Laundry: Laundry Room
      Features
      • Breakfast Area, Butlers Pantry, Kitchen - Table Space, Eat-in Kitchen, Primary Bath(s), Entry Level Bedroom, Recessed Lighting, Open Floorplan, 9'+ Ceilings, Vaulted Ceiling(s)
      • Flooring: Hardwood, Wood
      • Windows: Green House, Insulated Windows
      • Basement: Connecting Stairway,Exterior Entry,Rear Entrance,Partial,Full,Finished,Heated,Improved,Walk-Out Access,Windows
      • Number of fireplaces: 4
      • Fireplace features: Equipment
      Interior area
      • Total structure area: 3,374
      • Total interior livable area: 3,374 sqft
      • Finished area above ground: 1,687
      • Finished area below ground: 1,687
      Video & virtual tour

      Property

      Parking
      • Total spaces: 5
      • Parking features: Garage Door Opener, Garage Faces Front, Storage, Oversized, Driveway, Detached
      • Garage spaces: 5
      • Has uncovered spaces: Yes
      Accessibility
      • Accessibility features: None
      Features
      • Levels: Two
      • Stories: 2
      • Patio & porch: Deck, Patio, Porch, Wrap Around
      • Exterior features: Extensive Hardscape, Lighting, Other, Balcony
      • Pool features: None
      • Fencing: Full,Board
      • Has view: Yes
      • View description: Panoramic, Pasture, Scenic Vista, Trees/Woods
      Lot
      • Size: 10.11 Acres
      • Features: Backs to Trees, Cleared, Level, No Thru Street, Not In Development, Open Lot, Private, Rural
      Details
      • Additional structures: Above Grade, Below Grade, Outbuilding
      • Parcel number: 1114313893
      • Zoning: FARM
      • Special conditions: Standard
      • Horses can be raised: Yes
      • Horse amenities: Stable(s), Paddocks, Horses Allowed

      Construction

      Type & style
      • Home type: SingleFamily
      • Architectural style: Contemporary
      • Property subtype: Single Family Residence
      Materials
      • Wood Siding
      • Foundation: Permanent
      • Roof: Shingle
      Condition
      • New construction: No
      • Year built: 1986

      Utilities & green energy

      • Sewer: Septic Exists, Gravity Sept Fld
      • Water: Well
      • Utilities for property: Underground Utilities, Cable Connected, Cable
      Green energy
      • Energy efficient items: Fireplace/Wood Stove, Appliances

      Community & HOA

      Community
      • Security: Security System, Smoke Detector(s)
      • Subdivision: None Available
      HOA
      • Has HOA: No
      Location
      • Region: Middletown

      Financial & listing details

      • Price per square foot: $287/sqft
      • Tax assessed value: $488,600
      • Annual tax amount: $5,570
      • Date on market: 7/10/2026
      • Listing agreement: Exclusive Right To Sell
      • Ownership: Fee Simple
      • Road surface type: Paved

        Estimated market value

        $967,600

        $919,000 - $1.02M

        $4,455/mo

        Price history

        DateEventPrice
        7/16/2026Pending sale$969,127$287/sqft
        Source: Bright MLS #MDFR2084656 Report a problem
        7/10/2026Listed for sale$969,127+115.8%$287/sqft
        Source: Bright MLS #MDFR2084656 Report a problem
        12/15/2015Sold$449,000+5.6%$133/sqft
        Source: Agent Provided Report a problem
        5/17/2011Sold$425,000$126/sqft
        Source: Public Record Report a problem
        2/5/2011Sold$425,000-35.6%$126/sqft
        Source: Agent Provided Report a problem
        6/27/2007Sold$660,000$196/sqft
        Source: Public Record Report a problem

        Public tax history

        YearProperty taxesTax assessment
        2025$5,764 +9.5%$459,600 +6.7%
        2024$5,262 +12%$430,600 +7.4%
        2023$4,697 +8%$400,800 -6.9%
        2022$4,348 +8.7%$430,600 +26.2%
        2021$3,999 +0.6%$341,200
        2020$3,977 +0.6%--
        2019$3,955 +0.6%$341,200 +1.7%
        2018$3,933 $335,600
        2017$3,933 -5%$335,600 +8.9%
        2016$4,141 $308,267 +4.6%
        2015$4,141 $294,600
        2014$4,141 $294,600
        2013-- $294,600 -14.7%
        2012-- $345,200
        2011-- $345,200
        2010-- $345,200 -26.9%
        2009-- $472,220 +14.6%
        2008-- $411,992 +14.8%
        2007-- $358,783 +20.2%
        2006-- $298,590 +8.3%
        2005-- $275,756 +9%
        2004-- $252,923 +9.9%
        2003-- $230,090 +2.8%
        2002-- $223,720 +2.9%
        2001-- $217,350
        Find assessor info on the county website

        Monthly payment

        Est. payment

        Payment breakdown

        Explore the cost of this home by adjusting the details. Changes won't be saved.
        All calculations are estimates and provided by Zillow, Inc. for informational purposes only. Actual amounts may vary.
        HOA fees may include property taxes on listings classified as Co-Ops. Contact the listing agent and/or owner for fee details.
        See how much you could borrow to make a competitive offer.

        Climate risks

        Neighborhood: 21769

        Getting around

        0 / 100
        Car-Dependent
        10 / 100
        Somewhat Bikeable

        Nearby schools

        GreatSchools rating
        Schools provided by the listing agent
        • District: Frederick County Public Schools

        Source: Bright MLS. This data may not be complete. We recommend contacting the local school district to confirm school assignments for this home.

        A local agent can set up tours, give advice and negotiate with sellers.

        Browse local experts

        Similar homes