Skip main navigation
Sold for $650,000
  • $650,000

    3160 W 39th Ave, Denver, CO 80211

    2beds
    1,736sqft
    Single Family Residence
    Built in 1941
    6,250 Square Feet Lot
    $697,800 Zestimate®
    $374/sqft
    $2,905 Estimated rent

    Home value

    $697,800

    $656,000 - $747,000

    $2,905/mo

    Zestimate® history
    Loading
    Loading...

    Owner options

    List your home for rent

    $2,905/mo

    Rent Zestimate®

    Find your next renter with Zillow Rental Manager. Plus, with online applications, you can quickly screen prospective tenants – for free.

    Learn more

    $2,905/mo

    Rent Zestimate®

    Refinance and save

    $3,710/mo

    Est. payment

    Refinancing to a lower rate could help reduce your monthly payments and save thousands over the life of the loan.

    See today's rates

    $3,710/mo

    Est. payment

    Explore your selling options

    Work with a Zillow partner agent

    Leverage their expertise and Zillow's premium Showcase listings to get your home seen by more buyers.

    Get started

    List with your own agent

    Get your home in front of millions of buyers by listing it on Zillow.

    Learn how to do it

    Sell it yourself

    Take full control of how buyers see your home on Zillow by listing For Sale by Owner (FSBO).

    List your home

    What's special

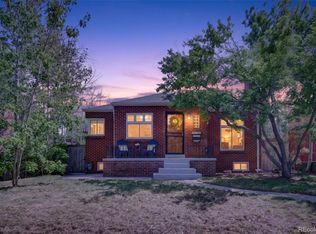
    Welcome to 3160 W 39th Ave, a delightful 2-bedroom, 1-bathroom residence nestled in the sought-after Berkeley neighborhood. This charming home has been meticulously maintained and drips with classic character, creating a warm and inviting ambiance for comfortable living. Enjoy a well-equipped kitchen, a cozy fireplace in the living room, and a private backyard retreat for relaxation and gatherings. Newly refinished original wood flooring and all new interior paint give the home a fresh feel. Extra basement square footage affords the homeowner a second large living space and a non-conforming bedroom to be used as they wish. Large 2-car detached garage is great for storage as well as the ability to avoid street parking. With a convenient location, close to schools, parks, and just 3 blocks from all of the shopping, dining, breweries and coffee shops of Tennyson St district, this lovingly maintained home is ready to welcome you in. Don't miss this opportunity to own a piece of Denver's charm!

    Zillow last checked:

    Listing updated:

    Listed by:

    Daniel Garbe dgarbe.sre@gmail.com,

    Sundberg Real Estate

    Bought with:

    Eric Fitch, 100075722

    Kentwood Real Estate DTC, LLC

    Source: IRES as distributed by MLS GRID,MLS#: 992972MLS Logo

    Facts & features

    Interior

    Bedrooms & bathrooms
    • Bedrooms: 2
    • Bathrooms: 1
    • Full bathrooms: 1
    • Main level bathrooms: 1
    Primary bedroom
    • Description: Wood
    • Level: Main
    • Area: 120 Square Feet
    • Dimensions: 12 x 10
    Kitchen
    • Description: Other
    • Level: Main
    • Area: 64 Square Feet
    • Dimensions: 8 x 8
    Heating
    • Forced Air
    Appliances
    • Included: No Inclusions, Gas Range, Refrigerator, Washer, Dryer, Disposal
    Features
    • Basement: Full
    • Has fireplace: Yes
    • Fireplace features: Two or More
    Interior area
    • Total structure area: 868
    • Total interior livable area: 1,736 sqft
    • Finished area above ground: 868

    Property

    Parking
    • Total spaces: 2
    • Parking features: Garage
    • Garage spaces: 2
    • Details: Detached
    Features
    • Levels: One
    • Stories: 1
    • Fencing: Fenced
    Lot
    • Size: 6,250 sqft
    Details
    • Parcel number: 220328005
    • Zoning: RES
    • Special conditions: Private Owner

    Construction

    Type & style
    • Home type: SingleFamily
    • Property subtype: Single Family Residence
    Materials
    • Brick
    • Roof: Composition
    Condition
    • New construction: No
    • Year built: 1941

    Utilities & green energy

    • Electric: Xcel Energy
    • Gas: Xcel Energy
    • Water: City
    • Utilities for property: Natural Gas Available

    Community & neighborhood

    Security
    • Security features: Fire Alarm
    Location
    • Region: Denver
    • Subdivision: Highland

    Other

    Other facts
    • Listing terms: Cash,Conventional,FHA,VA Loan

    Price history

    DateEventPrice
    8/15/2023Sold$650,000+4.8%$374/sqft
    Source: IRES as distributed by MLS GRID #992972 Report a problem
    7/26/2023Listed for sale$620,000$357/sqft
    Source: IRES as distributed by MLS GRID #992972 Report a problem

    Public tax history

    YearProperty taxesTax assessment
    2024$3,432 +23.5%$44,290 -6.6%
    2023$2,779 +3.6%$47,430 +35.7%
    2022$2,682 +31.7%$34,940 -2.8%
    2021$2,036 +2.9%$35,940 +3.9%
    2020$1,979 +6.6%$34,591 -0.7%
    2019$1,857 $34,833 +11.6%
    2018$1,857 +0.3%$31,200
    2017$1,851 +8.7%$31,200 +4.9%
    2016$1,702 +34.2%$29,750
    2015$1,268 0%$29,750 +28.1%
    2014$1,269 -1.6%$23,230
    2013$1,290 -22.4%$23,230 -0.3%
    2012$1,661 +12.7%$23,300
    2011$1,474 +2.2%$23,300 +5.2%
    2010$1,442 +73.7%$22,140
    2009$830 -39.1%$22,140 +8.6%
    2008$1,364 +18.7%$20,390
    2007$1,150 +1.1%$20,390 +18.8%
    2006$1,137 -0.1%$17,170
    2005$1,137 +9%$17,170 -5.4%
    2003$1,043 +1.9%$18,150 +4.1%
    2002$1,024 $17,430 +38.6%
    2001-- $12,580

    Find assessor info on the county website

    Neighborhood: Berkeley

    Nearby schools

    GreatSchools rating
    Schools provided by the listing agent
    • Elementary: Columbian
    • Middle: Strive Sunnyside
    • High: North

    Source: IRES as distributed by MLS GRID. This data may not be complete. We recommend contacting the local school district to confirm school assignments for this home.

    Get a cash offer in 3 minutes
    Find out how much your home could sell for in as little as 3 minutes with a no-obligation cash offer.
    Estimated market value
    $697,800
    Get a cash offer in 3 minutes
    Find out how much your home could sell for in as little as 3 minutes with a no-obligation cash offer.
    Estimated market value
    $697,800