Prepare to be impressed! This exquisite dream home in the highly desirable neighborhood of Spring Canyon in Stonecrest Village offers the best in stylish, modern living with designer finishes throughout. Features include white marble-look porcelain tile & luxury vinyl wood plank flooring, wainscoting & accent walls adding architectural interest, a new roof, an owned solar system, Andersen windows & doors, a Halo soft water system, a tankless water heater, EV car charger, and recessed lighting. The dining room features a gorgeous chandelier, while the gourmet chef’s kitchen boasts stunning granite countertops, a decorative hammered bronze tiled backsplash, an island with bar seating, and stainless steel appliances. The kitchen opens to the living room, which features a fireplace adorned with the same granite and a built-in media center. Enjoy seamless indoor/outdoor living with a private and spacious backyard, complete with a patio, tropical landscaping, fancy sauna, and spa. The grand primary bedroom includes crown molding, a walk-in closet with custom organizers, and a gorgeous ensuite bathroom with stone countertops, glass mosaic accents, dual sinks, a tub, and a walk-in shower. Just down the hall are three secondary bedrooms, two full bathrooms with granite countertops, and a laundry room. The home also has an attached 2-car garage with built-in cabinetry. Residents enjoy exclusive membership to "The Club," featuring resort-style amenities such as lap pools, tennis courts, a media room/library, gym, and more! Close to trails, restaurants, and shops-- welcome home!
Sold for $1,495,000
$1,495,000
3160 W Canyon Ave, San Diego, CA 92123
4beds
2,356sqft
Single Family Residence
Built in 1998
-- sqft lot
$1,535,100 Zestimate®
$635/sqft
$5,820 Estimated rent
Home value
$1,535,100
$1.44M - $1.63M
$5,820/mo
Zestimate® history
Owner options
List your home for rent
$5,820/mo
Rent Zestimate®
Find your next renter with Zillow Rental Manager. Plus, with online applications, you can quickly screen prospective tenants – for free.
$5,820/mo
Rent Zestimate®
Refinance and save
$9,711/mo
Est. payment
Refinancing to a lower rate could help reduce your monthly payments and save thousands over the life of the loan.
$9,711/mo
Est. payment
Explore your selling options
Work with a Zillow partner agent
Leverage their expertise and Zillow's premium Showcase listings to get your home seen by more buyers.
Get startedList with your own agent
Get your home in front of millions of buyers by listing it on Zillow.
Learn how to do itSell it yourself
Take full control of how buyers see your home on Zillow by listing For Sale by Owner (FSBO).
List your homeWhat's special
Zillow last checked:
Listing updated:
Listed by:
Susan C Mullett DRE #01829198 858-774-1631,
Redfin Corporation
Bought with:
Katie Dunahoo, DRE #00694822
Coldwell Banker Realty
Source: SDMLS,MLS#: 240011654 Originating MLS: SDMLS
Originating MLS: SDMLSFacts & features
Interior
Bedrooms & bathrooms
- Bedrooms: 4
- Bathrooms: 4
- Full bathrooms: 3
- 1/2 bathrooms: 1
Heating
- Forced Air Unit
Cooling
- Central Forced Air
Appliances
- Included: Dishwasher, Disposal, Dryer, Garage Door Opener, Microwave, Refrigerator, Solar Panels, Washer, Water Filtration, Built In Range, Convection Oven, Electric Oven, Ice Maker, Water Line to Refr, Gas Range, Water Purifier
- Laundry: Electric
Features
- Bathtub, Ceiling Fan, Granite Counters, Kitchen Island, Remodeled Kitchen, Shower, Shower in Tub, Storage Space, Wainscoting
- Flooring: Laminate, Tile
- Number of fireplaces: 1
- Fireplace features: FP in Living Room
Interior area
- Total structure area: 2,356
- Total interior livable area: 2,356 sqft
Property
Parking
- Total spaces: 2
- Parking features: Attached, Direct Garage Access, Garage, Garage - Front Entry, Garage - Single Door
- Garage spaces: 2
Features
- Levels: 2 Story
- Pool features: Below Ground, Community/Common, Association
- Spa features: Community/Common, Above Ground
- Fencing: Full
- Has view: Yes
- View description: Mountains/Hills
Details
- Parcel number: 4296601810
Construction
Type & style
- Home type: SingleFamily
- Property subtype: Single Family Residence
Materials
- Stucco
- Roof: Asphalt
Condition
- Year built: 1998
Utilities & green energy
- Sewer: Sewer Connected
- Water: Meter on Property, Public
Community & HOA
Community
- Features: BBQ, Tennis Courts, Clubhouse/Rec Room, Exercise Room, Pool, Spa/Hot Tub
- Subdivision: SERRA MESA
HOA
- Amenities included: Club House, Gym/Ex Room, Hiking Trails, Outdoor Cooking Area, Pets Permitted, Picnic Area, Spa, Sport Court, Pool
- Services included: Common Area Maintenance, Exterior (Landscaping)
- HOA fee: $200 monthly
- HOA name: Spring Canyon HOA
Location
- Region: San Diego
Financial & listing details
- Price per square foot: $635/sqft
- Tax assessed value: $1,524,900
- Annual tax amount: $19,792
- Date on market: 5/24/2024
- Listing terms: Cash,Conventional,Submit
Price history
| Date | Event | Price |
|---|---|---|
| 6/26/2024 | Sold | $1,495,000$635/sqft |
Source:  SDMLS #240011654 Report a problem SDMLS #240011654 Report a problem | ||
| 5/26/2024 | Pending sale | $1,495,000$635/sqft |
Source: SDMLS #240011654 Report a problem | ||
| 5/24/2024 | Listed for sale | $1,495,000+73.8%$635/sqft |
Source: SDMLS #240011654 Report a problem | ||
| 4/16/2020 | Sold | $860,000+4.2%$365/sqft |
Source: Public Record Report a problem | ||
| 1/29/2018 | Sold | $825,000+13.8%$350/sqft |
Source: Public Record Report a problem | ||
| 3/5/2007 | Sold | $725,000+168.5%$308/sqft |
Source: Public Record Report a problem | ||
| 2/27/1998 | Sold | $270,000$115/sqft |
Source: Public Record Report a problem | ||
Public tax history
| Year | Property taxes | Tax assessment |
|---|---|---|
| 2025 | $19,792 +65.1% | $1,524,900 +65.4% |
| 2024 | $11,988 +2.6% | $922,090 +2% |
| 2023 | $11,686 +3.1% | $904,011 +2% |
| 2022 | $11,339 +1.1% | $886,286 +2% |
| 2021 | $11,211 +1.8% | $868,909 +1.2% |
| 2020 | $11,008 +7.1% | $858,328 +2% |
| 2019 | $10,281 +12.7% | $841,499 +13.7% |
| 2018 | $9,125 +1.9% | $740,000 |
| 2017 | $8,954 +1.6% | $740,000 +2.1% |
| 2016 | $8,810 +9.5% | $725,000 +9.8% |
| 2015 | $8,049 +2.6% | $660,000 +3.1% |
| 2014 | $7,842 | $640,000 +23.3% |
| 2013 | -- | $519,000 +2% |
| 2012 | -- | $509,000 -12.4% |
| 2011 | -- | $581,000 |
| 2010 | -- | $581,000 -7.8% |
| 2009 | -- | $630,000 -14.8% |
| 2008 | -- | $739,500 +129.9% |
| 2007 | -- | $321,660 +2% |
| 2006 | -- | $315,354 +2% |
| 2005 | -- | $309,172 +2% |
| 2004 | -- | $303,111 +1.9% |
| 2003 | -- | $297,556 +2% |
| 2002 | -- | $291,723 +2% |
| 2001 | -- | $286,004 |
Find assessor info on the county website
Neighborhood: Serra Mesa
Nearby homes
- $1,101,6003 bd2 ba1.9k sqft3184 W Canyon Ave, San Diego, CA 92123Off Market
- $688,4854 bd2 ba2.1k sqft3180 W Canyon Ave, San Diego, CA 92123Off Market
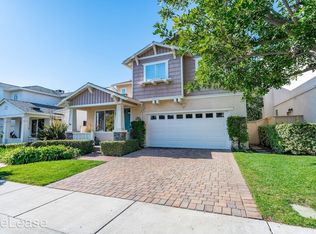
- $1,246,9004 bd2 ba2.1k sqft3174 W Canyon Ave, San Diego, CA 92123Off Market
- $1,548,5003 bd2 ba2.3k sqft3172 W Canyon Ave, San Diego, CA 92123Off Market
- $999,4003 bd2 ba1.9k sqft3150 W Canyon Ave, San Diego, CA 92123Off Market
- $1,234,0004 bd3 ba2.1k sqft3148 W Canyon Ave, San Diego, CA 92123Off Market
- $351,9274 bd3 ba2.3k sqft3146 W Canyon Ave, San Diego, CA 92123Off Market
- $1,219,4003 bd3 ba1.9k sqft3144 W Canyon Ave, San Diego, CA 92123Off Market
Nearby schools
GreatSchools rating
- 7/10Cubberley Elementary SchoolGrades: K-5Distance: 0.4 mi
- 5/10Taft Middle SchoolGrades: 6-8Distance: 0.6 mi
- 9/10Kearny Digital Media & Design SchoolGrades: 9-12Distance: 2.3 mi
Get a cash offer in 3 minutes
Find out how much your home could sell for in as little as 3 minutes with a no-obligation cash offer.
Estimated market value
$1,535,100
Get a cash offer in 3 minutes
Find out how much your home could sell for in as little as 3 minutes with a no-obligation cash offer.
Estimated market value
$1,535,100
- California
- San Diego County
- San Diego
- 92123
- Serra Mesa
- 3160 W Canyon Ave
Nearby cities
Nearby neighborhoods
Nearby zip codes
Other San Diego Topics
