Skip main navigation
Active
  • Price cut: $7.5K (7/6)
    $357,500

    3160 Westwind Ct, Crown Point, IN 46307

    4beds
    2,460sqft
    : 
    Loading
    Get pre-qualified
    Single Family Residence
    Built in 1986
    10,018 Square Feet Lot
    $-- Zestimate®
    $145/sqft
    $154/mo HOA

    What's special

    Four lakesNewly stained deckNew skylightRemodeled staircaseQuiet cul-de-sacUpgraded electricalUpdated flooring
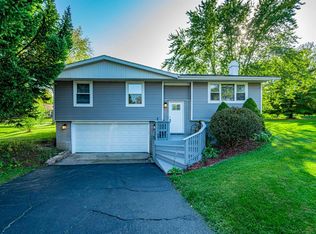
    Located on a quiet cul-de-sac within the gated community of Lakes of the Four Seasons, 3160 Westwind Ct. offers the perfect blend of privacy, convenience and community living. This well-maintained 4 bed, 2 bath home with 2.5 car garage boasts 2,460 sq. ft. of space on a .23 acre lot with direct access to Lions Park and also located within the highly desirable Crown Point school district. Numerous updates and upgrades include: New hot water heater, new water softener, updated flooring, remodeled staircase, new skylight, newly stained deck, newer patio sliding door with enclosed privacy blinds, upgraded electrical and fresh interior paint throughout. Lakes of the Four Seasons community has it's own private security, four lakes, an 18-hole golf course, parks, playgrounds, walking track, athletic fields and courts, swimming pool and beaches, dog park, two restaurants, and many spectacular events that make living here fabulous. Schedule your showing today and start to see how life can feel like a vacation every day!
    38 days
    |
    1,307
    |
    79
    |

    Zillow last checked:

    Listing updated:

    Listed by:

    Connie Christy,

    Century 21 Alliance Group 219-462-2090

    Source: NIRA as distributed by MLS GRID,MLS#: 839762MLS Logo

    Loading...

      Facts & features

      Interior

      Bedrooms & bathrooms
      • Bedrooms: 4
      • Bathrooms: 2
      • Full bathrooms: 1
      • 3/4 bathrooms: 1
      Rooms
      • Room types: Bedroom 2, Primary Bedroom, Living Room, Laundry, Kitchen, Family Room, Dining Room, Bedroom 4, Bedroom 3
      Primary bedroom
      • Level: Main
      • Area: 176
      • Dimensions: 16.0 x 11.0
      Bedroom 2
      • Level: Main
      • Area: 110
      • Dimensions: 10.0 x 11.0
      Bedroom 3
      • Level: Main
      • Area: 100
      • Dimensions: 10.0 x 10.0
      Bedroom 4
      • Level: Lower
      • Area: 208
      • Dimensions: 13.0 x 16.0
      Dining room
      • Level: Main
      • Area: 85.8
      • Dimensions: 11.0 x 7.8
      Family room
      • Level: Lower
      • Area: 418
      • Dimensions: 22.0 x 19.0
      Kitchen
      • Level: Main
      • Area: 209
      • Dimensions: 11.0 x 19.0
      Laundry
      • Level: Lower
      • Area: 54
      • Dimensions: 6.0 x 9.0
      Living room
      • Level: Main
      • Area: 165
      • Dimensions: 15.0 x 11.0
      Heating
      • Forced Air, Natural Gas
      Appliances
      • Included: Dryer, Water Softener Owned, Washer, Stainless Steel Appliance(s), Refrigerator, Microwave, Gas Water Heater, Dishwasher
      • Laundry: Electric Dryer Hookup, Washer Hookup, Sink, Laundry Room, Lower Level
      Features
      • Ceiling Fan(s), Country Kitchen, Recessed Lighting, Open Floorplan, Granite Counters
      • Windows: Aluminum Frames, Wood Frames
      • Has basement: No
      • Has fireplace: No
      Interior area
      • Total structure area: 2,460
      • Total interior livable area: 2,460 sqft
      • Finished area above ground: 1,230

      Property

      Parking
      • Total spaces: 2.5
      • Parking features: Attached, Garage Faces Front, Driveway, Concrete, Garage Door Opener
      • Attached garage spaces: 2.5
      • Has uncovered spaces: Yes
      Features
      • Levels: Bi-Level
      • Patio & porch: Deck, Rear Porch
      • Exterior features: Private Yard
      • Pool features: None
      • Has view: Yes
      • View description: Neighborhood
      Lot
      • Size: 10,018 Square Feet
      • Features: Back Yard, Landscaped, Front Yard, Cul-De-Sac
      Details
      • Parcel number: 451709352021000044
      • Special conditions: None

      Construction

      Type & style
      • Home type: SingleFamily
      • Property subtype: Single Family Residence
      Condition
      • New construction: No
      • Year built: 1986

      Utilities & green energy

      • Electric: 200+ Amp Service
      • Sewer: Public Sewer
      • Water: Public
      • Utilities for property: Cable Connected, Water Connected, Sewer Connected, Natural Gas Connected, Electricity Connected

      Community & HOA

      Community
      • Security: Smoke Detector(s)
      • Subdivision: Lakes Of The Four Seasons
      HOA
      • Has HOA: Yes
      • Amenities included: Clubhouse, Pool, Playground, Park, Management, Maintenance Grounds, Landscaping
      • Services included: Maintenance Grounds
      • HOA fee: $1,850 annually
      • HOA name: LOFS POA
      • HOA phone: 219-988-2581
      Location
      • Region: Crown Point

      Financial & listing details

      • Price per square foot: $145/sqft
      • Tax assessed value: $335,200
      • Annual tax amount: $3,015
      • Date on market: 5/29/2026
      • Listing agreement: Exclusive Right To Sell
      • Listing terms: Cash,VA Loan,FHA,Conventional

        Estimated market value

        Not available

        Estimated sales range

        Not available

        Not available

        Price history

        DateEventPrice
        7/6/2026Price change$357,500-2.1%$145/sqft
        Source: NIRA as distributed by MLS GRID #839762 Report a problem
        5/29/2026Listed for sale$365,000+46.6%$148/sqft
        Source: NIRA as distributed by MLS GRID #839762 Report a problem
        3/6/2018Sold$249,000+81.1%$101/sqft
        Source: NIRA as distributed by MLS GRID #425598 Report a problem
        5/19/2017Sold$137,500+409.3%$56/sqft
        Source: Public Record Report a problem
        3/7/2017Sold$27,000-80.1%$11/sqft
        Source: Public Record Report a problem
        8/16/2002Sold$136,000$55/sqft
        Source: NIRA as distributed by MLS GRID #63314 Report a problem

        Public tax history

        YearProperty taxesTax assessment
        2025$3,016 -1.8%$335,200 +4.3%
        2024$3,071 -47%$321,500 +0.7%
        2023$5,799 +124.6%$319,200 +2.9%
        2022$2,581 -0.3%$310,100 +15%
        2021$2,588 +7.8%$269,700 +3.3%
        2020$2,402 +33%$261,100 +6.8%
        2019$1,806 +2.8%$244,500 +30.3%
        2018$1,757 +7.5%$187,600 +3%
        2017$1,635 $182,100 +1.2%
        2016$1,635 +2.9%$180,000 +3.6%
        2014$1,589 +1.9%$173,800 +1.4%
        2013$1,559 -11.1%$171,400 +0.2%
        2012$1,753 -9.2%$171,100 -7.3%
        2011$1,931 +21.7%$184,500 +4.2%
        2010$1,587 $177,100 -3.5%
        2009-- $183,600 +10.8%
        2007-- $165,700 +17.7%
        2006-- $140,800
        2005-- $140,800
        2004-- $140,800 +225.9%
        2003-- $43,200
        2002-- $43,200 +200%
        2001-- $14,400

        Find assessor info on the county website

        Monthly payment

        Est. payment

        Payment breakdown

        Explore the cost of this home by adjusting the details. Changes won't be saved.
        All calculations are estimates and provided by Zillow, Inc. for informational purposes only. Actual amounts may vary.
        HOA fees may include property taxes on listings classified as Co-Ops. Contact the listing agent and/or owner for fee details.
        Mortgage interest rates are dependent on a number of factors, including credit score, down payment, and repayment length. Interest rate data provided by Zillow Group Marketplace, Inc. as of 1/1/1970 from various mortgage lenders with which we have lead or other similar arrangements; the Estimated Payment is an average of those rates.
        See how much you could borrow to make a competitive offer.

        Climate risks

        Neighborhood: Lakes of the Four Seasons

        Getting around

        6 / 100
        Car-Dependent
        26 / 100
        Somewhat Bikeable

        Nearby schools

        GreatSchools rating

        A local agent can set up tours, give advice and negotiate with sellers.

        A local lender can help you make sure your offer is ready when you are.

        Browse local experts

        Similar homes

        Skip to the end of the carouselSkip to the beginning of the carousel