Situated at the end of the cul-de-sac, with woods in the back, this house is just a short walk away from the Clubhouse and award winning amenities. First time on the market, it has been meticulously maintained by the owner. NEW ROOF 2020, NEW HOT WATER TANK 2020, NEW EXTERIOR PAINT 2019, NEW MAIN LEVEL HEATPUMP 2017. Open the beveled glass door to over 2000 square feet on the Main Level. Guest Bedroom and Bathroom with walk in shower. Den or Office, Dining Room and Great Room, Keeping Room with cozy fireplace is open to the Kitchen and Breakfast Area. Walk out to the covered porch with stairs going to the wooded backyard. Kitchen has Stainless Steel appliances including convection double oven, microwave, gas cooktop, refrigerator, Under Counter light, Cabinets with roll out drawers for easy access. Oversize Primary Bedroom, 2 closets, one walk in, Bathroom with jacuzzi tub, oversize shower with bench, Dual vanities, makeup sitting area. The walk out daylight basement has plenty of unfinished space for storage. Large Living Space, another Guest Suite with huge walk in closet and full bathroom. Taxes reflect age (70) exemption for school tax. Come see why Cresswind at Lake Lanier has been voted the #1 Active Adult Community. Nothing compares to the 3 level, 42,000 square foot clubhouse, over 120 clubs, community theater, chorus, pickleball, tennis, walking trails, fitness center, community garden, dog park and marina on the shores of Lake Lanier. We put the ACTIVE in Active Adult Communities. I not only sell here, I LIVE here. Please ask if you would like a personal Clubhouse tour. Weissman is the preferred closing attorney.
Closed
$618,000
3160 White Magnolia Chase SW, Gainesville, GA 30504
3beds
3,031sqft
Single Family Residence, Residential
Built in 2007
0.26 Acres Lot
$623,800 Zestimate®
$204/sqft
$2,593 Estimated rent
Home value
$623,800
$593,000 - $655,000
$2,593/mo
Zestimate® history
Owner options
List your home for rent
$2,593/mo
Rent Zestimate®
Find your next renter with Zillow Rental Manager. Plus, with online applications, you can quickly screen prospective tenants – for free.
$2,593/mo
Rent Zestimate®
Refinance and save
$8,414/mo
Est. payment
Refinancing to a lower rate could help reduce your monthly payments and save thousands over the life of the loan.
$8,414/mo
Est. payment
Explore your selling options
Work with a Zillow partner agent
Leverage their expertise and Zillow's premium Showcase listings to get your home seen by more buyers.
Get startedList with your own agent
Get your home in front of millions of buyers by listing it on Zillow.
Learn how to do itSell it yourself
Take full control of how buyers see your home on Zillow by listing For Sale by Owner (FSBO).
List your homeWhat's special
Guest suiteCommunity theaterOversize showerCovered porchHuge walk in closetGreat roomDual vanities
Zillow last checked:
Listing updated:
Listed by:
DEBBIE CORTJENS,
HomeSmart
Bought with:
AMY T LYNN, 208156
Berkshire Hathaway HomeServices Georgia Properties
Source: FMLS GA,MLS#: 7314815
Facts & features
Interior
Bedrooms & bathrooms
- Bedrooms: 3
- Bathrooms: 3
- Full bathrooms: 3
- Main level bathrooms: 2
- Main level bedrooms: 2
Rooms
- Room types: Basement, Bedroom, Den, Dining Room, Kitchen, Laundry, Master Bedroom, Office
Primary bedroom
- Features: Master on Main
- Level: Master on Main
Bedroom
- Features: Master on Main
Primary bathroom
- Features: Double Vanity, Separate His/Hers, Separate Tub/Shower, Whirlpool Tub
Dining room
- Features: Separate Dining Room
Kitchen
- Features: Breakfast Room, Cabinets Stain, Keeping Room, Pantry, Stone Counters, View to Family Room
Heating
- Electric, Heat Pump, Zoned
Cooling
- Ceiling Fan(s), Heat Pump, Zoned
Appliances
- Included: Dishwasher, Disposal, Double Oven, Dryer, Electric Oven, Electric Water Heater, Gas Cooktop, Microwave, Refrigerator, Self Cleaning Oven, Washer
- Laundry: Laundry Room, Main Level
Features
- Crown Molding, Double Vanity, Entrance Foyer, High Ceilings 10 ft Main, High Speed Internet, His and Hers Closets, Tray Ceiling(s), Walk-In Closet(s)
- Flooring: Carpet, Ceramic Tile, Hardwood
- Windows: Double Pane Windows, Insulated Windows, Window Treatments
- Basement: Daylight,Exterior Entry,Finished,Finished Bath,Interior Entry,Walk-Out Access
- Number of fireplaces: 1
- Fireplace features: Factory Built, Great Room
- Common walls with other units/homes: No Common Walls
Interior area
- Total structure area: 3,031
- Total interior livable area: 3,031 sqft
- Finished area above ground: 2,090
- Finished area below ground: 1,149
Property
Parking
- Total spaces: 2
- Parking features: Attached, Garage, Garage Door Opener, Garage Faces Front, Kitchen Level, Level Driveway
- Attached garage spaces: 2
- Has uncovered spaces: Yes
Accessibility
- Accessibility features: Accessible Approach with Ramp
Features
- Levels: Two
- Stories: 2
- Patio & porch: Covered, Patio, Rear Porch
- Exterior features: Private Yard, Courtesy Dock
- Pool features: None
- Has spa: Yes
- Spa features: Bath, None
- Fencing: None
- Has view: Yes
- View description: Other
- Waterfront features: None
- Body of water: Lanier
Lot
- Size: 0.26 Acres
- Features: Back Yard, Cul-De-Sac, Sprinklers In Front, Sprinklers In Rear, Wooded
Details
- Additional structures: None
- Parcel number: 08034 000357
- Other equipment: Irrigation Equipment
- Horse amenities: None
Construction
Type & style
- Home type: SingleFamily
- Architectural style: Craftsman,Ranch
- Property subtype: Single Family Residence, Residential
Materials
- Brick Front, Cement Siding, HardiPlank Type
- Foundation: Slab
- Roof: Composition,Ridge Vents
Condition
- Resale
- New construction: No
- Year built: 2007
Utilities & green energy
- Electric: None
- Sewer: Public Sewer
- Water: Public
- Utilities for property: Cable Available, Electricity Available, Natural Gas Available, Phone Available, Sewer Available, Underground Utilities, Water Available
Green energy
- Energy efficient items: Doors, Thermostat, Windows
- Energy generation: None
- Water conservation: Low-Flow Fixtures
Community & HOA
Community
- Features: Clubhouse, Community Dock, Dog Park, Fitness Center, Gated, Homeowners Assoc, Lake, Pool, Sauna, Sidewalks, Street Lights, Tennis Court(s)
- Security: Fire Alarm, Security System Owned, Smoke Detector(s)
- Senior community: Yes
- Subdivision: Cresswind At Lake Lanier
HOA
- Has HOA: Yes
- Services included: Cable TV, Maintenance Grounds, Reserve Fund, Swim, Tennis, Trash
- HOA fee: $4,400 annually
- HOA phone: 770-536-3300
Location
- Region: Gainesville
Financial & listing details
- Price per square foot: $204/sqft
- Tax assessed value: $618,200
- Annual tax amount: $3,273
- Date on market: 12/16/2023
- Cumulative days on market: 35 days
- Listing terms: Cash,Conventional,VA Loan
- Electric utility on property: Yes
- Road surface type: Asphalt, Paved
Price history
| Date | Event | Price |
|---|---|---|
| 4/15/2024 | Sold | $618,000-1.9%$204/sqft |
Source:  FMLS GA #7314815 Report a problem FMLS GA #7314815 Report a problem | ||
| 2/1/2024 | Contingent | $630,000$208/sqft |
Source:  HomeSmart #10234093 Report a problem HomeSmart #10234093 Report a problem | ||
| 1/24/2024 | Pending sale | $630,000$208/sqft |
Source: FMLS GA #7314815 Report a problem | ||
| 12/16/2023 | Listed for sale | $630,000+140.7%$208/sqft |
Source: FMLS GA #7314815 Report a problem | ||
| 10/20/2009 | Sold | $261,700$86/sqft |
Source: Public Record Report a problem | ||
Public tax history
| Year | Property taxes | Tax assessment |
|---|---|---|
| 2025 | $3,058 -3.9% | $247,280 +0.3% |
| 2024 | $3,184 +2.4% | $246,520 +4% |
| 2023 | $3,108 -44.2% | $236,960 +19.3% |
| 2022 | $5,572 +7.4% | $198,680 +8.5% |
| 2021 | $5,190 -4.7% | $183,120 -2.4% |
| 2020 | $5,446 +11.5% | $187,560 +14.1% |
| 2019 | $4,885 -1% | $164,320 +3.9% |
| 2018 | $4,934 -0.6% | $158,200 +6.3% |
| 2017 | $4,966 | $148,800 +6.4% |
| 2016 | -- | $139,800 +7% |
| 2015 | $2,308 | $130,680 -10.9% |
| 2014 | $2,308 | $146,640 |
| 2013 | -- | -- |
| 2012 | -- | -- |
| 2011 | -- | -- |
| 2010 | -- | -- |
| 2009 | $919 +411.5% | -- |
| 2007 | $180 | -- |
Find assessor info on the county website
Neighborhood: 30504
Nearby homes
- $496,2002 bd2 ba1.9k sqft3159 SW White Magnolia Chse, Gainesville, GA 30504Off Market

- $468,6002 bd2 ba1.9k sqft3159 White Magnolia Chase SW #0, Gainesville, GA 30504Off Market
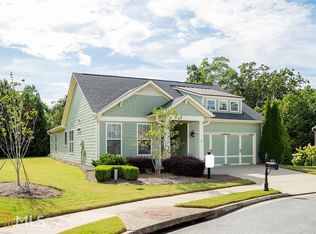
- $613,1003 bd3 ba2.8k sqft3156 White Magnolia Chase SW, Gainesville, GA 30504Off Market
- $522,2002 bd2 ba1.9k sqft3155 White Magnolia Chase SW, Gainesville, GA 30504Off Market
- $585,8003 bd2 ba1.8k sqft3152 White Magnolia Chase SW, Gainesville, GA 30504Off Market
- $490,7003 bd2 ba1.9k sqft3151 White Magnolia Chase SW, Gainesville, GA 30504Off Market
- $582,2003 bd3 ba3.5k sqft3148 White Magnolia Chase SW, Gainesville, GA 30504Off Market
- $551,9003 bd3 ba3.5k sqft3148 White Magnolia Chase SW #0, Gainesville, GA 30504Off Market
Nearby schools
GreatSchools rating
- 4/10Gainesville Exploration AcademyGrades: PK-5Distance: 1.3 mi
- 4/10Gainesville Middle School WestGrades: 6-8Distance: 0.9 mi
- 4/10Gainesville High SchoolGrades: 9-12Distance: 2.6 mi
Schools provided by the listing agent
- Elementary: Gainesville Exploration Academy
- Middle: Gainesville East
- High: Gainesville
Source: FMLS GA. This data may not be complete. We recommend contacting the local school district to confirm school assignments for this home.
Get a cash offer in 3 minutes
Find out how much your home could sell for in as little as 3 minutes with a no-obligation cash offer.
Estimated market value
$623,800
Get a cash offer in 3 minutes
Find out how much your home could sell for in as little as 3 minutes with a no-obligation cash offer.
Estimated market value
$623,800
- Georgia
- Hall County
- Gainesville
- 30504
- 3160 White Magnolia Chase SW
