Skip main navigation
Sold
  • $770,300

    3160 Whitten Dr, Eugene, OR 97405

    6beds
    3,716sqft
    Residential, Single Family Residence
    Built in 1959
    0.33 Acres Lot
    $773,300 Zestimate®
    $207/sqft
    $4,994 Estimated rent

    Home value

    $773,300

    $704,000 - $851,000

    $4,994/mo

    Zestimate® history
    Loading
    Loading...

    Owner options

    List your home for rent

    $4,994/mo

    Rent Zestimate®

    Find your next renter with Zillow Rental Manager. Plus, with online applications, you can quickly screen prospective tenants – for free.

    Learn more

    $4,994/mo

    Rent Zestimate®

    Refinance and save

    $4,631/mo

    Est. payment

    Refinancing to a lower rate could help reduce your monthly payments and save thousands over the life of the loan.

    See today's rates

    $4,631/mo

    Est. payment

    Explore your selling options

    Work with a Zillow partner agent

    Leverage their expertise and Zillow's premium Showcase listings to get your home seen by more buyers.

    Get started

    List with your own agent

    Get your home in front of millions of buyers by listing it on Zillow.

    Learn how to do it

    Sell it yourself

    Take full control of how buyers see your home on Zillow by listing For Sale by Owner (FSBO).

    List your home

    What's special

    Gas fireplaceOptional greenhouseExterior accessLarge covered upper deckLower cedar deckPrivate bathCustom built-ins
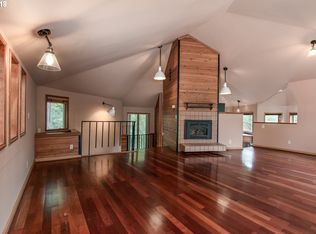
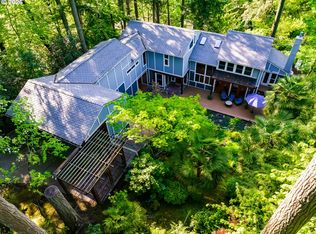
    Experience private, multigenerational living in the heart of Eugene’s lush forested hills. Just minutes from parks, a dog park, and scenic hiking trails, this 3,716 SF retreat blends nature with comfort—often described as the most luxurious treehouse and a dream for nature lovers. With 7 bedrooms, 4 bathrooms, and two full kitchens, this home offers flexibility for extended family living or continued use as a successful short-term rental/Airbnb. The lower level features a separate living area with private access, its own kitchen, and laundry—ideal for guests or income potential. Abundant natural light streams through expansive windows, highlighting oak floors and custom built-ins throughout. Unwind in the cedar bathhouse with a built-in hot tub or nurture your green thumb in the optional greenhouse. Entertain with ease on the large covered upper deck or host magical evenings on the lower cedar deck under the stars. The owner's suite boasts a gas fireplace, cozy window nook, private bath, and exterior access. With multiple entrances and endless possibilities, this unique property is a true Eugene gem.

    Zillow last checked:

    Listing updated:

    Listed by:

    Joshua Cooley 541-390-6252,

    Keller Williams The Cooley Real Estate Group

    Bought with:

    Tim Hayter, 200908135

    Coldwell Banker Professional Group

    Source: RMLS (OR),MLS#: 307546500MLS Logo

    Facts & features

    Interior

    Bedrooms & bathrooms
    • Bedrooms: 6
    • Bathrooms: 4
    • Full bathrooms: 4
    • Main level bathrooms: 2
    Primary bedroom
    • Features: Bathroom, Bay Window, Exterior Entry, Fireplace, Double Closet, Walkin Shower, Wood Floors
    • Level: Main
    Bedroom 1
    • Features: Exterior Entry, Closet, Wallto Wall Carpet
    • Level: Lower
    Bedroom 2
    • Features: Closet, Wood Floors
    • Level: Main
    Bedroom 3
    • Features: Exterior Entry, Closet, Wood Floors
    • Level: Main
    Bedroom 4
    • Features: Closet, Wallto Wall Carpet
    • Level: Lower
    Bedroom 5
    • Features: Bathroom, Exterior Entry, Closet, Ensuite, Tile Floor, Walkin Shower, Wood Floors
    • Level: Lower
    Dining room
    • Features: Builtin Features, Deck, Exterior Entry, Sliding Doors, Wood Floors
    • Level: Main
    Kitchen
    • Features: Builtin Features, Dishwasher, Eat Bar, Exterior Entry, Pantry, Plumbed For Ice Maker, Wood Floors
    • Level: Main
    Living room
    • Features: Fireplace Insert, Wood Floors
    • Level: Main
    Heating
    • Forced Air, Fireplace(s)
    Cooling
    • Air Conditioning Ready
    Appliances
    • Included: Dishwasher, Disposal, Gas Appliances, Plumbed For Ice Maker, Range Hood, Stainless Steel Appliance(s), Electric Water Heater, Tank Water Heater
    • Laundry: Laundry Room
    Features
    • Elevator, Soaking Tub, Solar Tube(s), Closet, Bathroom, Walkin Shower, Built-in Features, Eat Bar, Pantry, Double Closet
    • Flooring: Laminate, Tile, Wall to Wall Carpet, Wood
    • Doors: Sliding Doors
    • Windows: Double Pane Windows, Bay Window(s)
    • Basement: Finished,Separate Living Quarters Apartment Aux Living Unit
    • Number of fireplaces: 3
    • Fireplace features: Gas, Wood Burning, Insert
    Interior area
    • Total structure area: 3,716
    • Total interior livable area: 3,716 sqft

    Property

    Parking
    • Total spaces: 1
    • Parking features: Driveway, Attached
    • Attached garage spaces: 1
    • Has uncovered spaces: Yes
    Accessibility
    • Accessibility features: Caregiver Quarters, Main Floor Bedroom Bath, Natural Lighting, Accessibility
    Features
    • Levels: Two
    • Stories: 2
    • Patio & porch: Covered Deck, Deck
    • Exterior features: Yard, Exterior Entry
    • Has spa: Yes
    • Spa features: Builtin Hot Tub
    • Fencing: Fenced
    • Has view: Yes
    • View description: City, Trees/Woods
    Lot
    • Size: 0.33 Acres
    • Features: Private, Secluded, Trees, SqFt 10000 to 14999
    Details
    • Additional structures: Greenhouse
    • Parcel number: 0727097
    • Zoning: RES R1

    Construction

    Type & style
    • Home type: SingleFamily
    • Property subtype: Residential, Single Family Residence
    Materials
    • Wood Siding
    • Roof: Composition
    Condition
    • Resale
    • New construction: No
    • Year built: 1959

    Utilities & green energy

    • Gas: Gas
    • Sewer: Public Sewer
    • Water: Public

    Community & neighborhood

    Location
    • Region: Eugene

    Other

    Other facts
    • Listing terms: Cash,Conventional
    • Road surface type: Gravel

    Price history

    DateEventPrice
    4/24/2026Sold$770,300+1.5%$207/sqft
    Source: RMLS (OR) #307546500 Report a problem
    3/6/2026Pending sale$758,999$204/sqft
    Source: RMLS (OR) #307546500 Report a problem
    1/11/2026Price change$758,9990%$204/sqft
    Source: RMLS (OR) #307546500 Report a problem
    11/4/2025Price change$759,000-2.1%$204/sqft
    Source: RMLS (OR) #307546500 Report a problem
    9/22/2025Price change$775,000-0.5%$209/sqft
    Source: RMLS (OR) #307546500 Report a problem
    7/11/2025Listed for sale$779,000+69.4%$210/sqft
    Source: RMLS (OR) #307546500 Report a problem
    10/28/2011Listing removed$459,900$124/sqft
    Source: Windermere Real Estate/Lane County #11313815 Report a problem
    5/5/2011Listed for sale$459,900+61.4%$124/sqft
    Source: Windermere Real Estate/Lane County #11313815 Report a problem
    11/25/2003Sold$285,000-8.1%$77/sqft
    Source: Public Record Report a problem
    5/31/2002Sold$310,000$83/sqft
    Source: Public Record Report a problem

    Public tax history

    YearProperty taxesTax assessment
    2025$6,690 +1.3%$343,371 +3%
    2024$6,607 +2.6%$333,370 +3%
    2023$6,439 +4%$323,661 +3%
    2022$6,190 +6.5%$314,234 +3%
    2021$5,814 -0.4%$305,082 +3%
    2020$5,834 +3.5%$296,197 +3%
    2019$5,634 +6.2%$287,570 +3%
    2018$5,304 $279,195 +3%
    2017$5,304 +4.7%$271,063 +3%
    2016$5,066 +2.5%$263,168 +3%
    2015$4,940 +3%$255,503 +3%
    2014$4,799 +6.6%$248,061 +3%
    2013$4,502 +7%$240,836 +3%
    2012$4,207 $233,821 +3%
    2011-- $227,011 +3%
    2010-- $220,399 +3%
    2009-- $213,980 +3%
    2008-- $207,748 +3%
    2007-- $201,697 +3%
    2006-- $195,822 +3%
    2005-- $190,118 +3%
    2004-- $184,581 +3%
    2003-- $179,205 +3%
    2002-- $173,985 +3%
    2001-- $168,917 +3%
    2000-- $163,997

    Find assessor info on the county website

    Neighborhood: Crest Drive

    Nearby schools

    GreatSchools rating
    Schools provided by the listing agent
    • Elementary: Adams
    • Middle: Arts & Tech
    • High: Churchill

    Source: RMLS (OR). This data may not be complete. We recommend contacting the local school district to confirm school assignments for this home.

    Get pre-qualified for a loan
    At Zillow Home Loans, we can pre-qualify you in as little as 5 minutes with no impact to your credit score.

    An equal housing lender. NMLS #10287.

    Sell for more on Zillow
    Get a Zillow Showcase℠ listing at no additional cost and you could sell for .
    $773,300
    2% more
    +$15,466
    With Zillow Showcase(estimated)
    $788,766