If you’ve been looking for a home with extra space, thoughtful updates, and a backyard you can actually enjoy, this North Lakeland gem may be the one. This beautifully maintained 3-bedroom, 2-bath home offers a comfortable layout and a convenient location near medical facilities, shopping, and major highways. One of the standout features is the oversized concrete parking pad with plenty of room for RVs, trucks, trailers, boats, or extra vehicles, along with a fully fenced backyard with wood fencing for added privacy. As you enter the home, you’re welcomed by a spacious dining and family room combination, giving you flexible space for entertaining, gatherings, or everyday living. A second living area adds even more room to spread out and relax. Luxury vinyl plank flooring accents the entryway and spacious kitchen, where you’ll also find stainless steel appliances, beautiful brown cabinetry, double ovens, a Bosch dishwasher, double stainless sink, and a refrigerator with dual ice makers. Next, the primary suite provides a relaxing escape with a spacious bedroom, large walk in closet and updated en-suite bath, or you can step outside to enjoy the screened back porch overlooking the backyard, giving you plenty of room for pets, entertaining, or simply relax at the end of the day. Additional updates include a 2025 roof with transferable warranty and annual inspections, plus a 2021 water heater.
Sold for $330,000
$330,000
3160 Winchester Estates Loop, Lakeland, FL 33810
3beds
1,654sqft
Single Family Residence
Built in 2009
9,317 Square Feet Lot
$329,900 Zestimate®
$200/sqft
$2,042 Estimated rent
Home value
$329,900
$310,000 - $353,000
$2,042/mo
Zestimate® history
Owner options
List your home for rent
$2,042/mo
Rent Zestimate®
Find your next renter with Zillow Rental Manager. Plus, with online applications, you can quickly screen prospective tenants – for free.
$2,042/mo
Rent Zestimate®
Refinance and save
$2,266/mo
Est. payment
Refinancing to a lower rate could help reduce your monthly payments and save thousands over the life of the loan.
$2,266/mo
Est. payment
Explore your selling options
Work with a Zillow partner agent
Leverage their expertise and Zillow's premium Showcase listings to get your home seen by more buyers.
Get startedList with your own agent
Get your home in front of millions of buyers by listing it on Zillow.
Learn how to do itSell it yourself
Take full control of how buyers see your home on Zillow by listing For Sale by Owner (FSBO).
List your homeWhat's special
Updated en-suite bathComfortable layoutBeautiful brown cabinetryStainless steel appliancesDouble ovensDouble stainless sinkBosch dishwasher
Zillow last checked:
Listing updated:
Listed by:
Stacey Foskey 863-280-0000,
UNITED COUNTRY SMITH & ASSOCIATES 352-493-4200
Bought with:
Sara Baldomero Ribot, 3648996
HOME PRIME REALTY LLC
Source: Stellar MLS,MLS#: L4961791 Originating MLS: Ocala - Marion
Originating MLS: Ocala - Marion
Facts & features
Interior
Bedrooms & bathrooms
- Bedrooms: 3
- Bathrooms: 2
- Full bathrooms: 2
Rooms
- Room types: Family Room, Dining Room, Living Room, Utility Room
Primary bedroom
- Description: Room3
- Features: Walk-In Closet(s)
- Level: First
- Area: 168 Square Feet
- Dimensions: 14x12
Bedroom 2
- Features: En Suite Bathroom, Walk-In Closet(s)
- Level: First
- Area: 100 Square Feet
- Dimensions: 10x10
Bedroom 3
- Features: Built-in Closet
- Level: First
- Area: 100 Square Feet
- Dimensions: 10x10
Primary bathroom
- Features: Dual Sinks, En Suite Bathroom, Garden Bath, Walk-In Closet(s)
- Level: First
- Area: 149.5 Square Feet
- Dimensions: 13x11.5
Dining room
- Level: First
- Area: 100 Square Feet
- Dimensions: 12.5x8
Family room
- Level: First
- Area: 169 Square Feet
- Dimensions: 13x13
Foyer
- Level: First
- Area: 48 Square Feet
- Dimensions: 8x6
Kitchen
- Description: Room2
- Level: First
- Area: 200 Square Feet
- Dimensions: 16x12.5
Living room
- Description: Room1
- Level: First
- Area: 125 Square Feet
- Dimensions: 12.5x10
Heating
- Central, Electric
Cooling
- Central Air
Appliances
- Included: Dishwasher, Electric Water Heater, Microwave, Range, Refrigerator
- Laundry: Inside, Laundry Room
Features
- Ceiling Fan(s), Eating Space In Kitchen, Open Floorplan, Primary Bedroom Main Floor, Split Bedroom, Walk-In Closet(s)
- Flooring: Carpet, Ceramic Tile, Luxury Vinyl
- Doors: Sliding Doors
- Has fireplace: No
- Common walls with other units/homes: Corner Unit
Interior area
- Total structure area: 22,989
- Total interior livable area: 1,654 sqft
Property
Parking
- Total spaces: 2
- Parking features: Driveway, Garage Door Opener, Ground Level, Oversized, Parking Pad
- Attached garage spaces: 2
- Has uncovered spaces: Yes
- Details: Garage Dimensions: 19X19
Features
- Levels: One
- Stories: 1
- Patio & porch: Front Porch, Patio, Rear Porch, Screened
- Exterior features: Irrigation System, Rain Gutters
- Fencing: Wood
Lot
- Size: 9,317 Square Feet
- Features: Corner Lot, In County
- Residential vegetation: Mature Landscaping, Trees/Landscaped
Details
- Parcel number: 232704000730000840
- Zoning: RES
- Special conditions: None
Construction
Type & style
- Home type: SingleFamily
- Architectural style: Traditional
- Property subtype: Single Family Residence
Materials
- Block, Stucco
- Foundation: Slab
- Roof: Shingle
Condition
- New construction: No
- Year built: 2009
Utilities & green energy
- Sewer: Public Sewer
- Water: Public
- Utilities for property: BB/HS Internet Available, Electricity Connected, Public, Sewer Connected, Water Connected
Community & HOA
Community
- Pet fee: $0 monthly
- Subdivision: WINCHESTER ESTATES
HOA
- Has HOA: Yes
- Services included: Manager
- HOA fee: $27 monthly
- HOA name: Garrison Property Services/Elizabeth
- HOA phone: 863-439-6550
Location
- Region: Lakeland
Financial & listing details
- Price per square foot: $200/sqft
- Tax assessed value: $280,613
- Annual tax amount: $2,440
- Date on market: 5/10/2026
- Cumulative days on market: 24 days
- Listing terms: Cash,Conventional,FHA,USDA Loan,VA Loan
- Ownership: Fee Simple
- Total actual rent: 0
- Electric utility on property: Yes
- Road surface type: Paved
Price history
| Date | Event | Price |
|---|---|---|
| 7/7/2026 | Sold | $330,000-5.7%$200/sqft |
Source:  Stellar MLS #L4961791 Report a problem Stellar MLS #L4961791 Report a problem | ||
| 6/8/2026 | Pending sale | $349,900$212/sqft |
Source: Stellar MLS #L4961791 Report a problem | ||
| 5/10/2026 | Listed for sale | $349,900+88.1%$212/sqft |
Source: Stellar MLS #L4961791 Report a problem | ||
| 7/1/2019 | Sold | $186,000$112/sqft |
Source: Public Record Report a problem | ||
| 5/20/2019 | Price change | $186,000-2.6%$112/sqft |
Source: BELLA TRAE REALTY #O5741036 Report a problem | ||
| 4/2/2019 | Price change | $191,000-2.6%$115/sqft |
Source: BELLA TRAE REALTY #O5741036 Report a problem | ||
| 1/29/2019 | Price change | $196,000-2.5%$119/sqft |
Source: BELLA TRAE REALTY #O5741036 Report a problem | ||
| 10/17/2018 | Listed for sale | $201,000+67.5%$122/sqft |
Source: BELLA TRAE REALTY #O5741036 Report a problem | ||
| 6/4/2014 | Listing removed | $1,150$1/sqft |
Source: BELLA TRAE REALTY #O5228617 Report a problem | ||
| 5/20/2014 | Listed for rent | $1,150$1/sqft |
Source: BELLA TRAE REALTY #O5228617 Report a problem | ||
| 4/16/2014 | Sold | $120,000+521.8%$73/sqft |
Source: Public Record Report a problem | ||
| 4/10/2009 | Sold | $19,300$12/sqft |
Source: Public Record Report a problem | ||
Public tax history
| Year | Property taxes | Tax assessment |
|---|---|---|
| 2025 | $1,649 +3.4% | $167,777 +2.9% |
| 2024 | $1,596 +2.5% | $163,049 +3% |
| 2023 | $1,556 +2.7% | $158,300 +3% |
| 2022 | $1,515 -0.3% | $153,689 +3% |
| 2021 | $1,520 +0.9% | $149,213 +1.4% |
| 2020 | $1,506 -38.8% | $147,153 -13.9% |
| 2019 | $2,461 -15.6% | $170,933 +5.4% |
| 2018 | $2,914 +4.2% | $162,141 +8.9% |
| 2017 | $2,798 +29.3% | $148,894 +1.7% |
| 2016 | $2,165 +2.5% | $146,420 +5.1% |
| 2015 | $2,111 +37.2% | $139,314 +16.8% |
| 2014 | $1,539 +24.4% | $119,275 +1.5% |
| 2013 | $1,237 +3.5% | $117,512 +1.7% |
| 2012 | $1,196 -7.9% | $115,548 -4.6% |
| 2011 | $1,298 -30.5% | $121,059 -21.9% |
| 2010 | $1,867 +635.1% | $155,088 +933.9% |
| 2009 | $254 -42.5% | $15,000 -46.4% |
| 2008 | $442 | $28,000 |
| 2007 | -- | -- |
Find assessor info on the county website
Neighborhood: 33810
Nearby homes
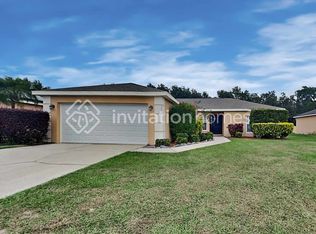
- $307,0003 bd2 ba1.4k sqft3185 Winchester Estates Loop, Lakeland, FL 33810Off Market
- $305,1003 bd2 ba1.5k sqft3174 Winchester Estates Loop, Lakeland, FL 33810Off Market
- $289,9003 bd2 ba1.5k sqft3148 Winchester Estates Loop, Lakeland, FL 33810Off Market
- $269,5003 bd2 ba1.2k sqft3138 Winchester Estates Loop, Lakeland, FL 33810Off Market
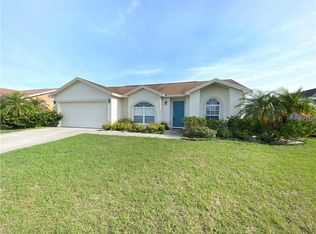
- $274,7003 bd2 ba1.2k sqft3178 Winchester Estates Loop, Lakeland, FL 33810Off Market
- $321,5004 bd2 ba1.6k sqft3161 Winchester Estates Loop, Lakeland, FL 33810Off Market
- $292,1003 bd2 ba1.5k sqft3165 Winchester Estate Loop, Lakeland, FL 33810Off Market
- $278,4003 bd2 ba1.2k sqft3157 Winchester Estates Loop, Lakeland, FL 33810Off Market
Nearby schools
GreatSchools rating
- 6/10Socrum Elementary SchoolGrades: PK-5Distance: 0.3 mi
- 2/10Kathleen Middle SchoolGrades: 6-8Distance: 3 mi
- 3/10Kathleen Senior High SchoolGrades: PK,9-12Distance: 7.7 mi
Get a cash offer in 3 minutes
Find out how much your home could sell for in as little as 3 minutes with a no-obligation cash offer.
Estimated market value
$329,900
Get a cash offer in 3 minutes
Find out how much your home could sell for in as little as 3 minutes with a no-obligation cash offer.
Estimated market value
$329,900
- Florida
- Polk County
- Lakeland
- 33810
- 3160 Winchester Estates Loop
Nearby cities
Nearby neighborhoods
Nearby zip codes
Other Lakeland Topics
