Skip main navigation
For sale
  • $334,999

    3160 Woods Cir, Detroit, MI 48207

    3beds
    2,500sqft
    : 
    Loading
    Get pre-qualified
    Townhouse
    Built in 1978
    -- sqft lot
    $333,700 Zestimate®
    $134/sqft
    $-- HOA

    What's special

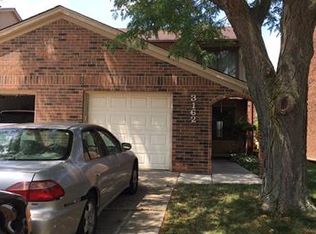
    Welcome home to this beautifully remodeled 3-bedroom, 2.5-bath townhouse, located just five minutes from Downtown Detroit and three minutes from the Detroit Riverfront! Completely renovated in 2024, this home combines modern design, comfort, and convenience in one of the city’s most exciting and fastest-growing neighborhoods. Step inside to find a bright, open layout with all-new flooring, fixtures, and finishes throughout. The updated kitchen features sleek cabinetry and countertops, flowing effortlessly into a welcoming dining and living space—perfect for entertaining or relaxing. Upstairs, you’ll find three spacious bedrooms, including a serene primary suite with a private bath. Enjoy outdoor living with a covered front porch, private walkway, and low-maintenance backyard patio—ideal for gatherings or quiet evenings. The property also includes a full basement, one-car attached garage, and no HOA or HOA fees for added freedom and flexibility. Enjoy all the excitement of living downtown with the privacy, security, and tranquility of a tucked-away residential setting. Located near Detroit’s thriving downtown and waterfront, you’ll love being minutes from: The Detroit Riverwalk, Belle Isle, and Campus Martius Park, World-class dining, sports, and entertainment, Annual events like the Detroit Fireworks, Auto Show, Jazz Fest, and more, Ongoing new development and investment transforming the city! This property is perfect for investors and owner-occupants alike—especially with new construction in the area selling for upwards of $500,000! Offered in excellent condition, fully remodeled and furnishings negotiable, this is your chance to experience modern city living with suburban comfort just minutes from everything Detroit has to offer. Located in NEZ zone!! Licensed Broker is owner of property. MOUNTED TV'S AND EV CHARGER NOT INCLUDED IN THE SALE.
    215 days
    |
    279
    |
    26
    |

    Zillow last checked:

    Listing updated:

    Listed by:

    Schakerra Edwards 313-290-0055,

    Front Page Properties 313-877-9020

    Source: Realcomp II,MLS#: 20251045324MLS Logo

    Loading...

      Facts & features

      Interior

      Bedrooms & bathrooms
      • Bedrooms: 3
      • Bathrooms: 3
      • Full bathrooms: 2
      • 1/2 bathrooms: 1
      Primary bedroom
      • Level: Second
      • Area: 160
      • Dimensions: 16 X 10
      Bedroom
      • Level: Second
      • Area: 182
      • Dimensions: 14 X 13
      Bedroom
      • Level: Second
      • Area: 132
      • Dimensions: 12 X 11
      Primary bathroom
      • Level: Second
      Other
      • Level: Second
      Other
      • Level: Entry
      Other
      • Level: Entry
      • Area: 70
      • Dimensions: 7 X 10
      Kitchen
      • Level: Entry
      • Area: 120
      • Dimensions: 12 X 10
      Laundry
      • Level: Basement
      • Area: 25
      • Dimensions: 5 X 5
      Living room
      • Level: Entry
      • Area: 260
      • Dimensions: 20 X 13
      Heating
      • Forced Air, Natural Gas
      Cooling
      • Ceiling Fans, Central Air
      Appliances
      • Included: Dishwasher, Disposal, Dryer, Energy Star Qualified Dryer, Energy Star Qualified Dishwasher, Energy Star Qualified Freezer, Energy Star Qualified Refrigerator, Energy Star Qualified Washer, Free Standing Gas Oven, Free Standing Refrigerator, Gas Cooktop, Ice Maker, Microwave, Stainless Steel Appliances, Washer
      Features
      • Entrance Foyer, ENERGYSTAR Qualified Light Fixtures, High Speed Internet, Programmable Thermostat, Water Sense Labeled Toilets
      • Basement: Full,Interior Entry,Partially Finished,Private
      • Has fireplace: Yes
      • Fireplace features: Living Room, Wood Burning
      Interior area
      • Total interior livable area: 2,500 sqft
      • Finished area above ground: 1,700
      • Finished area below ground: 800

      Property

      Parking
      • Total spaces: 1
      • Parking features: One Car Garage, Attached, Driveway, Electricityin Garage, Garage Faces Front, Garage Door Opener
      • Attached garage spaces: 1
      Features
      • Levels: Two
      • Stories: 2
      • Entry location: GroundLevel
      • Patio & porch: Breezeway, Covered, Patio
      • Exterior features: Private Entrance
      Details
      • Parcel number: W13I000519S002L
      • Special conditions: Agent Owned,Short Sale No

      Construction

      Type & style
      • Home type: Townhouse
      • Architectural style: Townhouse
      • Property subtype: Townhouse
      Materials
      • Brick, Wood Siding
      • Foundation: Basement, Block
      • Roof: Asphalt
      Condition
      • New construction: No
      • Year built: 1978
      • Major remodel year: 2024

      Utilities & green energy

      • Electric: Circuit Breakers
      • Sewer: Public Sewer
      • Water: Public
      • Utilities for property: Cable Available

      Community & HOA

      Community
      • Security: Carbon Monoxide Detectors, Exterior Video Surveillance, Security System Owned, Smoke Detectors
      HOA
      • Has HOA: No
      Location
      • Region: Detroit

      Financial & listing details

      • Price per square foot: $134/sqft
      • Tax assessed value: $106,000
      • Annual tax amount: $5,950
      • Date on market: 11/13/2025
      • Cumulative days on market: 216 days
      • Listing agreement: Exclusive Right To Sell
      • Listing terms: Cash,Contract,Conventional,FHA,FHA 203K,Va Loan,Warranty Deed

        Estimated market value

        $333,700

        $317,000 - $350,000

        $2,592/mo

        Price history

        DateEventPrice
        4/22/2026Listed for sale$334,999$134/sqft
        Source: Realcomp II #20251052567 Report a problem
        4/1/2026Contingent$334,999$134/sqft
        Source: Realcomp II #20251052567 Report a problem
        3/11/2026Price change$334,999+3.1%$134/sqft
        Source: Realcomp II #20251052567 Report a problem
        1/20/2026Price change$324,999-7.1%$130/sqft
        Source: Realcomp II #20251052567 Report a problem
        11/13/2025Listed for sale$349,999+65.1%$140/sqft
        Source: Realcomp II #20251052567 Report a problem
        7/26/2023Sold$212,000-10.9%$85/sqft
        Source: Realcomp II #20230022193 Report a problem
        6/18/2023Pending sale$237,900$95/sqft
        Source: Realcomp II #20230022193 Report a problem
        5/21/2023Listed for sale$237,900+851.6%$95/sqft
        Source: Realcomp II #20230022193 Report a problem
        8/2/2010Sold$25,000$10/sqft
        Source: Public Record Report a problem
        11/30/2009Sold$25,000-72.2%$10/sqft
        Source: Public Record Report a problem
        7/3/2009Listed for sale$90,000$36/sqft
        Source: CENTURY 21 Elegant Homes #29083115 Report a problem

        Public tax history

        YearProperty taxesTax assessment
        2025-- $127,900 +12.8%
        2024-- $113,400 +3.4%
        2023-- $109,700 +76.1%
        2022-- $62,300
        2021-- $62,300
        2020$4,443 +53.6%$62,300 +1.6%
        2019$2,893 $61,300 +8.1%
        2018$2,893 $56,700 -9.3%
        2017-- $62,500 +207.9%
        2016$84 $20,300 -46%
        2015$84 -98.1%$37,600 -15.5%
        2013$4,451 +5195.4%$44,508 +2805.2%
        2010$84 $1,532
        2009-- $1,532
        2008-- $1,532 -98.3%
        2007-- $91,448 -10.2%
        2005$888 -80.1%$101,829 +48.9%
        2001$4,452 +62.4%$68,400 +49.3%
        2000$2,741 $45,804
        Find assessor info on the county website

        Monthly payment

        Est. payment

        Payment breakdown

        Explore the cost of this home by adjusting the details. Changes won't be saved.
        All calculations are estimates and provided by Zillow, Inc. for informational purposes only. Actual amounts may vary.
        HOA fees may include property taxes on listings classified as Co-Ops. Contact the listing agent and/or owner for fee details.
        Mortgage interest rates are dependent on a number of factors, including credit score, down payment, and repayment length. Interest rate data provided by Zillow Group Marketplace, Inc. as of 1/1/1970 from various mortgage lenders with which we have lead or other similar arrangements; the Estimated Payment is an average of those rates.
        See how much you could borrow to make a competitive offer.

        Climate risks

        Neighborhood: Elmwood Park

        Getting around

        63 / 100
        Somewhat Walkable
        52 / 100
        Good Transit
        70 / 100
        Very Bikeable

        Nearby schools

        GreatSchools rating

        A local agent can set up tours, give advice and negotiate with sellers.

        Browse local experts

        Similar homes