Welcome to this exquisite, fully renovated luxury home in highly desirable Franklin, Michigan with Birmingham Schools. Boasting 4 spacious bedrooms and 5.2 baths, this residence offers the perfect blend of modern elegance and timeless appeal.
The main floor is a masterpiece, featuring a lavish primary suite with a spa-like en suite bathroom, and fireplace, offering a private sanctuary. An open and airy floor plan includes a gourmet kitchen with high-end finishes, a grand living room with a fireplace, and elegant dining spaces perfect for both everyday living and entertaining. Two half baths and a convenient first-floor laundry room add to the home’s practicality.
Upstairs, three generously sized bedrooms each have their own private full bath, ensuring comfort and privacy for family and guests alike.
The lower level is an entertainer's dream, with a stylish bar, full bath, fireplace and spacious great room that provides the ideal space for relaxation and entertainment. Additional storage space ensures all your needs are met.
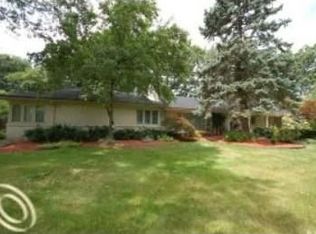
Outside, the large yard offers ample room for outdoor enjoyment, while the attached three-car garage provides plenty of storage and parking.
This exceptional home offers unparalleled luxury and convenience, set in the charming village of Franklin. Don’t miss the opportunity to make it yours.
***Buyer to verify all measurements and square footage. All taxes must be verified by the buyer and agent.*** BATVAI
Sold for $2,750,000
Zillow last checked:
Listing updated:
Bought with:
Bethany Reyes, 6501396840
KW Domain
Christopher King, 6501435800
KW Domain
Source: Realcomp II,MLS#: 20250013185
Price history
| Date | Event | Price |
|---|---|---|
| 5/5/2025 | Sold | $2,750,000$292/sqft |
Source:  Realcomp II #20250013185 Report a problem Realcomp II #20250013185 Report a problem | ||
| 3/27/2025 | Pending sale | $2,750,000$292/sqft |
Source: Realcomp II #20250013185 Report a problem | ||
| 3/14/2025 | Listed for sale | $2,750,000+67.2%$292/sqft |
Source: Realcomp II #20250013185 Report a problem | ||
| 5/3/2024 | Sold | $1,645,000-12.3%$175/sqft |
Source:  MichRIC #23146144 Report a problem MichRIC #23146144 Report a problem | ||
| 4/7/2024 | Pending sale | $1,875,000$199/sqft |
Source: MichRIC #23146144 Report a problem | ||
| 3/13/2024 | Price change | $1,875,000-6.2%$199/sqft |
Source: MichRIC #23146144 Report a problem | ||
| 10/30/2023 | Price change | $1,999,999-13%$213/sqft |
Source: Realcomp II #20230075237 Report a problem | ||
| 9/28/2023 | Listed for sale | $2,300,000$245/sqft |
Source: Realcomp II #20230075237 Report a problem | ||
Nearby homes
- $2,117,60015 bd43 ba15k sqft31700 Nottingham Dr, Franklin, MI 48025Off Market
- $4,001,9004 bd8 ba10k sqft31625 Nottingham Dr, Franklin, MI 48025Off Market
- $844,5003 bd3 ba3.1k sqft31525 Nottingham Dr, Franklin, MI 48025Off Market
- $4,320,7006 bd7 ba9.1k sqft31725 Briarcliff Rd, Franklin, MI 48025Off Market
Get a cash offer in 3 minutes
Find out how much your home could sell for in as little as 3 minutes with a no-obligation cash offer.
Estimated market value
$2,780,100
