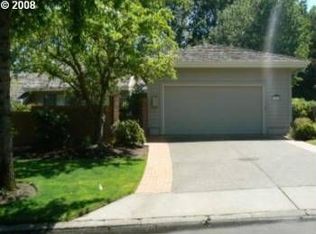
This beautifully updated home features two stunning primary suites—one upstairs and one downstairs—both with remodeled designer custom bathrooms. Enjoy formal and casual living spaces, plus private outdoor areas for relaxation. The chef-inspired kitchen boasts freshly painted cabinets, new double ovens and modern hardware. The warm and stylish study addition offers additional flex space, along with a new laundry area. This like new, impeccable home combines comfort and elegance. Experience the exceptional Charbonneau lifestyle, offering tennis, pickle ball, golf, bocce ball, and a new neighborhood dog park. Charbonneau is the perfect blend of luxury, convenience, and vibrant community living perfectly situated 22 miles either way to the city center or wine country. Excellent schools as well! This home has it all.
Sold
$1,315,000
31600 SW Arbor Glen Loop, Wilsonville, OR 97070
3beds
3,521sqft
Residential, Single Family Residence
Built in 1990
0.42 Acres Lot
$1,315,800 Zestimate®
$373/sqft
$4,160 Estimated rent
Home value
$1,315,800
$1.24M - $1.41M
$4,160/mo
Zestimate® history
Owner options
List your home for rent
$4,160/mo
Rent Zestimate®
Find your next renter with Zillow Rental Manager. Plus, with online applications, you can quickly screen prospective tenants – for free.
$4,160/mo
Rent Zestimate®
Refinance and save
$12,469/mo
Est. payment
Refinancing to a lower rate could help reduce your monthly payments and save thousands over the life of the loan.
$12,469/mo
Est. payment
Explore your selling options
Work with a Zillow partner agent
Leverage their expertise and Zillow's premium Showcase listings to get your home seen by more buyers.
Get startedList with your own agent
Get your home in front of millions of buyers by listing it on Zillow.
Learn how to do itSell it yourself
Take full control of how buyers see your home on Zillow by listing For Sale by Owner (FSBO).
List your homeWhat's special
Remodeled designer custom bathroomsChef-inspired kitchenStunning primary suitesNew laundry areaPrivate outdoor areas
Zillow last checked:
Listing updated:
Listed by:
Carey Hunt 503-757-5392,
Where, Inc
Bought with:
Tricia Smith, 900200035
Cascade Hasson Sotheby's International Realty
Source: RMLS (OR),MLS#: 24682917
Facts & features
Interior
Bedrooms & bathrooms
- Bedrooms: 3
- Bathrooms: 3
- Full bathrooms: 2
- Partial bathrooms: 1
- Main level bathrooms: 2
Primary bedroom
- Features: Hardwood Floors, Updated Remodeled, Bathtub, Suite
- Level: Main
- Area: 352
- Dimensions: 22 x 16
Bedroom 2
- Features: Fireplace, Hardwood Floors, Closet
- Level: Main
- Area: 238
- Dimensions: 17 x 14
Bedroom 3
- Features: Builtin Features, Hardwood Floors, Suite, Walkin Closet
- Level: Upper
- Area: 330
- Dimensions: 22 x 15
Dining room
- Features: Hardwood Floors
- Level: Main
- Area: 285
- Dimensions: 19 x 15
Family room
- Level: Main
- Area: 255
- Dimensions: 17 x 15
Kitchen
- Features: Eating Area, Hardwood Floors, Island, Builtin Oven
- Level: Main
- Area: 323
- Width: 17
Living room
- Features: Bookcases, Fireplace, Hardwood Floors
- Level: Main
- Area: 528
- Dimensions: 24 x 22
Heating
- Forced Air, Fireplace(s)
Cooling
- Central Air
Appliances
- Included: Built In Oven, Built-In Refrigerator, Dishwasher, Disposal, Double Oven, Down Draft, Gas Appliances, Stainless Steel Appliance(s), Water Purifier, Washer/Dryer
Features
- Closet, Built-in Features, Suite, Walk-In Closet(s), Eat-in Kitchen, Kitchen Island, Bookcases, Updated Remodeled, Bathtub, Cook Island, Quartz, Tile
- Flooring: Hardwood
- Windows: Vinyl Frames
- Basement: Crawl Space
- Number of fireplaces: 2
- Fireplace features: Gas
Interior area
- Total structure area: 3,521
- Total interior livable area: 3,521 sqft
Property
Parking
- Total spaces: 2
- Parking features: Driveway, Garage Door Opener, Attached, Oversized
- Attached garage spaces: 2
- Has uncovered spaces: Yes
Accessibility
- Accessibility features: Garage On Main, Main Floor Bedroom Bath, Accessibility
Features
- Stories: 2
- Patio & porch: Patio
- Exterior features: Yard
Lot
- Size: 0.42 Acres
- Features: Level, Private, Secluded, SqFt 15000 to 19999
Details
- Parcel number: 00824157
Construction
Type & style
- Home type: SingleFamily
- Architectural style: Traditional
- Property subtype: Residential, Single Family Residence
Materials
- Cedar
- Foundation: Concrete Perimeter
- Roof: Composition
Condition
- Resale,Updated/Remodeled
- New construction: No
- Year built: 1990
Utilities & green energy
- Gas: Gas
- Sewer: Public Sewer
- Water: Public
Community & neighborhood
Location
- Region: Wilsonville
- Subdivision: Charbonneau
HOA & financial
HOA
- Has HOA: Yes
- HOA fee: $6,000 annually
- Amenities included: All Landscaping, Commons, Gym, Maintenance Grounds, Management, Pool, Road Maintenance, Snow Removal
Other
Other facts
- Listing terms: Cash,Conventional
- Road surface type: Paved
Price history
| Date | Event | Price |
|---|---|---|
| 6/2/2025 | Sold | $1,315,000-4.6%$373/sqft |
Source:  RMLS (OR) #24682917 Report a problem RMLS (OR) #24682917 Report a problem | ||
| 4/27/2025 | Pending sale | $1,378,000$391/sqft |
Source: RMLS (OR) #24682917 Report a problem | ||
| 4/1/2025 | Listed for sale | $1,378,000+31.2%$391/sqft |
Source: RMLS (OR) #24682917 Report a problem | ||
| 5/18/2023 | Sold | $1,050,000$298/sqft |
Source: RMLS (OR) #23569112 Report a problem | ||
| 4/21/2023 | Pending sale | $1,050,000$298/sqft |
Source: RMLS (OR) #23569112 Report a problem | ||
| 4/14/2023 | Listed for sale | $1,050,000$298/sqft |
Source: RMLS (OR) #23569112 Report a problem | ||
Public tax history
| Year | Property taxes | Tax assessment |
|---|---|---|
| 2025 | $9,802 +4.3% | $595,861 +3% |
| 2024 | $9,401 +2.4% | $578,506 +3% |
| 2023 | $9,183 +3.3% | $561,657 +3% |
| 2022 | $8,892 +3.9% | $545,299 +3% |
| 2021 | $8,560 +1.7% | $529,417 +3% |
| 2020 | $8,421 +5% | $513,998 +3% |
| 2019 | $8,021 +1.9% | $499,028 +3% |
| 2018 | $7,875 | $484,493 +3% |
| 2017 | $7,875 +6.6% | $470,382 +3% |
| 2016 | $7,391 | $456,682 +3% |
| 2015 | $7,391 +2% | $443,381 +3% |
| 2014 | $7,243 +8.4% | $430,467 +3% |
| 2013 | $6,685 +1.8% | $417,929 +3% |
| 2012 | $6,566 +3% | $405,756 +3% |
| 2011 | $6,375 +2.2% | $393,938 +3% |
| 2010 | $6,239 +2.3% | $382,464 +3% |
| 2009 | $6,096 +8.5% | $371,324 +3% |
| 2008 | $5,616 +1.9% | $360,509 +3% |
| 2007 | $5,509 +4.7% | $350,009 +3% |
| 2006 | $5,263 -0.8% | $339,815 +3% |
| 2005 | $5,307 +1.2% | $329,917 +3% |
| 2004 | $5,242 +3% | $320,308 +3% |
| 2003 | $5,091 -3% | $310,979 +3% |
| 2002 | $5,251 +2% | $301,921 +3% |
| 2001 | $5,146 +6.4% | $293,127 +3% |
| 2000 | $4,835 | $284,589 |
Find assessor info on the county website
Neighborhood: 97070

Nearby schools
GreatSchools rating
- 3/10Howard Eccles Elementary SchoolGrades: K-6Distance: 3.1 mi
- 3/10Baker Prairie Middle SchoolGrades: 7-8Distance: 4.7 mi
- 7/10Canby High SchoolGrades: 9-12Distance: 3.6 mi
Schools provided by the listing agent
- Elementary: Eccles
- Middle: Baker Prairie
- High: Canby
Source: RMLS (OR). This data may not be complete. We recommend contacting the local school district to confirm school assignments for this home.
Get a cash offer in 3 minutes
Find out how much your home could sell for in as little as 3 minutes with a no-obligation cash offer.
Estimated market value
$1,315,800
Get a cash offer in 3 minutes
Find out how much your home could sell for in as little as 3 minutes with a no-obligation cash offer.
Estimated market value
$1,315,800
- Oregon
- Clackamas County
- Wilsonville
- 97070
- 31600 SW Arbor Glen Loop
Nearby cities
Nearby zip codes
Other Wilsonville Topics
