Move-In Ready! Beautiful and spacious single-story home in the highly desirable Summerhill neighborhood with no HOA. Situated on an expansive 14,810 sqft lot, this exceptional residence features 3 bedrooms plus a spacious bonus room. The open floor plan is enhanced by abundant natural light, vaulted ceilings, and a stunning two-sided fireplace. The renovated kitchen features modern appliances and custom pull-out drawers as it flows seamlessly into the main living areas. This home features fresh interior paint, new carpet, and a newer HVAC system, allowing you to move right in with confidence. The spacious primary bedroom features elegant double patio doors and a walk-in closet with custom shelving and organization system. Step outside to a generously sized backyard featuring a full-length covered patio, mature fruit trees, ample space for gardening, outdoor entertaining, or creating your own private retreat. Energy-conscious buyers will appreciate the low-cost leased solar system, helping significantly reduce electricity costs, while the attached two-car garage with custom cabinets, oversized driveway, and abundant parking provide outstanding convenience. Don't miss this incredible opportunity to own a beautiful Lake Elsinore home that truly has it all!
Under contract
Listed by: KW The Lakes • Wendy Coward • 951-816-6565
$599,000
31600 Saddle Ridge Dr, Lake Elsinore, CA 92532
3beds
2,068sqft
Single Family Residence
Built in 1999
0.34 Acres Lot
$601,600 Zestimate®
$290/sqft
$-- HOA
What's special
- 283 days |
- 984 |
- 58 |
Zillow last checked:
Listing updated:
Listed by:
Wendy Coward DRE #02191917 951-816-6565,
KW The Lakes
Source: CRMLS,MLS#: IG26144676 Originating MLS: California Regional MLS
Originating MLS: California Regional MLSFacts & features
Interior
Bedrooms & bathrooms
- Bedrooms: 3
- Bathrooms: 2
- Full bathrooms: 2
- Main level bathrooms: 2
- Main level bedrooms: 3
Rooms
- Room types: Bonus Room, Bedroom, Den, Family Room, Kitchen, Laundry, Living Room, Office, Other, Dining Room
Bedroom
- Features: All Bedrooms Down
Bathroom
- Features: Bathtub, Full Bath on Main Level, Jetted Tub, Remodeled, Soaking Tub, Separate Shower, Tile Counters, Upgraded, Vanity, Walk-In Shower
Family room
- Features: Separate Family Room
Kitchen
- Features: Kitchen Island, Quartz Counters, Remodeled, Self-closing Cabinet Doors, Self-closing Drawers, Updated Kitchen
Other
- Features: Walk-In Closet(s)
Heating
- Central, Solar
Cooling
- Central Air
Appliances
- Included: Dishwasher, Gas Cooktop, Disposal, Gas Oven, Gas Water Heater, Microwave, Vented Exhaust Fan, Water To Refrigerator, Dryer, Washer
- Laundry: Inside, Laundry Room, Stacked
Features
- Breakfast Bar, Block Walls, Ceiling Fan(s), Separate/Formal Dining Room, High Ceilings, Open Floorplan, Quartz Counters, All Bedrooms Down, Walk-In Closet(s)
- Flooring: Carpet, Vinyl
- Doors: French Doors
- Windows: Double Pane Windows, Tinted Windows
- Has fireplace: Yes
- Fireplace features: Den, Family Room, Multi-Sided
- Common walls with other units/homes: No Common Walls
Interior area
- Total interior livable area: 2,068 sqft
Property
Parking
- Total spaces: 2
- Parking features: Concrete, Garage Faces Front, Garage, Garage Door Opener
- Attached garage spaces: 2
Accessibility
- Accessibility features: Customized Wheelchair Accessible, Safe Emergency Egress from Home, Grab Bars, No Stairs, Other, Parking, Accessible Approach with Ramp, See Remarks, Accessible Doors, Accessible Entrance
Features
- Levels: One
- Stories: 1
- Entry location: 2
- Patio & porch: Rear Porch, Covered, Open, Patio, Porch, Wrap Around
- Exterior features: Lighting
- Pool features: None
- Spa features: None
- Fencing: Good Condition,Wood
Lot
- Size: 0.34 Acres
- Features: 0-1 Unit/Acre, Corner Lot, Front Yard, Garden, Near Public Transit
Details
- Parcel number: 363301030
- Special conditions: Standard
Construction
Type & style
- Home type: SingleFamily
- Property subtype: Single Family Residence
Materials
- Stucco
- Foundation: Concrete Perimeter, Slab
- Roof: Tile
Condition
- New construction: No
- Year built: 1999
Utilities & green energy
- Electric: Electricity - On Property, 220 Volts
- Sewer: Public Sewer
- Water: Public
Green energy
- Energy efficient items: HVAC
Community & HOA
Community
- Features: Biking, Foothills, Fishing, Lake, Mountainous, Park, Street Lights, Sidewalks, Water Sports
- Security: Carbon Monoxide Detector(s), Smoke Detector(s)
Location
- Region: Lake Elsinore
Financial & listing details
- Price per square foot: $290/sqft
- Tax assessed value: $367,756
- Date on market: 7/16/2026
- Cumulative days on market: 283 days
- Listing terms: Cash,Cash to Existing Loan,Cash to New Loan,Conventional,FHA,Fannie Mae,Freddie Mac,VA Loan
- Inclusions: Refrigerator, stove, microwave, dishwasher, stackable washer and dryer.
- Road surface type: Paved
Estimated market value
$601,600
$572,000 - $632,000
$2,632/mo
Price history
| Date | Event | Price |
|---|---|---|
| 8/24/2026 | Contingent | $599,000$290/sqft |
Source:  CRMLS #IG26144676 Report a problem CRMLS #IG26144676 Report a problem | ||
| 7/16/2026 | Listed for sale | $599,000+99.7%$290/sqft |
Source: CRMLS #IG26144676 Report a problem | ||
| 12/9/2014 | Sold | $300,000+0%$145/sqft |
Source: Agent Provided Report a problem | ||
| 11/27/2014 | Listed for sale | $299,900$145/sqft |
Source: Continental Real Estate #SW14116521 Report a problem | ||
| 10/22/2014 | Listing removed | $299,900$145/sqft |
Source: CONTINENTAL REAL ESTATE #SW14116521 Report a problem | ||
| 8/1/2014 | Price change | $299,900-1.7%$145/sqft |
Source: CONTINENTAL REAL ESTATE #SW14116521 Report a problem | ||
| 6/5/2014 | Listed for sale | $305,000+75.3%$147/sqft |
Source: CONTINENTAL REAL ESTATE #SW14116521 Report a problem | ||
| 12/23/1999 | Sold | $174,000$84/sqft |
Source: Public Record Report a problem | ||
Public tax history
| Year | Property taxes | Tax assessment |
|---|---|---|
| 2026 | -- | $367,756 +2% |
| 2025 | $4,290 +1.6% | $360,546 +2% |
| 2024 | $4,222 -0.9% | $353,477 +2% |
| 2023 | $4,260 -1% | $346,547 +2% |
| 2022 | $4,304 +1% | $339,753 +2% |
| 2021 | $4,260 -2.1% | $333,092 +1% |
| 2020 | $4,351 -37.2% | $329,678 +2% |
| 2019 | $6,927 +0.3% | $323,215 +2% |
| 2018 | $6,906 +61.2% | $316,878 +2% |
| 2017 | $4,283 | $310,666 +2% |
| 2016 | $4,283 +3.1% | $304,575 +1.5% |
| 2015 | $4,153 -10.3% | $300,000 +34.1% |
| 2014 | $4,630 | $223,731 +2.2% |
| 2013 | -- | $219,000 +8.4% |
| 2012 | -- | $202,000 +2% |
| 2011 | -- | $198,000 -4.8% |
| 2010 | -- | $208,000 -2.3% |
| 2009 | -- | $212,983 +2% |
| 2008 | -- | $208,807 +2% |
| 2007 | -- | $204,713 +2% |
| 2006 | -- | $200,700 +2% |
| 2005 | -- | $196,766 +6.6% |
| 2003 | -- | $184,649 +2% |
| 2002 | -- | $181,029 +2% |
| 2001 | $4,315 +1.7% | $177,480 +2% |
| 2000 | $4,242 | $174,000 |
Find assessor info on the county website
Monthly payment
Est. payment
Payment breakdown
Explore the cost of this home by adjusting the details. Changes won't be saved.Climate risks
Neighborhood: 92532
Nearby schools
GreatSchools rating
- 3/10Railroad Canyon Elementary SchoolGrades: K-5Distance: 0.6 mi
- 5/10Canyon Lake Middle SchoolGrades: 6-8Distance: 2.6 mi
- 7/10Temescal Canyon High SchoolGrades: 9-12Distance: 3.8 mi
Schools provided by the listing agent
- High: Temescal Canyon
Source: CRMLS. This data may not be complete. We recommend contacting the local school district to confirm school assignments for this home.
- $661,9004 bd3 ba2.7k sqft31604 Saddle Ridge Dr, Lake Elsinore, CA 92532Off Market

- $758,5004 bd3 ba2.7k sqft31601 Ridgecrest Dr, Lake Elsinore, CA 92532Off Market

- $578,0003 bd2 ba2k sqft31605 Ridgecrest Dr, Lake Elsinore, CA 92532Sold

- $637,5004 bd3 ba2.7k sqft31601 Saddle Ridge Rd, Lake Elsinore, CA 92532Off Market
- $625,7004 bd3 ba2.6k sqft31606 Saddle Ridge Dr, Lake Elsinore, CA 92532Off Market
- $700,0005 bd3 ba2.6k sqft31609 Ridgecrest Dr, Lake Elsinore, CA 92532Sold
- $584,7004 bd2 ba2k sqft31605 Saddle Ridge Dr, Lake Elsinore, CA 92532Off Market
- $667,7005 bd3 ba2.8k sqft31600 Ridgecrest Dr, Lake Elsinore, CA 92532Off Market
A local agent can set up tours, give advice and negotiate with sellers.
Similar homes
- $625,0003 bd3 ba2.3k sqft31916 Birchwood Dr, Lake Elsinore, CA 92532For Sale
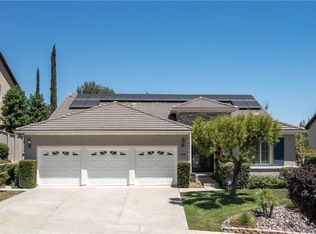 MLS ID #PW26167472, Sandra Argumedo, HomeSmart, Evergreen Realty. CRMLS
 - $619,0004 bd3 ba2.6k sqft41005 Crimson Pillar Ln, Lake Elsinore, CA 92532For Sale
 MLS ID #SW26149392, Karen Myatt, Century 21 Masters. CRMLS
 - $630,0003 bd2 ba1.6k sqft23240 Continental Dr, Canyon Lake, CA 92587For Sale
 MLS ID #IV26184765, KYLE WINN, Link Brokerages. CRMLS
 - $599,9993 bd3 ba1.9k sqft34074 Autumn Sage Ct, Wildomar, CA 92595For Sale
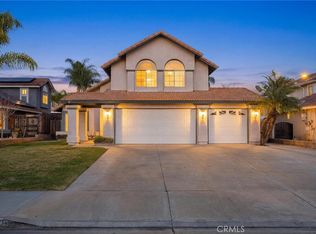 MLS ID #IV26105648, JOHN MOODY, ELEVATE REAL ESTATE AGENCY. CRMLS
 - $549,9004 bd2 ba1.7k sqft33455 Megan Ct, Lake Elsinore, CA 92530For SaleMLS ID #TR26159858, Everardo Cortez, Monarch Real Estate Services. CRMLS
- $568,0003 bd3 ba1.8k sqft30745 Long Point Dr, Canyon Lake, CA 92587For SaleMLS ID #IV26111970, KRISTINE GONZALES, COLDWELL BANKER ASSOC BRKR/CL. CRMLS
- $625,0004 bd3 ba2.7k sqft14603 Fair Oak Dr, Lake Elsinore, CA 92530For SaleMLS ID #SW26175366, Sebastian Winfield, LPT Realty, Inc. CRMLS
- $669,9993 bd2 ba2.2k sqft22627 Calcutta Dr, Canyon Lake, CA 92587For SaleMLS ID #SW26120860, Iris Stricklin, Legacy Realty Inc.. CRMLS
- $610,0004 bd2 ba1.8k sqft25602 Mesa Edge Ct, Menifee, CA 92585For SaleMLS ID #SW26175962, Raquel Stark, Mogul Real Estate. CRMLS
- $549,9993 bd2 ba1.5k sqft22196 Hoofbeat Way, Canyon Lake, CA 92587For SaleMLS ID #SW26099140, Lori Robinson, Coldwell Banker Assoc.Brks-CL. CRMLS
- $649,0004 bd2 ba1.8k sqft4096 Elderberry Rdg, Lake Elsinore, CA 92530For SaleMLS ID #OC26135492, Andy Kim, First Service Investment, Inc.. CRMLS
- $555,0003 bd2 ba1.4k sqft33732 Great Falls Rd, Wildomar, CA 92595For SaleMLS ID #IV26099281, MARISA FLETCHER, COLDWELL BANKER REALTY. CRMLS
- $589,9003 bd2 ba1.2k sqft36330 Saint Raphael Dr, Murrieta, CA 92562For SaleMLS ID #IG26160676, Eduardo Centeno, ROA California Inc.. CRMLS
- $599,9003 bd3 ba1.9k sqft24070 Crowned Partridge Ln, Murrieta, CA 92562For SaleMLS ID #PW26140832, Jimmy Nguyen, eXp Realty of Southern Ca, Inc. CRMLS
- $570,0004 bd2 ba1.7k sqft30438 Blume Cir, Menifee, CA 92584For SaleMLS ID #SW26170572, Michael Gray, Equity RE Inland Empire. CRMLS
- $564,5003 bd3 ba1.6k sqft29619 Camino Pepita, Menifee, CA 92584For SaleMLS ID #SW26171862, Arthur Bartolome, Realty ONE Group West. CRMLS
- $645,0004 bd3 ba2.6k sqft22823 Kuka Cir, Wildomar, CA 92595For SaleMLS ID #SW26116806, Amanda Hoskinds, Signature Realty & Loans. CRMLS
- $475,0003 bd2 ba1k sqft27139 Terrytown Rd, Sun City, CA 92586For SaleMLS ID #OC26179640, Kimberly Rehnquist, Redfin Corporation. CRMLS
- $575,0004 bd3 ba1.7k sqft29757 Camino Pepita, Menifee, CA 92584For SaleMLS ID #SW26164486, Diane Kelly, Allison James Estates & Homes. CRMLS
- $699,0004 bd3 ba2.4k sqft30896 Emperor Dr, Canyon Lake, CA 92587For SaleMLS ID #SW26115403, Traci Hansen, Rise Realty. CRMLS
Local buyer's agents are ready to help
