Come see this great 3 bedroom 2 bath home that sits on an acre of land. This home did not flood in 2016, it has a great 12x20 storage building that will remain. As you enter the front door there's a open floor plan all the way to the back door! The living room has a real wood burning fireplace and a mantle and wood backdrop great for hanging a TV or Painting. As you enter the breakfast/kitchen there's a great size laundry room right off the kitchen. From the living room you will access the hallway with both guest bedrooms and guest bathroom. As you enter the master bedroom. You'll see there's great space and an en suite Master bath that included a double vanity, Shower/tub combo, and a nice sized Master closet! You can access the virtual tour on our YouTube channel as well. Just search the address or ChaversTeam
Sold
Price Unknown
31601 Meadowlark Ln, Denham Springs, LA 70726
3beds
1,208sqft
Single Family Residence, Residential
Built in ----
1.1 Acres Lot
$216,800 Zestimate®
$--/sqft
$1,389 Estimated rent
Home value
$216,800
$206,000 - $228,000
$1,389/mo
Zestimate® history
Owner options
List your home for rent
$1,389/mo
Rent Zestimate®
Find your next renter with Zillow Rental Manager. Plus, with online applications, you can quickly screen prospective tenants – for free.
$1,389/mo
Rent Zestimate®
Refinance and save
Refinancing to a lower rate could help reduce your monthly payments and save thousands over the life of the loan.
Explore your selling options
Work with a Zillow partner agent
Leverage their expertise and Zillow's premium Showcase listings to get your home seen by more buyers.
Get startedList with your own agent
Get your home in front of millions of buyers by listing it on Zillow.
Learn how to do itSell it yourself
Take full control of how buyers see your home on Zillow by listing For Sale by Owner (FSBO).
List your homeWhat's special
Guest bathroomOpen floor planDouble vanityGreat size laundry roomEn suite master bath
Zillow last checked:
Listing updated:
Listed by:
Trey Chavers,
Keller Williams Realty Premier Partners
Bought with:
Markita Clark, 995703773
Dream Home Realty
Source: ROAM MLS,MLS#: 2023020100
Facts & features
Interior
Bedrooms & bathrooms
- Bedrooms: 3
- Bathrooms: 2
- Full bathrooms: 2
Rooms
- Room types: Bedroom, Primary Bedroom, Living Room
Primary bedroom
- Features: Ceiling 9ft Plus, Ceiling Boxed, Walk-In Closet(s)
- Level: First
- Area: 160.8
- Width: 12
Bedroom 1
- Level: First
- Area: 105.56
- Width: 9.1
Bedroom 2
- Level: First
- Area: 132.5
- Width: 10.6
Primary bathroom
- Features: Walk-In Closet(s), Shower Combo
Kitchen
- Features: Tile Counters
Living room
- Level: First
- Area: 223.78
Heating
- Electric
Cooling
- Central Air
Appliances
- Included: Electric Cooktop, Dishwasher, Range/Oven
- Laundry: Inside
Features
- Ceiling 9'+, Ceiling Boxed, Tray Ceiling(s), Ceiling Varied Heights, Crown Molding, High Speed Internet
- Flooring: Ceramic Tile, Laminate
- Number of fireplaces: 1
- Fireplace features: Wood Burning
Interior area
- Total structure area: 1,677
- Total interior livable area: 1,208 sqft
Property
Parking
- Total spaces: 3
- Parking features: 3 Cars Park, Carport
- Has carport: Yes
Features
- Stories: 1
- Patio & porch: Porch
- Exterior features: Lighting
- Fencing: None
Lot
- Size: 1.1 Acres
- Dimensions: 105 x 459
Details
- Additional structures: Storage, Workshop
- Parcel number: 0372565
- Special conditions: Standard
Construction
Type & style
- Home type: SingleFamily
- Architectural style: Acadian
- Property subtype: Single Family Residence, Residential
Materials
- Vinyl Siding, Brick
- Foundation: Slab
- Roof: Shingle
Condition
- New construction: No
Utilities & green energy
- Gas: None
- Sewer: Comm. Sewer
- Water: Public
- Utilities for property: Cable Connected
Community & HOA
Community
- Subdivision: Audubon Village
Location
- Region: Denham Springs
Financial & listing details
- Tax assessed value: $152,400
- Annual tax amount: $843
- Date on market: 12/13/2023
- Listing terms: Cash,Conventional,FHA,FMHA/Rural Dev,VA Loan
Price history
| Date | Event | Price |
|---|---|---|
| 2/9/2024 | Sold | -- |
Source:  ROAM MLS #2023020100 Report a problem ROAM MLS #2023020100 Report a problem | ||
| 12/19/2023 | Pending sale | $195,000$161/sqft |
Source: ROAM MLS #2023020100 Report a problem | ||
| 12/13/2023 | Listed for sale | $195,000+14.8%$161/sqft |
Source: ROAM MLS #2023020100 Report a problem | ||
| 10/25/2019 | Sold | -- |
Source: ROAM MLS #2019014430 Report a problem | ||
| 9/26/2019 | Listed for sale | $169,900$141/sqft |
Source: Black Label Holdings Real Estate #2019014430 Report a problem | ||
| 9/26/2019 | Pending sale | $169,900$141/sqft |
Source: Black Label Holdings Real Estate #2019014430 Report a problem | ||
| 8/19/2019 | Listed for sale | $169,900$141/sqft |
Source: Black Label Holdings Real Estate #2019014430 Report a problem | ||
| 5/23/2019 | Sold | -- |
Source: Public Record Report a problem | ||
| 3/21/2019 | Listed for sale | -- |
Source: Auction.com Report a problem | ||
Public tax history
| Year | Property taxes | Tax assessment |
|---|---|---|
| 2025 | $843 +1.3% | $15,240 |
| 2024 | $832 +84.7% | $15,240 +38.5% |
| 2023 | $451 -0.6% | $11,000 |
| 2022 | $454 +12.7% | $11,000 |
| 2021 | $402 +0.5% | $11,000 |
| 2020 | $400 -68.6% | $11,000 -4.3% |
| 2019 | $1,275 +167% | $11,490 |
| 2017 | $478 +8.5% | $11,490 +3.8% |
| 2015 | $440 | $11,070 |
Find assessor info on the county website
Neighborhood: 70726
Nearby homes
- $239,9994 bd2 ba1.6k sqft31527 Meadowlark Ln, Denham Springs, LA 70726For Sale
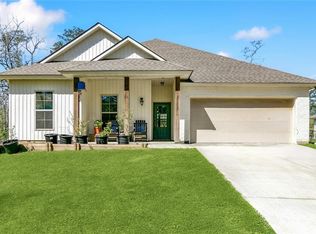
- $216,5003 bd2 ba1.2k sqft31623 Meadowlark Ln, Denham Springs, LA 70726Off Market
- $217,8003 bd2 ba1.2k sqft31581 Meadowlark Ln, Denham Springs, LA 70726Off Market
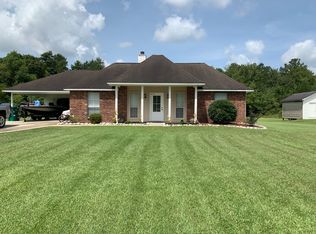
- $49,0000.51 AcresLOT 1A Meadow Lark Ln, Denham Springs, LA 70726Lot/Land
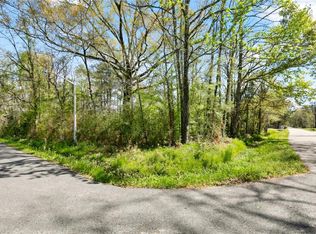
- $210,900-- bd-- ba1.2k sqft31559 Meadowlark Ln, Denham Springs, LA 70726Off Market
- $202,200-- bd-- ba1.1k sqft31631 Meadow Lark Ln, Denham Springs, LA 70726Off Market
- $--3 bd2 ba1.3k sqft31560 Meadowlark Ln, Denham Springs, LA 70726Sold
- $--3 bd2 ba1.5k sqft31551 Meadow Lark Ln, Denham Springs, LA 70726Sold
Nearby schools
GreatSchools rating
- 10/10Eastside Elementary SchoolGrades: PK-5Distance: 2 mi
- 7/10Denham Springs Junior High SchoolGrades: 6-8Distance: 3.6 mi
- 7/10Denham Springs High SchoolGrades: 9-12Distance: 3.5 mi
Schools provided by the listing agent
- District: Livingston Parish
Source: ROAM MLS. This data may not be complete. We recommend contacting the local school district to confirm school assignments for this home.
Get a cash offer in 3 minutes
Find out how much your home could sell for in as little as 3 minutes with a no-obligation cash offer.
Estimated market value
$216,800
Get a cash offer in 3 minutes
Find out how much your home could sell for in as little as 3 minutes with a no-obligation cash offer.
Estimated market value
$216,800
- Louisiana
- Livingston Parish
- Denham Springs
- 70726
- 31601 Meadowlark Ln
Nearby cities
Nearby zip codes
Other Denham Springs Topics
