Skip main navigation
Sold for $685,000
  • Listed by: United One Realty • Scot Lohman • Contact: 951-551-9994
    Bought with: eXp Realty of California, Inc
    $685,000

    31602 Calle Los Padres, Temecula, CA 92592

    3beds
    1,488sqft
    Single Family Residence
    Built in 1992
    8,712 Square Feet Lot
    $702,600 Zestimate®
    $460/sqft
    $3,478 Estimated rent

    Home value

    $702,600

    $667,000 - $738,000

    $3,478/mo

    Zestimate® history
    Loading
    Loading...

    Owner options

    List your home for rent

    $3,478/mo

    Rent Zestimate®

    Find your next renter with Zillow Rental Manager. Plus, with online applications, you can quickly screen prospective tenants – for free.

    Learn more

    $3,478/mo

    Rent Zestimate®

    Refinance and save

    $4,410/mo

    Est. payment

    Refinancing to a lower rate could help reduce your monthly payments and save thousands over the life of the loan.

    See today's rates

    $4,410/mo

    Est. payment

    Explore your selling options

    Work with a Zillow partner agent

    Leverage their expertise and Zillow's premium Showcase listings to get your home seen by more buyers.

    Get started

    List with your own agent

    Get your home in front of millions of buyers by listing it on Zillow.

    Learn how to do it

    Sell it yourself

    Take full control of how buyers see your home on Zillow by listing For Sale by Owner (FSBO).

    List your home

    What's special

    Sparkling pool and spaFruit treesSerene backyardCustom cabinetryOpen layoutBeautifully refreshed interiorFresh paint
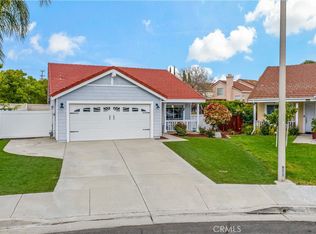
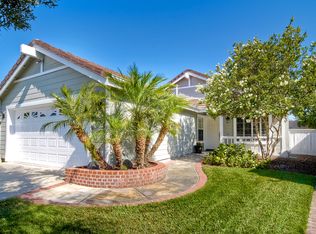
    Welcome to your dream oasis in the heart of South Temecula's prestigious Veranda community! This magnificent pool home, nestled on an expansive .20-acre lot, one of the largest in the neighborhood, offers ample space, thanks to the generous 8'10" x 40' cemented side yard w/ Gate. Step inside to discover a beautifully refreshed interior, featuring fresh paint and numerous upgrades throughout. The chef's kitchen boasts stunning granite countertops, custom cabinetry, and high-end fixtures, complemented by stainless steel appliances and an open layout perfect for entertaining. Enjoy seamless flow from the kitchen to the spacious family and dining areas, all overlooking your serene backyard, complete with a sparkling pool and spa. The inviting outdoor space features a large covered patio with ceiling fans, perfect for enjoying summer evenings, along with several fruit trees, a substantial concrete deck, and two handy sheds for extra storage. Upstairs, you'll find warm wooden flooring, while the downstairs area is elegantly tiled for easy maintenance. This energy-efficient home includes a whole-house fan and two separate 220-volt plugs in the garage, making it as practical as it is beautiful. Located just blocks away from parks, top-rated Temecula schools, shops, restaurants, medical facilities, and the Temecula Valley Hospital, this home is ideally situated for convenience. Plus, you're less than 5 minutes from the stunning Temecula Wine Country, the 15 Freeway, Pechanga Resort & Casino, and the charming atmosphere of Old Town Temecula. Turn-key and upgraded, this pool home is a rare find that won’t last long, make your move today and start living the Southern California lifestyle you’ve always dreamed of!

    Zillow last checked:

    Listing updated:

    Listed by:

    Scot Lohman DRE #01388493 951-551-9994,

    United One Realty

    Bought with:

    Carolyn Murphy, DRE #01101268

    eXp Realty of California, Inc

    Source: CRMLS,MLS#: SW24206572MLS LogoOriginating MLS: California Regional MLS

    Facts & features

    Interior

    Bedrooms & bathrooms
    • Bedrooms: 3
    • Bathrooms: 3
    • Full bathrooms: 2
    • 1/2 bathrooms: 1
    • Main level bathrooms: 1
    Rooms
    • Room types: Bedroom, Family Room, Foyer, Kitchen, Laundry, Living Room, Primary Bathroom, Primary Bedroom, Dining Room
    Bedroom
    • Features: All Bedrooms Up
    Bathroom
    • Features: Bathtub, Dual Sinks, Granite Counters, Stone Counters, Remodeled, Soaking Tub, Separate Shower, Tub Shower, Walk-In Shower
    Kitchen
    • Features: Granite Counters, Kitchen Island, Kitchen/Family Room Combo, Remodeled, Updated Kitchen
    Heating
    • Central
    Cooling
    • Central Air, Electric, Attic Fan
    Appliances
    • Included: Dishwasher, Electric Oven, Electric Range, Gas Cooktop, Disposal, Gas Water Heater, Microwave, Refrigerator, Trash Compactor
    • Laundry: Washer Hookup, Electric Dryer Hookup, Gas Dryer Hookup, In Garage
    Features
    • Breakfast Bar, Block Walls, Ceiling Fan(s), Separate/Formal Dining Room, Eat-in Kitchen, Granite Counters, High Ceilings, Open Floorplan, Recessed Lighting, All Bedrooms Up, Entrance Foyer
    • Flooring: Tile, Wood
    • Doors: Sliding Doors
    • Windows: Blinds, Double Pane Windows, Screens
    • Has fireplace: No
    • Fireplace features: None
    • Common walls with other units/homes: No Common Walls
    Interior area
    • Total interior livable area: 1,488 sqft

    Property

    Parking
    • Total spaces: 2
    • Parking features: Concrete, Direct Access, Driveway, Garage Faces Front, Garage, Garage Door Opener, RV Potential, RV Gated, RV Access/Parking
    • Attached garage spaces: 2
    Accessibility
    • Accessibility features: Safe Emergency Egress from Home
    Features
    • Levels: Two
    • Stories: 2
    • Entry location: Front
    • Patio & porch: Rear Porch, Concrete, Covered, Front Porch, Patio, Porch
    • Has private pool: Yes
    • Pool features: Fenced, Filtered, Heated, In Ground, Pebble, Private
    • Has spa: Yes
    • Spa features: Private
    • Fencing: Block,Excellent Condition,Fair Condition,Stucco Wall,Vinyl
    • Has view: Yes
    • View description: Pool
    Lot
    • Size: 8,712 Square Feet
    • Features: Back Yard, Desert Front, Drip Irrigation/Bubblers, Front Yard, Garden, Near Park, Near Public Transit, Sprinklers Timer, Sprinkler System
    Details
    • Additional structures: Shed(s)
    • Parcel number: 961051029
    • Special conditions: Standard

    Construction

    Type & style
    • Home type: SingleFamily
    • Property subtype: Single Family Residence
    Materials
    • Roof: Tile
    Condition
    • Turnkey
    • New construction: No
    • Year built: 1992

    Utilities & green energy

    • Electric: Electricity - On Property, 220 Volts in Garage, 220 Volts in Laundry, 220 Volts
    • Sewer: Public Sewer
    • Water: Public
    • Utilities for property: Cable Available, Electricity Connected, Natural Gas Available, Natural Gas Connected, Phone Available, Sewer Connected, Water Connected

    Community & HOA

    Community
    • Features: Storm Drain(s), Street Lights, Sidewalks, Park
    • Security: Prewired, Carbon Monoxide Detector(s), Smoke Detector(s)
    HOA
    • Has HOA: Yes
    • Amenities included: Call for Rules
    • HOA fee: $23 monthly
    • HOA name: Veranda At Bridlevale
    • HOA phone: 866-800-4656
    Location
    • Region: Temecula

    Financial & listing details

    • Price per square foot: $460/sqft
    • Tax assessed value: $698,700
    • Date on market: 10/17/2024
    • Cumulative days on market: 11 days
    • Listing terms: Cash,Conventional,FHA,VA Loan
    • Inclusions: Refrigerator

    Price history

    DateEventPrice
    11/27/2024Sold$685,000+0.8%$460/sqft
    Source: CRMLS #SW24206572 Report a problem
    11/7/2024Contingent$679,900$457/sqft
    Source: CRMLS #SW24206572 Report a problem
    10/25/2024Listed for sale$679,900+247.8%$457/sqft
    Source: CRMLS #SW24206572 Report a problem
    6/19/2009Sold$195,500+8.3%$131/sqft
    Source: Public Record Report a problem
    3/14/2009Price change$180,500-2.4%$121/sqft
    Source: Listhub #S564244 Report a problem
    2/22/2009Listed for sale$184,900-49.3%$124/sqft
    Source: Listhub #S564244 Report a problem
    12/3/2008Sold$364,593+106.6%$245/sqft
    Source: Public Record Report a problem
    10/6/2000Sold$176,500+31.7%$119/sqft
    Source: Public Record Report a problem
    11/18/1993Sold$134,000$90/sqft
    Source: Public Record Report a problem

    Public tax history

    YearProperty taxesTax assessment
    2026-- $698,700 +2%
    2025$8,000 +126.3%$685,000 +144%
    2024$3,536 +0.9%$280,705 +2%
    2023$3,505 +2.5%$275,202 +2%
    2022$3,420 +2.3%$269,807 +2%
    2021$3,343 +1.4%$264,518 +1%
    2020$3,298 $261,807 +2%
    2019-- $256,674 +2%
    2018$3,187 +13.2%$251,642 +16%
    2017$2,814 $216,909 +2%
    2016$2,814 +3.8%$212,657 +1.5%
    2015$2,710 +3.2%$209,465 +2%
    2014$2,626 $205,365 +1.2%
    2013-- $203,000 +1.3%
    2012-- $200,431 +2%
    2011-- $196,502 +0.8%
    2010-- $195,036 -11.3%
    2009-- $220,000 +9.6%
    2008-- $200,751 +2%
    2007-- $196,815 +2%
    2006-- $192,957 +2%
    2005-- $189,174 +3.9%
    2003-- $182,070 +2%
    2002-- $178,500 +2%
    2001$2,902 +11.7%$175,000 +19%
    2000$2,598 $147,077
    Find assessor info on the county website

    Neighborhood: 92592

    Nearby schools

    GreatSchools rating
    Schools provided by the listing agent
    • High: Great Oak

    Source: CRMLS. This data may not be complete. We recommend contacting the local school district to confirm school assignments for this home.

    Get a cash offer in 3 minutes
    Find out how much your home could sell for in as little as 3 minutes with a no-obligation cash offer.
    Estimated market value
    $702,600
    Get a cash offer in 3 minutes
    Find out how much your home could sell for in as little as 3 minutes with a no-obligation cash offer.
    Estimated market value
    $702,600