Skip main navigation
Pending
  • $399,000

    31602 Madison Ave, Madison Heights, MI 48071

    3beds
    1,465sqft
    : 
    Loading
    Get pre-qualified
    Single Family Residence
    Built in 1966
    6,534 Square Feet Lot
    $387,200 Zestimate®
    $272/sqft
    $-- HOA

    What's special

    Electric fireplaceHot tubAmple room for guestsTwo screened gazebosPropane fire pitOutdoor sectional seatingMultiple sleeping areas
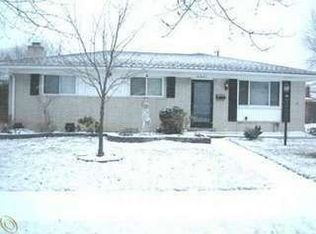
    TURNKEY, FULLY FURNISHED, AND METICULOUSLY MAINTAINED! Ideally located minutes from Royal Oak, Troy, and downtown Clawson, this move-in-ready home combines comfort, convenience, and exceptional entertaining space. Enjoy biking to restaurants, shops, parks, and community events while living in a quiet residential neighborhood. Updated with newer bathrooms, windows, roof, gutters with gutter guards and heating cables, electrical panel, hot water heater, carpeting, and security/alarm system. The backyard living space is designed for entertaining, featuring a 40' x 12' stamped concrete patio, hot tub, two screened gazebos, outdoor sectional seating, propane fire pit, and newer concrete driveway and sidewalks. The immaculate epoxy-coated garage is a standout feature, complete with a retractable screen door, ceiling fan, and wall heater, creating additional living and entertaining space. Inside, the galley kitchen sits between two dining areas and opens to a coffee bar nook overlooking the backyard. The living room offers flexible space for a home office or additional gathering area. The lower-level entertainment lounge features a custom built-in entertainment center, electric fireplace, gaming area, and ample room for guests. The primary bedroom showcases a custom barn door accent that serves as both a decorative headboard and functional feature. With generous indoor and outdoor living spaces, multiple sleeping areas, this fully furnished home comfortably accommodates family and friends. Simply bring your suitcase and move right in. Ideal as a primary residence, second home, or turnkey investment property or short term rental. The primary bedroom showcases a unique custom barn door feature that doubles as a decorative headboard while allowing natural light to flow through when opened and has dual entry to the master bath.
    28 days
    |
    775
    |
    50
    |

    Zillow last checked:

    Listing updated:

    Listed by:

    Cristene Hall 888-501-7085,

    EXP Realty Main 888-501-7085

    Source: Realcomp II,MLS#: 20261039731MLS Logo

      Facts & features

      Interior

      Bedrooms & bathrooms
      • Bedrooms: 3
      • Bathrooms: 2
      • Full bathrooms: 1
      • 1/2 bathrooms: 1
      Primary bedroom
      • Level: Third
      • Area: 120
      • Dimensions: 12 X 10
      Bedroom
      • Level: Third
      • Area: 108
      • Dimensions: 12 X 9
      Bedroom
      • Level: Third
      • Area: 88
      • Dimensions: 8 X 11
      Other
      • Level: Third
      • Area: 64
      • Dimensions: 8 X 8
      Other
      • Level: Lower
      • Area: 35
      • Dimensions: 7 X 5
      Dining room
      • Level: Entry
      • Area: 81
      • Dimensions: 9 X 9
      Family room
      • Level: Lower
      • Area: 380
      • Dimensions: 19 X 20
      Kitchen
      • Level: Entry
      • Area: 120
      • Dimensions: 8 X 15
      Laundry
      • Level: Lower
      • Area: 50
      • Dimensions: 10 X 5
      Living room
      • Level: Entry
      • Area: 200
      • Dimensions: 20 X 10
      Heating
      • Forced Air, Natural Gas
      Cooling
      • Ceiling Fans, Central Air
      Appliances
      • Included: Disposal, Free Standing Refrigerator, Gas Cooktop, Microwave, Washer Dryer Stacked
      Features
      • Entrance Foyer, Programmable Thermostat, Spa Hottub
      • Has basement: No
      • Has fireplace: No
      • Fireplace features: Electric
      • Furnished: Yes
      Interior area
      • Total interior livable area: 1,465 sqft
      • Finished area above ground: 1,465

      Property

      Parking
      • Total spaces: 2
      • Parking features: Two Car Garage, Attached, Driveway, Electricityin Garage, Garage Faces Front, Heated Garage, Garage Door Opener, Side Entrance
      • Attached garage spaces: 2
      Features
      • Levels: Tri Level
      • Entry location: GroundLevel
      • Patio & porch: Covered, Patio
      • Pool features: None
      • Fencing: Back Yard
      Lot
      • Size: 6,534 Square Feet
      • Dimensions: 60 x 107
      Details
      • Additional structures: Gazebo
      • Parcel number: 2502303012
      • Special conditions: Short Sale No,Standard

      Construction

      Type & style
      • Home type: SingleFamily
      • Architectural style: Split Level
      • Property subtype: Single Family Residence
      Materials
      • Brick, Vinyl Siding
      • Foundation: Crawl Space, Slab
      • Roof: Asphalt
      Condition
      • New construction: No
      • Year built: 1966

      Utilities & green energy

      • Sewer: Public Sewer
      • Water: Public

      Community & HOA

      Community
      • Security: Exterior Video Surveillance, Security System Leased, Smoke Detectors
      • Subdivision: ROYAL MEADOWS 3
      HOA
      • Has HOA: No
      Location
      • Region: Madison Heights

      Financial & listing details

      • Price per square foot: $272/sqft
      • Tax assessed value: $55,350
      • Annual tax amount: $3,238
      • Date on market: 5/31/2026
      • Cumulative days on market: 28 days
      • Listing agreement: Exclusive Agency
      • Listing terms: Cash,Conventional,FHA,Va Loan

        Estimated market value

        $387,200

        $368,000 - $407,000

        $1,866/mo

        Price history

        DateEventPrice
        7/8/2026Pending sale$399,000$272/sqft
        Source: Realcomp II #20261039731 Report a problem
        5/31/2026Listed for sale$399,000+149.4%$272/sqft
        Source: Realcomp II #20261039731 Report a problem
        7/24/2006Sold$160,000+357.1%$109/sqft
        Source: MiRealSource #555881 Report a problem
        8/27/1997Sold$35,000$24/sqft
        Source: Public Record Report a problem

        Public tax history

        YearProperty taxesTax assessment
        2024$2,973 +3.8%$110,010 +9.1%
        2023$2,865 +1.2%$100,850 +9.5%
        2022$2,831 +1.3%$92,130 +6.1%
        2021$2,795 $86,810 +8%
        2020-- $80,370 +8%
        2019$2,697 +3.2%$74,440 +9.7%
        2018$2,614 +4.2%$67,880
        2017$2,508 $67,880 +4%
        2016$2,508 $65,240 +16.6%
        2015-- $55,940 +18.8%
        2014-- $47,070 -3%
        2011-- $48,550 -16.3%
        2010$3,110 $57,990 -27.1%
        2009-- $79,570 +4.4%
        2002-- $76,200 +47.4%
        2001$2,643 +5.2%$51,690 +3.2%
        2000$2,514 $50,090
        Find assessor info on the county website

        Monthly payment

        Est. payment

        Payment breakdown

        Explore the cost of this home by adjusting the details. Changes won't be saved.
        All calculations are estimates and provided by Zillow, Inc. for informational purposes only. Actual amounts may vary.
        HOA fees may include property taxes on listings classified as Co-Ops. Contact the listing agent and/or owner for fee details.
        Mortgage interest rates are dependent on a number of factors, including credit score, down payment, and repayment length. Interest rate data provided by Zillow Group Marketplace, Inc. as of 1/1/1970 from various mortgage lenders with which we have lead or other similar arrangements; the Estimated Payment is an average of those rates.
        See how much you could borrow to make a competitive offer.

        Climate risks

        Neighborhood: 48071

        Getting around

        57 / 100
        Somewhat Walkable
        50 / 100
        Bikeable

        Nearby schools

        GreatSchools rating

        A local agent can set up tours, give advice and negotiate with sellers.

        Browse local experts

        Similar homes