Skip main navigation
Off market
  • $1,576,900

    31603 Village School Rd, Westlake Village, CA 91361

    4beds
    2,665sqft
    SingleFamily
    Built in 1968
    7,048 Square Feet Lot
    $1,576,900 Zestimate®
    $592/sqft
    $6,648 Estimated rent

    Home value

    $1,576,900

    $1.45M - $1.72M

    $6,648/mo

    Zestimate® history
    Loading
    Loading...

    Owner options

    List your home for rent

    $6,648/mo

    Rent Zestimate®

    Find your next renter with Zillow Rental Manager. Plus, with online applications, you can quickly screen prospective tenants – for free.

    Learn more

    $6,648/mo

    Rent Zestimate®

    Refinance and save

    $10,126/mo

    Est. payment

    Refinancing to a lower rate could help reduce your monthly payments and save thousands over the life of the loan.

    See today's rates

    $10,126/mo

    Est. payment

    Explore your selling options

    Work with a Zillow partner agent

    Leverage their expertise and Zillow's premium Showcase listings to get your home seen by more buyers.

    Get started

    List with your own agent

    Get your home in front of millions of buyers by listing it on Zillow.

    Learn how to do it

    Sell it yourself

    Take full control of how buyers see your home on Zillow by listing For Sale by Owner (FSBO).

    List your home

    What's special

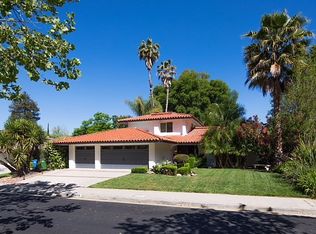
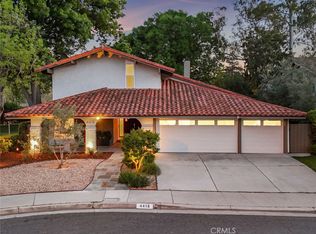
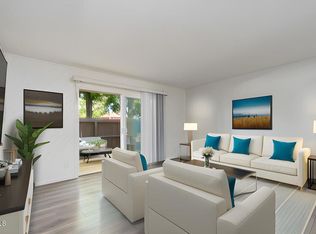
    This bright and open First Neighborhood home is move in ready and located at the end of a culdesac with direct green belt access. Features include wood floors/travertine throughout, a white washed brick fireplace that opens to the large kitchen, granite counters, and stainless appliances with oversized pantry. The modern dining room gets great natural light with oversized windows that overlook the backyard. The downstairs master suite with en-suite bath has a large dual head shower, soaking tub and sizeable walk in closet. Upstairs there is another master bedroom with direct access to an updated bathroom and along with 2 large bedrooms. Additional upgrades include newer dual pane Milgard windows, new AC unit, tankless water heater, upgraded electrical, alarm system, paver driveway, newer front door and garage doors, automatic irrigation system and more. With very close proximity to White Oak Elementary and the community pool this First Neighborhood residence is an ideal place to call home.

    This property is off market, which means it's not currently listed for sale or rent on Zillow. This may be different from what's available on other websites or public sources.
    Facts & features

    Interior

    Bedrooms & bathrooms
    • Bedrooms: 4
    • Bathrooms: 3
    • Full bathrooms: 3
    Heating
    • Other
    Cooling
    • Central
    Appliances
    • Included: Dishwasher, Dryer, Garbage disposal, Microwave, Refrigerator, Washer
    Features
    • Crown Moldings, Open Floor Plan, Recessed Lighting
    • Flooring: Carpet, Hardwood, Linoleum / Vinyl
    • Fireplace features: Decorative
    • Common walls with other units/homes: Detached
    Interior area
    • Total interior livable area: 2,665 sqft

    Property

    Parking
    • Total spaces: 2
    Features
    • Exterior features: Stucco
    • Fencing: Block Wall, Wood
    • Has view: Yes
    • View description: Territorial, Mountain
    Lot
    • Size: 7,048 sqft
    Details
    • Parcel number: 2060015001

    Construction

    Type & style
    • Home type: SingleFamily
    • Architectural style: Conventional
    Materials
    • Roof: Tile
    Condition
    • Updated/Remodeled, Additions/Alterations
    • Year built: 1968

    Community & neighborhood

    Location
    • Region: Westlake Village

    HOA & financial

    HOA
    • Has HOA: Yes
    • HOA fee: $56 monthly
    • Amenities included: Club House, Greenbelt/Park, Picnic Area, Playground

    Other

    Other facts
    • Lot Description: Curbs, Street Paved, Utilities Underground, Landscaped, Fenced Yard, Back Yard
    • Other Property Features: Rain Gutters
    • Building Styles: Traditional
    • Appliances: Dishwasher, Garbage Disposal, Gas/Elec Dryer Hookup, Water Line to Refrig
    • Cooking Appliances: Double Oven, Cooktop - Gas, Range Hood, Built-Ins
    • Kitchen Features: Pantry, Remodeled, Gourmet Kitchen, Granite Counters
    • Association Amenities: Club House, Greenbelt/Park, Picnic Area, Playground
    • Bedroom Features: Walk-In Closet, 2 Master Bedrooms, Main Floor Master
    • Bathroom Features: Remodeled, Shower Over Tub, Double Vanity(s), Tub With Jets, Sunken Tub
    • Exterior Construction: Stucco
    • Flooring: Carpet, Wood/Wood Like, Travertine
    • Cooling Type: Air Conditioning, Ceiling Fan(s), Central A/C
    • Disclosures: Homeowners Association
    • Heating Type: Central Furnace, Fireplace
    • Fencing: Block Wall, Wood
    • Heating Fuel: Natural Gas
    • Interior Features: Crown Moldings, Open Floor Plan, Recessed Lighting
    • Patio Features: Patio Open, Porch - Front
    • Spa Description: Private Spa
    • Fireplace Features: Decorative
    • Fireplace Fuel: Gas
    • Water: District/Public
    • Rooms: Walk In Pantry, Dining Room, Family Room, Master Bedroom, Walk-In Closet, Two Masters
    • Fireplace: Yes
    • Parking Features: Driveway
    • Special Conditions: Standard
    • Property Condition: Updated/Remodeled, Additions/Alterations
    • Lot Size Source: Public Records
    • Property Type: A
    • Year Built Source: Assessor
    • Showing Contact Type: Agent
    • Lot Location: Cul-De-Sac
    • Foundation: Concrete Slab
    • Sprinklers: Sprinkler System
    • Security Safety: Carbon Monoxide Detector(s), Fire & Smoke Det Sys
    • Common Walls: Detached
    • Parking Type: Garage - 1 Door, Garage - 2 Door, Parking for Guests Onsite
    • Possession: Close Of Escrow Plus 1
    • Eating Areas: Formal Dining Room, Breakfast Counter/Bar, Breakfast Area
    • Fireplace Location: Living Room
    • Lock Box Location: Call Listing Agent, See Remarks, No Lockbox
    • Lock Box Type: See Remarks, No Lockbox
    • Spa Construction: Above Ground
    • Laundry Locations: Area in Unit
    • Doors: Double Door Entry

    Price history

    DateEventPrice
    2/19/2020Sold$1,025,000-6.8%$385/sqft
    Source: CSMAOR #219013370 Report a problem
    1/16/2020Pending sale$1,100,000$413/sqft
    Source: Compass #219013370 Report a problem
    12/7/2019Price change$1,100,000-2.7%$413/sqft
    Source: Compass #219013370 Report a problem
    11/4/2019Listed for sale$1,130,000-5%$424/sqft
    Source: Compass #219013370 Report a problem
    9/22/2017Listing removed$1,189,999$447/sqft
    Source: Compass #17262794 Report a problem
    9/16/2017Price change$1,189,999-1.7%$447/sqft
    Source: Compass #17262794 Report a problem
    8/21/2017Price change$1,210,000+0.9%$454/sqft
    Source: Engel & Volkers Westlake Village #217005662 Report a problem
    6/7/2017Price change$1,199,000-4%$450/sqft
    Source: Engel & Volkers Westlake Village #217005662 Report a problem
    5/16/2017Listed for sale$1,249,000+38.9%$469/sqft
    Source: Engel & Volkers Westlake Village #217005662 Report a problem
    6/30/2015Sold$899,000+19.9%$337/sqft
    Source: CSMAOR #215007390 Report a problem
    5/7/2009Sold$750,000-9.5%$281/sqft
    Source: Public Record Report a problem
    11/3/2008Listing removed$829,000$311/sqft
    Source: Prudential California #F1785723 Report a problem
    9/30/2008Price change$829,000-7.8%$311/sqft
    Source: Prudential California #F1785723 Report a problem
    8/4/2008Price change$899,000-5.3%$337/sqft
    Source: Prudential California #F1785723 Report a problem
    7/1/2008Listed for sale$949,000+201.3%$356/sqft
    Source: Prudential California #F1785723 Report a problem
    7/7/1998Sold$315,000+6.8%$118/sqft
    Source: Public Record Report a problem
    6/29/1995Sold$295,000$111/sqft
    Source: Public Record Report a problem

    Public tax history

    YearProperty taxesTax assessment
    2025$13,612 +6.4%$1,120,983 +2%
    2024$12,789 +1.8%$1,099,004 +2%
    2023$12,561 +3.1%$1,077,456 +2%
    2022$12,177 +0.2%$1,056,330 +2%
    2021$12,156 +1.1%$1,035,618 +4.8%
    2020$12,022 +3.5%$987,942 +2%
    2019$11,612 +3.5%$968,571 +2%
    2018$11,219 $949,580 +2%
    2017$11,219 +2%$930,962 +2%
    2016$10,997 +3.3%$912,709 +9.4%
    2015$10,641 +11.6%$834,157 +2%
    2014$9,532 $817,818 +2.5%
    2012-- $798,161 +5.9%
    2011-- $753,855 +0.8%
    2010-- $748,222 +95.1%
    2009-- $383,472 +2%
    2008-- $375,954 +2%
    2007-- $368,584 +2%
    2006-- $361,358
    2005-- $361,358 +4%
    2004-- $347,329 +1.9%
    2003-- $340,964 +2%
    2002-- $334,279 +4%
    2000-- $321,300

    Find assessor info on the county website

    Neighborhood: 91361

    Nearby schools

    GreatSchools rating
    Schools provided by the listing agent
    • Elementary: White Oak Elementary
    • Middle: Lindero Canyon Middle
    • High: Agoura High School
    • District: Las Virgenes School District

    Source: The MLS. This data may not be complete. We recommend contacting the local school district to confirm school assignments for this home.

    Get a cash offer in 3 minutes
    Find out how much your home could sell for in as little as 3 minutes with a no-obligation cash offer.
    Estimated market value
    $1,576,900
    Get a cash offer in 3 minutes
    Find out how much your home could sell for in as little as 3 minutes with a no-obligation cash offer.
    Estimated market value
    $1,576,900