Skip main navigation
For sale
  • Price cut: $7K (7/2)
    $268,000

    31604 Blue Passing Loop, Wesley Chapel, FL 33545

    3beds
    1,597sqft
    : 
    Loading
    Get pre-qualified
    Townhouse
    Built in 2021
    3,099 Square Feet Lot
    $266,000 Zestimate®
    $168/sqft
    $395/mo HOA

    What's special

    Oversized islandGenerously sized bedroomsCorner pantryGranite countertopsSpacious lanaiDeep one-car garageGreat room
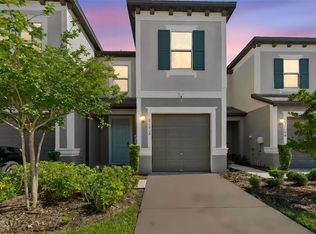
    Experience the ultimate Florida lifestyle in this well maintained waterfront townhome in the highly sought-after Epperson community. Imagine unwinding on your spacious lanai everyday! This home offers the perfect blend of comfort, convenience, and resort-style living. ***** The thoughtfully designed floor plan features a spacious kitchen with granite countertops, stainless steel appliances, a corner pantry, and an oversized island that serves as the heart of the home—ideal for meal preparation, casual dining, and entertaining. The adjoining great room provides an inviting space to relax while enjoying serene water views.***** Upstairs, generously sized bedrooms provide comfort and privacy, complemented by upgraded lighting, ceiling fans, and the convenience of an upstairs laundry room. A deep one-car garage provides valuable storage space for all your needs.**** Whether you're searching for a primary residence, seasonal retreat, or investment opportunity, this home delivers exceptional value in one of Wesley Chapel's most desirable communities. Residents enjoy access to the 7.5-acre crystal-clear lagoon featuring sandy beaches, paddleboarding, kayaking, a swim-up bar, restaurant, cabanas, family recreation areas, and more. Additional community amenities include ULTRAFi high-speed internet, walking trails, dog parks, golf cart paths, and solar-powered streetlights.***** Ideally located near top-rated schools including the recently built charter school, Tampa Premium Outlets, The Shops at Wiregrass, KRATE at The Grove, Wholefoods that will open in 2027, major hospitals, and convenient access to I-75 and I-275, this home truly offers the opportunity to live where others vacation. Welcome to Epperson—where every day feels like a staycation.*****
    24 days
    |
    412
    |
    32
    |

    Likely to sell faster than

    Zillow last checked:

    Listing updated:

    Listed by:

    Angie Huang 561-419-4460,

    FUTURE HOME REALTY INC 813-855-4982

    Source: Stellar MLS,MLS#: O6415896MLS LogoOriginating MLS: Suncoast Tampa

    Loading...

      Facts & features

      Interior

      Bedrooms & bathrooms
      • Bedrooms: 3
      • Bathrooms: 3
      • Full bathrooms: 2
      • 1/2 bathrooms: 1
      Primary bedroom
      • Features: Walk-In Closet(s)
      • Level: Second
      • Area: 182 Square Feet
      • Dimensions: 14x13
      Bedroom 2
      • Features: Built-in Closet
      • Level: Second
      • Area: 121 Square Feet
      • Dimensions: 11x11
      Bedroom 3
      • Features: Built-in Closet
      • Level: Second
      • Area: 110 Square Feet
      • Dimensions: 11x10
      Primary bathroom
      • Features: Linen Closet
      • Level: Second
      Bathroom 2
      • Features: Linen Closet
      • Level: Second
      Bathroom 3
      • Features: No Closet
      • Level: First
      Dinette
      • Level: First
      • Area: 120 Square Feet
      • Dimensions: 12x10
      Kitchen
      • Features: Granite Counters, Kitchen Island
      • Level: First
      • Area: 117 Square Feet
      • Dimensions: 13x9
      Living room
      • Features: Ceiling Fan(s), Storage Closet
      • Level: First
      • Area: 210 Square Feet
      • Dimensions: 15x14
      Heating
      • Electric
      Cooling
      • Central Air
      Appliances
      • Included: Dishwasher, Dryer, Electric Water Heater, Range, Refrigerator, Washer
      • Laundry: Laundry Closet, Upper Level
      Features
      • Ceiling Fan(s), Living Room/Dining Room Combo, Open Floorplan
      • Flooring: Carpet, Ceramic Tile
      • Has fireplace: No
      Interior area
      • Total structure area: 1,943
      • Total interior livable area: 1,597 sqft

      Property

      Parking
      • Total spaces: 1
      • Parking features: Garage - Attached
      • Attached garage spaces: 1
      Features
      • Levels: Two
      • Stories: 2
      • Exterior features: Sidewalk
      • Has view: Yes
      • View description: Water, Pond
      • Has water view: Yes
      • Water view: Water,Pond
      • Waterfront features: Pond Access
      Lot
      • Size: 3,099 Square Feet
      Details
      • Parcel number: 2625200180000001790
      • Zoning: MPUD
      • Special conditions: None

      Construction

      Type & style
      • Home type: Townhouse
      • Property subtype: Townhouse
      Materials
      • Block
      • Foundation: Slab
      • Roof: Shingle
      Condition
      • Completed
      • New construction: No
      • Year built: 2021

      Utilities & green energy

      • Sewer: Public Sewer
      • Water: Public
      • Utilities for property: BB/HS Internet Available, Cable Connected, Electricity Connected, Sewer Connected, Water Connected

      Community & HOA

      Community
      • Features: Association Recreation - Owned, Clubhouse, Community Mailbox, Deed Restrictions, Golf Carts OK, Park, Playground, Pool, Restaurant, Sidewalks
      • Pet fee: $0 monthly
      • Subdivision: EPPERSON NORTH TWNHMS PH 4
      HOA
      • Has HOA: Yes
      • Services included: Cable TV, Community Pool, Reserve Fund, Internet, Maintenance Structure, Maintenance Grounds, Manager, Pool Maintenance, Recreational Facilities
      • HOA fee: $395 monthly
      • HOA name: Inframark
      • HOA phone: 813-991-1116
      • Second HOA name: Epperson Lagoon
      Location
      • Region: Wesley Chapel

      Financial & listing details

      • Price per square foot: $168/sqft
      • Tax assessed value: $260,878
      • Annual tax amount: $6,414
      • Date on market: 6/12/2026
      • Cumulative days on market: 24 days
      • Listing terms: Cash,Conventional,VA Loan
      • Ownership: Fee Simple
      • Total actual rent: 0
      • Electric utility on property: Yes
      • Road surface type: Paved

        Estimated market value

        $266,000

        $253,000 - $279,000

        $2,175/mo

        Price history

        DateEventPrice
        7/2/2026Price change$268,000-2.5%$168/sqft
        Source: Stellar MLS #O6415896 Report a problem
        6/29/2026Price change$274,990-0.4%$172/sqft
        Source: Stellar MLS #O6415896 Report a problem
        6/21/2026Price change$275,990-1.4%$173/sqft
        Source: Stellar MLS #O6415896 Report a problem
        6/12/2026Listed for sale$279,990+8.5%$175/sqft
        Source: Stellar MLS #O6415896 Report a problem
        3/9/2022Listing removed--
        Source: Zillow Rental Network_1 Report a problem
        2/16/2022Listed for rent$2,250$1/sqft
        Source: Zillow Rental Network_1 Report a problem
        1/7/2022Sold$258,100$162/sqft
        Source: Public Record Report a problem

        Public tax history

        YearProperty taxesTax assessment
        2024$5,920 +3%$260,878 -0.4%
        2023$5,748 +16%$261,803 +15.3%
        2022$4,954 +213.9%$226,985 +632.2%
        2021$1,578 +34.6%$31,000 +675%
        2020$1,172 +1717.2%$4,000
        2019$65 $4,000

        Find assessor info on the county website

        Monthly payment

        Est. payment

        Payment breakdown

        Explore the cost of this home by adjusting the details. Changes won't be saved.
        All calculations are estimates and provided by Zillow, Inc. for informational purposes only. Actual amounts may vary.
        HOA fees may include property taxes on listings classified as Co-Ops. Contact the listing agent and/or owner for fee details.
        Mortgage interest rates are dependent on a number of factors, including credit score, down payment, and repayment length. Interest rate data provided by Zillow Group Marketplace, Inc. as of 1/1/1970 from various mortgage lenders with which we have lead or other similar arrangements; the Estimated Payment is an average of those rates.
        See how much you could borrow to make a competitive offer.

        Climate risks

        Neighborhood: 33545

        Getting around

        3 / 100
        Car-Dependent
        25 / 100
        Somewhat Bikeable

        Nearby schools

        GreatSchools rating

        A local agent can set up tours, give advice and negotiate with sellers.

        A local lender can help you make sure your offer is ready when you are.

        Browse local experts

        Similar homes

        Skip to the end of the carouselSkip to the beginning of the carousel