Welcome to 31605 Pompei Ln, a beautifully maintained home in the heart of Winchester, CA, located within the highly sought-after Temecula School District! This spacious 4-bedroom, 2.5-bathroom residence offers an inviting and functional layout perfect for modern living.
As you enter, you're greeted by a bright and open living room and formal dining area, complemented by elegant laminate flooring throughout the downstairs. A private office with French doors provides a quiet workspace, while a convenient half bath is nearby for guests.
The heart of the home is the stunning open-concept kitchen and family room, where natural light floods the space. The kitchen boasts beautiful granite countertops, ample cabinetry, and a seamless flow into the casual dining area. The adjacent family room features a cozy fireplace with a custom decorative stone wall, creating a warm and inviting atmosphere. From here, step into the backyard oasis, complete with a covered Alumawood patio and newer vinyl fencing, perfect for outdoor gatherings.
Upstairs, you’ll find four generously sized bedrooms, including a primary suite with a walk-in closet, en-suite bathroom with dual sinks, a soaking tub, and a separate walk-in shower. A full bathroom and a dedicated laundry room complete the second floor.
This turnkey home reflects pride of ownership and is ideally located near shopping, dining, and top-rated schools. Don’t miss your chance to make this stunning property yours—schedule a showing today!
Sold for $655,000
Listed by: Localist Realty • Vanessa Rodarte • Contact: 951-294-1812
Bought with: Finest City Homes
$655,000
31605 Pompei Ln, Winchester, CA 92596
4beds
2,492sqft
Single Family Residence
Built in 2005
6,098 Square Feet Lot
$655,700 Zestimate®
$263/sqft
$3,301 Estimated rent
Home value
$655,700
$590,000 - $728,000
$3,301/mo
Zestimate® history
Owner options
List your home for rent
$3,301/mo
Rent Zestimate®
Find your next renter with Zillow Rental Manager. Plus, with online applications, you can quickly screen prospective tenants – for free.
$3,301/mo
Rent Zestimate®
Refinance and save
$4,215/mo
Est. payment
Refinancing to a lower rate could help reduce your monthly payments and save thousands over the life of the loan.
$4,215/mo
Est. payment
Explore your selling options
Work with a Zillow partner agent
Leverage their expertise and Zillow's premium Showcase listings to get your home seen by more buyers.
Get startedList with your own agent
Get your home in front of millions of buyers by listing it on Zillow.
Learn how to do itSell it yourself
Take full control of how buyers see your home on Zillow by listing For Sale by Owner (FSBO).
List your homeWhat's special
Backyard oasisInviting and functional layoutElegant laminate flooringBeautiful granite countertopsSeparate walk-in showerStunning open-concept kitchenCovered alumawood patio
Zillow last checked:
Listing updated:
Listed by:
Vanessa Rodarte DRE #01989824 951-294-1812,
Localist Realty,
Tom Bashe DRE #01383456 951-491-5052,
Localist Realty
Bought with:
Edna Mitchell, DRE #01918288
Finest City Homes
Source: CRMLS,MLS#: SW25029055 Originating MLS: California Regional MLS
Originating MLS: California Regional MLSFacts & features
Interior
Bedrooms & bathrooms
- Bedrooms: 4
- Bathrooms: 3
- Full bathrooms: 2
- 1/2 bathrooms: 1
- Main level bathrooms: 1
Rooms
- Room types: Family Room, Kitchen, Laundry, Living Room, Primary Bathroom, Primary Bedroom, Office, Other, Dining Room
Bathroom
- Features: Bathtub, Dual Sinks, Enclosed Toilet, Separate Shower, Tub Shower, Walk-In Shower
Kitchen
- Features: Granite Counters, Kitchen Island, Kitchen/Family Room Combo
Other
- Features: Walk-In Closet(s)
Heating
- Central, Fireplace(s), Natural Gas
Cooling
- Central Air
Appliances
- Included: Dishwasher, Gas Oven, Gas Range, Microwave, Water Heater
- Laundry: Gas Dryer Hookup, Inside, Laundry Room
Features
- Breakfast Bar, Ceiling Fan(s), Separate/Formal Dining Room, Granite Counters, Recessed Lighting, Solid Surface Counters, Walk-In Closet(s)
- Flooring: Carpet, Laminate, Tile
- Doors: French Doors, Sliding Doors
- Has fireplace: Yes
- Fireplace features: Family Room
- Common walls with other units/homes: No Common Walls
Interior area
- Total interior livable area: 2,492 sqft
Property
Parking
- Total spaces: 2
- Parking features: Driveway, Garage
- Attached garage spaces: 2
Features
- Levels: Two
- Stories: 2
- Entry location: Front Door
- Patio & porch: Concrete, Covered, Patio
- Pool features: None
- Spa features: None
- Fencing: Block,Vinyl
- Has view: Yes
- View description: Neighborhood
Lot
- Size: 6,098 Square Feet
- Features: 0-1 Unit/Acre, Front Yard, Sprinklers In Rear, Sprinklers In Front, Sprinkler System
Details
- Parcel number: 963350007
- Zoning: SP ZONE
- Special conditions: Standard
Construction
Type & style
- Home type: SingleFamily
- Property subtype: Single Family Residence
Condition
- New construction: No
- Year built: 2005
Utilities & green energy
- Sewer: Public Sewer
- Water: Public
- Utilities for property: Cable Available, Electricity Connected, Natural Gas Connected, Phone Available, Water Connected
Community & HOA
Community
- Features: Curbs, Park, Street Lights, Sidewalks
HOA
- Has HOA: Yes
- Amenities included: Call for Rules
- HOA fee: $20 monthly
- HOA name: Brinsdi
- HOA phone: 760-634-4700
Location
- Region: Winchester
Financial & listing details
- Price per square foot: $263/sqft
- Tax assessed value: $417,688
- Annual tax amount: $6,894
- Date on market: 2/11/2025
- Cumulative days on market: 13 days
- Listing terms: Cash,Cash to New Loan,Conventional,FHA,Submit,VA Loan
Price history
| Date | Event | Price |
|---|---|---|
| 3/10/2025 | Sold | $655,000+0.8%$263/sqft |
Source:  CRMLS #SW25029055 Report a problem CRMLS #SW25029055 Report a problem | ||
| 2/25/2025 | Pending sale | $650,000$261/sqft |
Source: CRMLS #SW25029055 Report a problem | ||
| 2/11/2025 | Listed for sale | $650,000+80.6%$261/sqft |
Source: CRMLS #SW25029055 Report a problem | ||
| 3/20/2017 | Sold | $360,000+0%$144/sqft |
Source: Public Record Report a problem | ||
| 1/20/2017 | Pending sale | $359,900$144/sqft |
Source: BHHS Ranch & Coast Real Estate #SW17009058 Report a problem | ||
| 1/14/2017 | Listed for sale | $359,900+7.8%$144/sqft |
Source: BHHS Ranch & Coast Real Estate #SW17009058 Report a problem | ||
| 6/10/2014 | Sold | $334,000+42.1%$134/sqft |
Source: Public Record Report a problem | ||
| 8/5/2009 | Sold | $235,000+18.1%$94/sqft |
Source: Public Record Report a problem | ||
| 4/22/2009 | Listed for sale | $199,000-7.4%$80/sqft |
Source: SecondSpace #88484100 Report a problem | ||
| 3/3/2009 | Listing removed | $215,000$86/sqft |
Source: SecondSpace #1350880 Report a problem | ||
| 1/3/2009 | Price change | $215,000-6.1%$86/sqft |
Source: SecondSpace #1350880 Report a problem | ||
| 11/19/2008 | Listed for sale | $229,000-49.9%$92/sqft |
Source: SecondSpace #1350880 Report a problem | ||
| 6/30/2005 | Sold | $457,500$184/sqft |
Source: Public Record Report a problem | ||
Public tax history
| Year | Property taxes | Tax assessment |
|---|---|---|
| 2025 | $6,894 +1.2% | $417,688 +2% |
| 2024 | $6,811 +0.8% | $409,499 +2% |
| 2023 | $6,757 +1.5% | $401,470 +2% |
| 2022 | $6,658 +1.5% | $393,599 +2% |
| 2021 | $6,561 +1% | $385,882 +1% |
| 2020 | $6,496 +2.6% | $381,926 +2% |
| 2019 | $6,330 +3.1% | $374,439 +2% |
| 2018 | $6,138 +2.4% | $367,098 +4.1% |
| 2017 | $5,996 | $352,781 +2% |
| 2016 | $5,996 +2.4% | $345,865 +1.5% |
| 2015 | $5,853 +22.5% | $340,672 +37.7% |
| 2014 | $4,779 | $247,449 +0.5% |
| 2013 | -- | $246,333 +16.7% |
| 2012 | -- | $211,000 -2.8% |
| 2011 | -- | $217,000 -7.7% |
| 2010 | -- | $235,000 -0.4% |
| 2009 | -- | $236,000 -31.4% |
| 2008 | -- | $344,000 -27.7% |
| 2007 | -- | $475,983 +2% |
| 2006 | -- | $466,650 |
Find assessor info on the county website
Neighborhood: 92596
Nearby homes
- $672,7005 bd3 ba2.8k sqft31593 Pompei Ln, Winchester, CA 92596Off Market
- $599,9993 bd3 ba1.9k sqft31617 Pompei Ln, Winchester, CA 92596For Sale
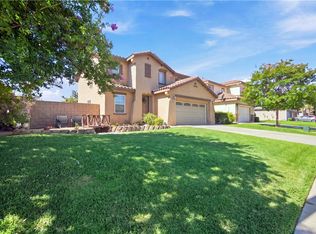
- $565,2003 bd2 ba1.5k sqft31581 Pompei Ln, Winchester, CA 92596Off Market
- $606,3003 bd2 ba1.8k sqft31629 Pompei Ln, Winchester, CA 92596Off Market
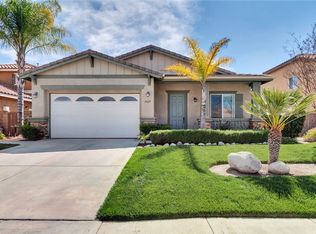
- $672,0005 bd2 ba2.8k sqft31569 Pompei Ln, Winchester, CA 92596Off Market
- $686,1004 bd5 ba2.8k sqft31641 Pompei Ln, Winchester, CA 92596Off Market
- $614,4003 bd4 ba1.9k sqft31620 Pompei Ln, Winchester, CA 92596Off Market
- $652,7005 bd3 ba2.8k sqft31584 Pompei Ln, Winchester, CA 92596Off Market
Nearby schools
GreatSchools rating
- 9/10French Valley Elementary SchoolGrades: K-5Distance: 0.8 mi
- 8/10Bella Vista Middle SchoolGrades: 6-8Distance: 2 mi
- 9/10Chaparral High SchoolGrades: 9-12Distance: 4.4 mi
Schools provided by the listing agent
- High: Chaparral
Source: CRMLS. This data may not be complete. We recommend contacting the local school district to confirm school assignments for this home.
Get a cash offer in 3 minutes
Find out how much your home could sell for in as little as 3 minutes with a no-obligation cash offer.
Estimated market value
$655,700
Get a cash offer in 3 minutes
Find out how much your home could sell for in as little as 3 minutes with a no-obligation cash offer.
Estimated market value
$655,700
- California
- Riverside County
- Winchester
- 92596
- 31605 Pompei Ln
Nearby cities
Nearby zip codes
Other Winchester Topics
