Skip main navigation
Sold for $879,500
  • Listing Provided by: First Team Real Estate
    Bought with: Redfin Corporation
    Tax assessed value
    $879,500

    31606 Paseo Goleta, Temecula, CA 92592

    4beds
    2,622sqft
    Single Family Residence
    Built in 1990
    7,405 Square Feet Lot
    $885,200 Zestimate®
    $335/sqft
    $3,742 Estimated rent

    Home value

    $885,200

    $841,000 - $929,000

    $3,742/mo

    Zestimate® history
    Loading
    Loading...

    Owner options

    List your home for rent

    $3,742/mo

    Rent Zestimate®

    Find your next renter with Zillow Rental Manager. Plus, with online applications, you can quickly screen prospective tenants – for free.

    Learn more

    $3,742/mo

    Rent Zestimate®

    Refinance and save

    $5,578/mo

    Est. payment

    Refinancing to a lower rate could help reduce your monthly payments and save thousands over the life of the loan.

    See today's rates

    $5,578/mo

    Est. payment

    Explore your selling options

    Work with a Zillow partner agent

    Leverage their expertise and Zillow's premium Showcase listings to get your home seen by more buyers.

    Get started

    List with your own agent

    Get your home in front of millions of buyers by listing it on Zillow.

    Learn how to do it

    Sell it yourself

    Take full control of how buyers see your home on Zillow by listing For Sale by Owner (FSBO).

    List your home

    What's special

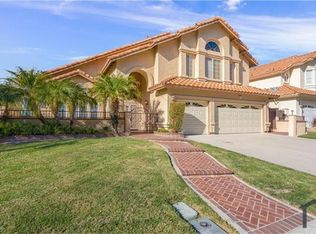
    Stunning 2 story in ground custom pool/spa home boasting outstanding scenic views! Located in the highly sought after Rancho Vista Estates Community in the heart of Temecula. The home also has double custom side gates So much attention to detail in this spacious home. 2,622 square feet with 4 bedrooms and 3 bathrooms. 1 full bedroom with built-in shelving (no closet but a door and window) and bathroom downstairs. 3 large oversize bedrooms upstairs. Primary bathroom has a separate shower and tub. Primary bedroom has an inviting view balcony and oversize walk-in closet. Large oversize secondary bedroom could easily be a bonus room. All of downstairs has rich vinyl plank flooring. Upstairs has neutral carpeting. Central heat and air, cool ceiling fans, cozy fireplace, shutters, recessed lights, and alarm system. Cooks kitchen with flashy granite countertops, stainless steel appliances, and neat walk-in pantry. Convenient wet bar with fridge and sink. Indoor laundry room with storage and sink. 3 car garage with garage door opener. Gorgeous landscaped front and backyard. Lower taxes and association. 3 community parks. Close to schools, shopping, medical, and freeway.

    Zillow last checked:

    Listing updated:

    Listing Provided by:

    Serina Ortiz-Tomlinson DRE #01152416 951-805-1115,

    First Team Real Estate

    Bought with:

    Elisa Hammer, DRE #01421469

    Redfin Corporation

    Source: CRMLS,MLS#: SW24123486MLS LogoOriginating MLS: California Regional MLS

    Facts & features

    Interior

    Bedrooms & bathrooms
    • Bedrooms: 4
    • Bathrooms: 3
    • Full bathrooms: 2
    • 3/4 bathrooms: 1
    • Main level bathrooms: 1
    • Main level bedrooms: 1
    Bedroom
    • Features: Bedroom on Main Level
    Bathroom
    • Features: Bathtub, Dual Sinks, Separate Shower, Tub Shower
    Kitchen
    • Features: Granite Counters, Kitchen Island, Kitchen/Family Room Combo, Walk-In Pantry
    Other
    • Features: Walk-In Closet(s)
    Heating
    • Central
    Cooling
    • Central Air
    Appliances
    • Included: Built-In Range, Electric Oven, Gas Cooktop, Disposal, Gas Water Heater, Microwave, Water To Refrigerator, Water Heater
    • Laundry: Washer Hookup, Gas Dryer Hookup, Inside, Laundry Room
    Features
    • Wet Bar, Balcony, Ceiling Fan(s), Separate/Formal Dining Room, Granite Counters, High Ceilings, Open Floorplan, Pantry, Recessed Lighting, Unfurnished, Bedroom on Main Level, Walk-In Pantry, Walk-In Closet(s)
    • Flooring: Carpet, Vinyl
    • Doors: Double Door Entry, Sliding Doors
    • Windows: Screens, Shutters
    • Has fireplace: Yes
    • Fireplace features: Family Room, Gas
    • Common walls with other units/homes: No Common Walls
    Interior area
    • Total interior livable area: 2,622 sqft

    Property

    Parking
    • Total spaces: 3
    • Parking features: Door-Multi, Direct Access, Driveway, Garage
    • Attached garage spaces: 3
    Accessibility
    • Accessibility features: Accessible Doors
    Features
    • Levels: Two
    • Stories: 2
    • Entry location: 1
    • Patio & porch: Concrete, Covered
    • Has private pool: Yes
    • Pool features: Gunite, Gas Heat, Heated, In Ground, Private
    • Has spa: Yes
    • Spa features: Gunite, In Ground, Private
    • Fencing: Average Condition,Stucco Wall,Wrought Iron
    • Has view: Yes
    • View description: City Lights, Pool
    Lot
    • Size: 7,405 sqft
    • Features: Back Yard, Corners Marked, Front Yard, Sprinklers In Rear, Sprinklers In Front, Lawn, Level, Near Park, Near Public Transit, Paved, Sprinklers Timer, Sprinkler System, Street Level
    Details
    • Parcel number: 954213008
    • Special conditions: Standard

    Construction

    Type & style
    • Home type: SingleFamily
    • Architectural style: Traditional
    • Property subtype: Single Family Residence
    Materials
    • Drywall, Plaster, Stucco
    • Roof: Tile
    Condition
    • Turnkey
    • New construction: No
    • Year built: 1990

    Utilities & green energy

    • Electric: Electricity - On Property
    • Sewer: Public Sewer
    • Water: Public
    • Utilities for property: Cable Available, Electricity Connected, Natural Gas Connected, Phone Available, Sewer Connected, Water Connected

    Community & neighborhood

    Security
    • Security features: Security System, Carbon Monoxide Detector(s), Smoke Detector(s)
    Community
    • Community features: Curbs, Street Lights, Sidewalks, Park
    Location
    • Region: Temecula

    HOA & financial

    HOA
    • Has HOA: Yes
    • HOA fee: $42 monthly
    • Amenities included: Picnic Area, Playground, Pets Allowed
    • Association name: Villa Avanti
    • Association phone: 951-699-2918

    Other

    Other facts
    • Listing terms: Cash,Cash to New Loan,Conventional,FHA,VA Loan
    • Road surface type: Paved

    Price history

    DateEventPrice
    7/23/2024Sold$879,500$335/sqft
    Source: CRMLS #SW24123486 Report a problem
    7/5/2024Pending sale$879,500$335/sqft
    Source: CRMLS #SW24123486 Report a problem
    6/23/2024Listed for sale$879,500+180.1%$335/sqft
    Source: CRMLS #SW24123486 Report a problem
    6/11/2020Listing removed$2,800$1/sqft
    Source: Perrotta Realty Report a problem
    6/4/2020Listed for rent$2,800+5.7%$1/sqft
    Source: Perrotta Realty Report a problem
    4/10/2020Listing removed$2,650$1/sqft
    Source: Perrotta Realty Report a problem
    3/26/2020Listed for rent$2,650$1/sqft
    Source: Perrotta Realty Report a problem
    1/20/2018Listing removed$2,650$1/sqft
    Source: DP Properties Report a problem
    1/5/2018Price change$2,650-5.4%$1/sqft
    Source: DP Properties Report a problem
    12/5/2017Listed for rent$2,800$1/sqft
    Source: DP Properties Report a problem
    3/14/2012Sold$314,000+8.7%$120/sqft
    Source: Public Record Report a problem
    2/11/2012Price change$289,000-9.4%$110/sqft
    Source: RE/MAX BY-THE-SEA #31606paseogoleta Report a problem
    12/16/2011Price change$319,000+10.4%$122/sqft
    Source: RE/MAX BY THE SEA #110046270 Report a problem
    10/24/2011Listed for sale$289,000$110/sqft
    Source: RE/MAX BY-THE-SEA #31606paseogoleta Report a problem
    8/23/2011Listing removed$289,000$110/sqft
    Source: RE/MAX BY THE SEA #110046270 Report a problem
    8/14/2011Listed for sale$289,000-47.5%$110/sqft
    Source: RE/MAX By-the-Sea #110046270 Report a problem
    6/15/2005Sold$550,000+74.6%$210/sqft
    Source: Public Record Report a problem
    12/21/2001Sold$315,000$120/sqft
    Source: Public Record Report a problem

    Public tax history

    YearProperty taxesTax assessment
    2025$10,474 +117.1%$879,500 +127.5%
    2024$4,824 +0.8%$386,654 +2%
    2023$4,785 +2.3%$379,073 +2%
    2022$4,679 +2.1%$371,641 +2%
    2021$4,582 +1.1%$364,355 +1%
    2020$4,533 +1.5%$360,620 +2%
    2019$4,468 +2%$353,550 +2%
    2018$4,382 +1.8%$346,619 +2%
    2017$4,305 $339,823 +2%
    2016$4,305 +3.7%$333,161 +1.5%
    2015$4,153 +3%$328,158 +2%
    2014$4,031 $321,732 +0.5%
    2013-- $320,280 -3.2%
    2012-- $331,000 -4.6%
    2011-- $347,000 +9.5%
    2010-- $317,000 +12%
    2009-- $283,000 -33.1%
    2008-- $423,000 -26.1%
    2007-- $572,220 +2%
    2006-- $561,000 +68%
    2005-- $333,843 +3.9%
    2003-- $321,300 +2%
    2002-- $315,000 +31.3%
    2001$3,283 +7.2%$240,000 +9.1%
    2000$3,064 $220,000

    Find assessor info on the county website

    Neighborhood: 92592

    Nearby schools

    GreatSchools rating
    Schools provided by the listing agent
    • Elementary: Vintage Hills
    • Middle: Temecula
    • High: Temecula Valley

    Source: CRMLS. This data may not be complete. We recommend contacting the local school district to confirm school assignments for this home.

    Get a cash offer in 3 minutes
    Find out how much your home could sell for in as little as 3 minutes with a no-obligation cash offer.
    Estimated market value
    $885,200
    Get a cash offer in 3 minutes
    Find out how much your home could sell for in as little as 3 minutes with a no-obligation cash offer.
    Estimated market value
    $885,200