Skip main navigation
Sold
  • Price Unknown

    31606 UNTRODDEN WAY, Bulverde, TX 78163

    3beds
    1,649sqft
    Single Family Residence
    Built in 2020
    5,662.8 Square Feet Lot
    $308,200 Zestimate®
    $--/sqft
    $2,157 Estimated rent

    Home value

    $308,200

    $293,000 - $324,000

    $2,157/mo

    Zestimate® history
    Loading
    Loading...

    Owner options

    List your home for rent

    $2,157/mo

    Rent Zestimate®

    Find your next renter with Zillow Rental Manager. Plus, with online applications, you can quickly screen prospective tenants – for free.

    Learn more

    $2,157/mo

    Rent Zestimate®

    Refinance and save

    $750/mo

    Est. payment

    Refinancing to a lower rate could help reduce your monthly payments and save thousands over the life of the loan.

    See today's rates

    $750/mo

    Est. payment

    Explore your selling options

    Work with a Zillow partner agent

    Leverage their expertise and Zillow's premium Showcase listings to get your home seen by more buyers.

    Get started

    List with your own agent

    Get your home in front of millions of buyers by listing it on Zillow.

    Learn how to do it

    Sell it yourself

    Take full control of how buyers see your home on Zillow by listing For Sale by Owner (FSBO).

    List your home

    What's special

    Bbq areaBasketball courtModern resort-style neighborhoodFlexible roomPlay areaSplash padLive music
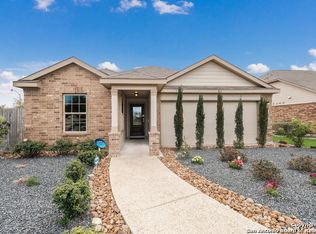
    DON'T MISS THIS INCREDIBLE OPPORTUNITY! STEP INTO HOME WITH BIG EQUITY! APPRAISED HOME VALUE $354,910.00! A highly motivated seller is prepared to pay ALL BUYERS CLOSING COSTS for the right offer. Plus, for qualified buyers, there's a substantial incentive to significantly REDUCE their INTEREST RATE by choosing our preferred lender, Guardian Mortgage. Enjoy BIG SAVINGS on your monthly mortgage payments! Experience the charm of this beautiful home within a RESORT-STYLE COMMUNITY offering abundant amenities, all set in the scenic beauty of the Texas Hill Country. BONUS FEATURES include a 10-year builder warranty, refrigerator, washer, dryer, ring camera, front, and back sprinkler systems, fans, water softener, and reverse osmosis. Welcome to this spacious brick home featuring an open concept with 3 bedrooms, 2 bathrooms, and a flexible room perfect for a study, play area, or formal dining. Enjoy the elegant kitchen with granite countertops, stainless steel appliances, and a gas cooking setup designed to overlook the family room, creating a harmonious and stylish space. Discover the Owner's Suite discreetly nestled in the corner of the home, providing optimal privacy and featuring a spacious Owner's Bath with a generous walk-in shower, double vanity, and walk-in closet. Located within the prestigious Comal Independent School District, this property finds its place in a modern resort-style neighborhood that features tons of amenities including an infinity pool, splash pad, junior Olympic-sized lap pool, a clubhouse, fitness and gym center, yoga classes, walking trails with access to dog-friendly Kleck Park, a fishing pond, basketball court, BBQ area, playground with zip line, and an engaging community center hosting live music, events, and food trucks.

    Zillow last checked:

    Listing updated:

    Listed by:

    Karolina Dudek TREC #775485 (210) 986-3477,

    Option One Real Estate

    Source: LERA MLS,MLS#: 1731754MLS Logo

    Facts & features

    Interior

    Bedrooms & bathrooms
    • Bedrooms: 3
    • Bathrooms: 2
    • Full bathrooms: 2
    Primary bedroom
    • Features: Walk-In Closet(s), Full Bath
    • Area: 180
    • Dimensions: 15 x 12
    Bedroom 2
    • Area: 132
    • Dimensions: 12 x 11
    Bedroom 3
    • Area: 132
    • Dimensions: 12 x 11
    Primary bathroom
    • Features: Shower Only
    • Area: 100
    • Dimensions: 10 x 10
    Family room
    • Area: 270
    • Dimensions: 15 x 18
    Kitchen
    • Area: 132
    • Dimensions: 11 x 12
    Living room
    • Area: 135
    • Dimensions: 15 x 9
    Heating
    • Central, Natural Gas
    Cooling
    • 16+ SEER AC, Central Air
    Appliances
    • Included: Range, Dishwasher, Tankless Water Heater, ENERGY STAR Qualified Appliances
    • Laundry: Main Level, Washer Hookup, Dryer Connection
    Features
    • One Living Area, Breakfast Bar, Pantry, Utility Room Inside, Open Floorplan, Walk-In Closet(s), Master Downstairs
    • Flooring: Carpet, Laminate
    • Windows: Double Pane Windows
    • Has basement: No
    • Has fireplace: No
    • Fireplace features: Not Applicable
    Interior area
    • Total structure area: 1,649
    • Total interior livable area: 1,649 sqft

    Property

    Parking
    • Total spaces: 2
    • Parking features: Two Car Garage
    • Garage spaces: 2
    Features
    • Levels: One
    • Stories: 1
    • Pool features: None, Community
    • Fencing: Privacy
    Lot
    • Size: 5,662 sqft
    Details
    • Parcel number: 080801069800

    Construction

    Type & style
    • Home type: SingleFamily
    • Property subtype: Single Family Residence
    Materials
    • Fiber Cement, Radiant Barrier
    • Foundation: Slab
    • Roof: Composition
    Condition
    • Pre-Owned
    • New construction: No
    • Year built: 2020
    Details
    • Builder name: LENNAR

    Utilities & green energy

    • Sewer: Sewer System
    • Water: Water System
    • Utilities for property: Cable Available
    Green energy
    • Green verification: HERS Index Score, HERS 0-85, ENERGY STAR Certified Homes

    Community & neighborhood

    Community
    • Community features: Playground
    Location
    • Region: Bulverde
    • Subdivision: Hidden Trails

    HOA & financial

    HOA
    • Has HOA: Yes
    • HOA fee: $750 annually
    • Association name: HIDDEN TRAILS COMMUNITY ASSOCIATION

    Other

    Other facts
    • Listing terms: Conventional,FHA,VA Loan,Cash

    Price history

    DateEventPrice
    12/29/2023Sold--
    Source: LERA MLS #1731754 Report a problem
    12/11/2023Pending sale$295,000$179/sqft
    Source: LERA MLS #1731754 Report a problem
    12/4/2023Contingent$295,000$179/sqft
    Source: LERA MLS #1731754 Report a problem
    11/25/2023Price change$295,000-4.8%$179/sqft
    Source: LERA MLS #1731754 Report a problem
    11/6/2023Listed for sale$310,000$188/sqft
    Source: LERA MLS #1731754 Report a problem
    2/1/2021Sold--
    Source: LERA MLS #1492929 Report a problem

    Public tax history

    YearProperty taxesTax assessment
    2025-- $330,580 +1.2%
    2024$7,749 +40%$326,820 -7.9%
    2023$5,536 -18.8%$354,910 +3.6%
    2022$6,815 -7.1%$342,740 +24.9%
    2021$7,339 $274,310

    Find assessor info on the county website

    Neighborhood: 78163

    Nearby schools

    GreatSchools rating
    Schools provided by the listing agent
    • Elementary: Johnson Ranch
    • Middle: Smithson Valley
    • High: Smithson Valley
    • District: Comal

    Source: LERA MLS. This data may not be complete. We recommend contacting the local school district to confirm school assignments for this home.

    Get a cash offer in 3 minutes
    Find out how much your home could sell for in as little as 3 minutes with a no-obligation cash offer.
    Estimated market value
    $308,200
    Get a cash offer in 3 minutes
    Find out how much your home could sell for in as little as 3 minutes with a no-obligation cash offer.
    Estimated market value
    $308,200