Skip main navigation
Closed
  • $415,000

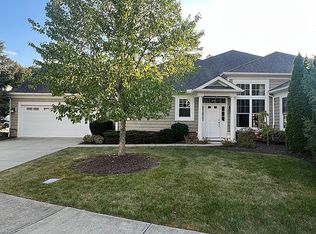
    31607 Forest Brook Oval, Westlake, OH 44145

    3beds
    2,290sqft
    Condominium, Multi Family, Single Family Residence
    Built in 2014
    -- sqft lot
    $449,500 Zestimate®
    $181/sqft
    $3,653 Estimated rent

    Home value

    $449,500

    $427,000 - $472,000

    $3,653/mo

    Zestimate® history
    Loading
    Loading...

    Owner options

    List your home for rent

    $3,653/mo

    Rent Zestimate®

    Find your next renter with Zillow Rental Manager. Plus, with online applications, you can quickly screen prospective tenants – for free.

    Learn more

    $3,653/mo

    Rent Zestimate®

    Refinance and save

    $3,249/mo

    Est. payment

    Refinancing to a lower rate could help reduce your monthly payments and save thousands over the life of the loan.

    See today's rates

    $3,249/mo

    Est. payment

    Explore your selling options

    Work with a Zillow partner agent

    Leverage their expertise and Zillow's premium Showcase listings to get your home seen by more buyers.

    Get started

    List with your own agent

    Get your home in front of millions of buyers by listing it on Zillow.

    Learn how to do it

    Sell it yourself

    Take full control of how buyers see your home on Zillow by listing For Sale by Owner (FSBO).

    List your home

    What's special

    Garage floorCenter islandLuxurious cluster homeBonus roomMaster suiteDouble sink vanitySpacious walk in closet
    Luxurious cluster home. Kitchen features custom made cabinetry with granite counters, tile backsplash, center island, snack bar island and beautiful porcelain flooring. Two story great room with gas burning fireplace. First floor floor master suite w/custom cabinetry, double sink vanity, marble counters, dual rain fall tile shower plus spacious walk in closet designed by California Closets. First floor flooring is porcelain with matte finish for anti slip. Upstairs you will find two additional bedrooms with California Closets designed closets, a full bathroom and bonus room. Freshly painted throughout. Garage floor has a commercial grade Sherwin Williams Epoxy with decorative flakes. Very durable and cleans very easy.

    Zillow last checked:

    Listing updated:

    Listed by:

    Marti Neff marti.neff@exprealty.com(216)215-3483,

    EXP Realty, LLC.

    Bought with:

    Darren T Mancuso, 2014001224

    EXP Realty, LLC.

    Candace Papotto, 2019007055

    EXP Realty, LLC.

    Source: MLS Now,MLS#: 4489303MLS LogoOriginating MLS: Akron Cleveland Association of REALTORS

    Facts & features

    Interior

    Bedrooms & bathrooms
    • Bedrooms: 3
    • Bathrooms: 3
    • Full bathrooms: 2
    • 1/2 bathrooms: 1
    • Main level bathrooms: 2
    • Main level bedrooms: 1
    Primary bedroom
    • Features: Window Treatments
    • Level: First
    Bedroom
    • Features: Window Treatments
    • Level: Second
    Bedroom
    • Features: Window Treatments
    • Level: Second
    Dining room
    • Features: Window Treatments
    • Level: First
    Great room
    • Features: Fireplace, Window Treatments
    • Level: First
    Kitchen
    • Level: First
    Loft
    • Level: Second
    Other
    • Features: Window Treatments
    • Level: Second
    Heating
    • Forced Air, Gas
    Cooling
    • Central Air
    Appliances
    • Included: Dishwasher, Disposal, Microwave, Range
    • Laundry: In Unit
    Features
    • Has basement: No
    • Number of fireplaces: 1
    Interior area
    • Total structure area: 2,290
    • Total interior livable area: 2,290 sqft
    • Finished area above ground: 2,290

    Property

    Parking
    • Total spaces: 2
    • Parking features: Attached, Garage, Paved
    • Attached garage spaces: 2
    Features
    • Levels: Two
    • Stories: 2
    • Patio & porch: Patio
    Lot
    • Size: 43 Square Feet
    Details
    • Parcel number: 21714337

    Construction

    Type & style
    • Home type: Condo
    • Architectural style: Cape Cod,Cluster Home
    • Property subtype: Condominium, Multi Family, Single Family Residence
    • Attached to another structure: Yes
    Materials
    • Stone, Vinyl Siding
    • Roof: Asphalt,Fiberglass
    Condition
    • Year built: 2014

    Utilities & green energy

    • Sewer: Public Sewer
    • Water: Public

    Community & HOA

    Community
    • Subdivision: Forest Brook Condos
    HOA
    • Has HOA: Yes
    • Services included: Association Management, Insurance, Maintenance Grounds, Reserve Fund, Snow Removal
    • HOA fee: $305 monthly
    • HOA name: Forest Brook Hoa-Vip Property Management
    Location
    • Region: Westlake

    Financial & listing details

    • Price per square foot: $181/sqft
    • Annual tax amount: $6,159
    • Date on market: 9/14/2023
    • Cumulative days on market: 19 days
    • Listing terms: Cash,Conventional

    Price history

    DateEventPrice
    11/27/2023Sold$415,000-1.2%$181/sqft
    Source: MLS Now #4489303 Report a problem
    10/3/2023Pending sale$419,900$183/sqft
    Source: MLS Now #4489303 Report a problem
    10/1/2023Price change$419,900-2.3%$183/sqft
    Source: MLS Now #4489303 Report a problem
    9/14/2023Listed for sale$429,900$188/sqft
    Source: MLS Now #4489303 Report a problem

    Public tax history

    Tax history is unavailable.

    Neighborhood: 44145

    Nearby schools

    GreatSchools rating
    Schools provided by the listing agent
    • District: Westlake CSD - 1832

    Source: MLS Now. This data may not be complete. We recommend contacting the local school district to confirm school assignments for this home.

    Get a cash offer in 3 minutes
    Find out how much your home could sell for in as little as 3 minutes with a no-obligation cash offer.
    Estimated market value
    $449,500
    Get a cash offer in 3 minutes
    Find out how much your home could sell for in as little as 3 minutes with a no-obligation cash offer.
    Estimated market value
    $449,500