This immaculate 3,038 sq ft single-level home blends lifestyle and function with 4 bedrooms, 3 full bathrooms, and a rare garage setup that includes a 50' x 18' RV garage with 14' high door plus a tandem 3-car garage nearly 39' deep with an 8' door—perfect for RVs, boats, or car collections. Inside, a flexible oversized 4th bedroom serves as a teen retreat, game room, or family lounge and can EASILY be converted back into two bedrooms. At the heart of the home, the gourmet kitchen invites connection with a massive island, quartz countertops, induction cooktop, double ovens, pantry, and extensive cabinetry, all flowing into a dining area that seats six more. The owner's suite offers a walk-in shower, dual sinks, enclosed toilet, oversized vanity, and linen closet. Tile flooring throughout keeps the home cool in summer, while multi-zone HVAC, a water softener, and reverse osmosis system add comfort and efficiency. Storage abounds with walk-in closets in three bedrooms, cabinetry in the mudroom and laundry room, oversized vanities, and extra closets throughout.
Outdoor living features native xeriscape landscaping with no irrigation, extended paver patios, a bocce ball court, and a built-in gas line for BBQ. A gated courtyard with upgraded wrought-iron entry leads to a striking iron front door with rain glass. Additional upgrades include pendant lighting, ceiling fans, dimmer and timer switches, towel racks and hooks, a wall-mounted living room TV, sun screens, gutters, and a full drainage system.
With a Cave Creek mailing address and the convenience of City of Phoenix utilities and voting, plus APS and Southwest Gas, this home combines the best of both communities. Meticulously maintained and move-in ready, it offers the perfect blend of lifestyle, efficiency, and unmatched garage capacity.
Sold for $1,199,000
$1,199,000
31609 N 41ST Place, Cave Creek, AZ 85331
4beds
3,038sqft
Single Family Residence
Built in 2018
0.27 Acres Lot
$1,202,700 Zestimate®
$395/sqft
$5,123 Estimated rent
Home value
$1,202,700
$1.09M - $1.31M
$5,123/mo
Zestimate® history
Owner options
List your home for rent
$5,123/mo
Rent Zestimate®
Find your next renter with Zillow Rental Manager. Plus, with online applications, you can quickly screen prospective tenants – for free.
$5,123/mo
Rent Zestimate®
Refinance and save
$5,884/mo
Est. payment
Refinancing to a lower rate could help reduce your monthly payments and save thousands over the life of the loan.
$5,884/mo
Est. payment
Explore your selling options
Work with a Zillow partner agent
Leverage their expertise and Zillow's premium Showcase listings to get your home seen by more buyers.
Get startedList with your own agent
Get your home in front of millions of buyers by listing it on Zillow.
Learn how to do itSell it yourself
Take full control of how buyers see your home on Zillow by listing For Sale by Owner (FSBO).
List your homeWhat's special
Rv garageGated courtyardExtended paver patiosTowel racks and hooksBocce ball courtFull drainage systemDouble ovens
Zillow last checked:
Listing updated:
Listed by:
Kodi K Riddle 480-624-8019,
eXp Realty,
Ross Mark 408-482-6577,
eXp Realty
Bought with:
Sheryl D Willis, SA551784000
eXp Realty
Jessylee Reed, SA698165000
eXp Realty
Source: ARMLS,MLS#: 6928162
Facts & features
Interior
Bedrooms & bathrooms
- Bedrooms: 4
- Bathrooms: 3
- Full bathrooms: 3
Heating
- Natural Gas
Cooling
- Central Air, Ceiling Fan(s)
Appliances
- Included: Refrigerator, Dishwasher, Disposal, Induction Cooktop, Electric Range
- Laundry: Inside
Features
- Pantry, Quartz Countertops, High Speed Internet, Double Vanity, Breakfast Bar, 9+ Flat Ceilings, No Interior Steps, Kitchen Island, 3/4 Bath Master Bdrm
- Flooring: Tile
- Windows: Double Pane Windows
- Has basement: No
- Has fireplace: No
Interior area
- Total structure area: 3,038
- Total interior livable area: 3,038 sqft
Property
Parking
- Total spaces: 6
- Parking features: Attached, Garage Door Opener, Direct Access, RV Garage
- Attached garage spaces: 6
Features
- Stories: 1
- Patio & porch: Covered, Patio
- Spa features: None
- Fencing: Block
Lot
- Size: 0.27 Acres
- Features: East/West Exposure, Desert Back, Desert Front
Details
- Parcel number: 21136961
Construction
Type & style
- Home type: SingleFamily
- Architectural style: Ranch
- Property subtype: Single Family Residence
Materials
- Stucco, Wood Frame, Painted
- Roof: Tile
Condition
- Year built: 2018
Details
- Builder name: Homes by Towne
Utilities & green energy
- Sewer: Public Sewer
- Water: City Water
Community & HOA
Community
- Features: Biking/Walking Path
- Subdivision: CAVIADA
HOA
- Has HOA: Yes
- Services included: Maintenance Grounds
- HOA fee: $405 quarterly
- HOA name: Real Property Mgmt P
- HOA phone: 602-358-8130
Location
- Region: Cave Creek
Financial & listing details
- Price per square foot: $395/sqft
- Tax assessed value: $863,500
- Annual tax amount: $2,384
- Date on market: 10/3/2025
- Cumulative days on market: 50 days
- Listing terms: Cash,Conventional
- Ownership: Fee Simple
- Road surface type: Asphalt
Price history
| Date | Event | Price |
|---|---|---|
| 1/15/2026 | Sold | $1,199,000$395/sqft |
Source:  ARMLS #6928162 Report a problem ARMLS #6928162 Report a problem | ||
| 12/8/2025 | Pending sale | $1,199,000$395/sqft |
Source: ARMLS #6928162 Report a problem | ||
| 12/8/2025 | Listed for sale | $1,199,000$395/sqft |
Source: ARMLS #6928162 Report a problem | ||
| 11/23/2025 | Listing removed | $1,199,000$395/sqft |
Source: ARMLS #6928162 Report a problem | ||
| 11/6/2025 | Listed for sale | $1,199,000$395/sqft |
Source: ARMLS #6928162 Report a problem | ||
| 11/3/2025 | Pending sale | $1,199,000$395/sqft |
Source: ARMLS #6928162 Report a problem | ||
| 10/3/2025 | Listed for sale | $1,199,000+73.3%$395/sqft |
Source: ARMLS #6928162 Report a problem | ||
| 2/5/2018 | Sold | $691,692$228/sqft |
Source: Public Record Report a problem | ||
Public tax history
| Year | Property taxes | Tax assessment |
|---|---|---|
| 2025 | $2,311 +1.7% | $86,350 -2.8% |
| 2024 | $2,273 +3% | $88,880 +136.8% |
| 2023 | $2,208 -0.6% | $37,527 -33.6% |
| 2022 | $2,222 -3.9% | $56,550 +2.4% |
| 2021 | $2,313 +3.7% | $55,250 +1.7% |
| 2020 | $2,231 +289.5% | $54,320 +26.7% |
| 2019 | $573 | $42,880 +1255.7% |
| 2017 | $573 | $3,163 |
Find assessor info on the county website
Neighborhood: Desert View
Nearby homes
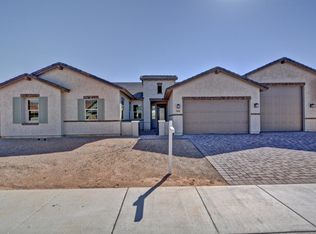
- $1,010,0004 bd2 ba2.8k sqft31529 N 41st Pl, Cave Creek, AZ 85331Off Market
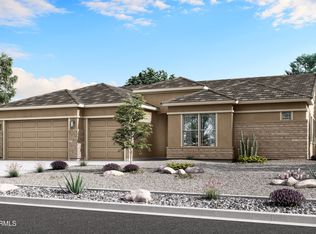
- $1,059,700-- bd3 ba2.8k sqft31613 N 41st Pl, Cave Creek, AZ 85331Off Market
- $1,088,8514 bd4 ba2.8k sqft31524 N 42nd Pl, Cave Creek, AZ 85331Sold
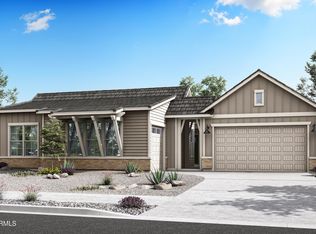
- $1,159,2424 bd4 ba3.2k sqft31528 N 42nd Pl, Cave Creek, AZ 85331Pending
- $1,240,300-- bd3 ba3k sqft31525 N 41st Pl, Cave Creek, AZ 85331Off Market
- $1,205,300-- bd3 ba2.8k sqft31610 N 41st Pl, Cave Creek, AZ 85331Off Market
- $1,160,0004 bd4 ba3.2k sqft31530 N 41st Pl, Cave Creek, AZ 85331Sold
- $1,338,0004 bd3 ba3.2k sqft31614 N 41st Pl, Cave Creek, AZ 85331Off Market
Nearby schools
GreatSchools rating
- 9/10Lone Mountain Elementary SchoolGrades: PK-6Distance: 1.5 mi
- 10/10Cactus Shadows High SchoolGrades: 8-12Distance: 2.2 mi
- 4/10Sonoran Trails Middle SchoolGrades: 6-8Distance: 3.2 mi
Schools provided by the listing agent
- Elementary: Lone Mountain Elementary School
- Middle: Sonoran Trails Middle School
- High: Cactus Shadows High School
- District: Cave Creek Unified District
Source: ARMLS. This data may not be complete. We recommend contacting the local school district to confirm school assignments for this home.
Get a cash offer in 3 minutes
Find out how much your home could sell for in as little as 3 minutes with a no-obligation cash offer.
Estimated market value
$1,202,700
Get a cash offer in 3 minutes
Find out how much your home could sell for in as little as 3 minutes with a no-obligation cash offer.
Estimated market value
$1,202,700
- Arizona
- Maricopa County
- Phoenix
- 85331
- Desert View
- 31609 N 41ST Place
Nearby cities
Nearby neighborhoods
Nearby zip codes
Other Phoenix Topics
