This exquisite four-bedroom, three-bath home is situated on over three picturesque acres, featuring a shared one-acre pond with fish including bass, blue gill and catfish, mature trees, and a serene wooded area, offering a perfect retreat for nature lovers. The property includes an oversized, heated two-car garage with steel reinforcements under the porch, providing ample workspace for any project. The home's exterior charm is matched by its interior, starting with a welcoming covered front porch overlooking the tranquil pond. Inside, the master bedroom is a haven of comfort, boasting a large master bath and plenty of natural light. The first-floor laundry room adds to the home's convenience. The kitchen is a chef's delight, featuring a breakfast bar, abundant cabinet space, and a pantry closet for all your storage needs. Upstairs, you'll find two additional bedrooms, each equipped with walk-in closets, built-in sitting benches, and detailed woodwork. A spacious landing and a full bathroom complete this level. Just a few miles down the road, the 1700-acre Middlefork Forest Preserve awaits, offering a wide range of recreational activities including camping, fishing, beach access, an activity center for rent, eight miles of walking trails, and abundant wildlife viewing opportunities. This home is a rare find, combining modern amenities with the beauty and tranquility of nature. Some recent updates include- New back patio outside of the dining room, Metal Roof (2015), Water Heater & Pressure Tank for Well (2022), Updated interior paint and Wood Laminate flooring in the Dining, Laundry room, kitchen and entryway.
Closed
$349,900
3161-2700 East St, Penfield, IL 61862
4beds
2,342sqft
Single Family Residence
Built in 1999
3.57 Acres Lot
$355,700 Zestimate®
$149/sqft
$2,456 Estimated rent
Home value
$355,700
$317,000 - $398,000
$2,456/mo
Zestimate® history
Owner options
List your home for rent
$2,456/mo
Rent Zestimate®
Find your next renter with Zillow Rental Manager. Plus, with online applications, you can quickly screen prospective tenants – for free.
$2,456/mo
Rent Zestimate®
Refinance and save
$2,561/mo
Est. payment
Refinancing to a lower rate could help reduce your monthly payments and save thousands over the life of the loan.
$2,561/mo
Est. payment
Explore your selling options
Work with a Zillow partner agent
Leverage their expertise and Zillow's premium Showcase listings to get your home seen by more buyers.
Get startedList with your own agent
Get your home in front of millions of buyers by listing it on Zillow.
Learn how to do itSell it yourself
Take full control of how buyers see your home on Zillow by listing For Sale by Owner (FSBO).
List your homeWhat's special
Shared one-acre pondPicturesque acresMature treesMaster bedroomSerene wooded areaFirst-floor laundry roomAbundant cabinet space
Zillow last checked:
Listing updated:
Listed by:
Jeanette During 217-202-3050,
TOWN & COUNTRY REALTY,LLP
Bought with:
Nate Evans
eXp Realty,LLC-Mahomet
Source: MRED as distributed by MLS GRID,MLS#: 12314119
Facts & features
Interior
Bedrooms & bathrooms
- Bedrooms: 4
- Bathrooms: 3
- Full bathrooms: 3
Rooms
- Room types: No additional rooms
Primary bedroom
- Features: Flooring (Carpet), Bathroom (Full)
- Level: Main
- Area: 195 Square Feet
- Dimensions: 15X13
Bedroom 2
- Features: Flooring (Carpet)
- Level: Main
- Area: 110 Square Feet
- Dimensions: 11X10
Bedroom 3
- Features: Flooring (Carpet)
- Level: Main
- Area: 224 Square Feet
- Dimensions: 16X14
Bedroom 4
- Features: Flooring (Carpet)
- Level: Main
- Area: 224 Square Feet
- Dimensions: 16X14
Dining room
- Features: Flooring (Wood Laminate)
- Level: Main
- Area: 130 Square Feet
- Dimensions: 13X10
Kitchen
- Features: Kitchen (Eating Area-Breakfast Bar, Pantry-Closet), Flooring (Wood Laminate)
- Level: Main
- Area: 156 Square Feet
- Dimensions: 13X12
Laundry
- Features: Flooring (Wood Laminate)
- Level: Main
- Area: 66 Square Feet
- Dimensions: 6X11
Living room
- Features: Flooring (Carpet)
- Level: Main
- Area: 247 Square Feet
- Dimensions: 19X13
Heating
- Geothermal
Cooling
- Central Air
Appliances
- Included: Range, Dishwasher, Refrigerator, Washer, Dryer, Disposal
Features
- Basement: Unfinished,Partial
Interior area
- Total structure area: 2,942
- Total interior livable area: 2,342 sqft
- Finished area below ground: 0
Property
Parking
- Total spaces: 2
- Parking features: Gravel, Garage Door Opener, Heated Garage, On Site, Garage Owned, Attached, Garage
- Attached garage spaces: 2
- Has uncovered spaces: Yes
Accessibility
- Accessibility features: No Disability Access
Features
- Stories: 2
- Patio & porch: Patio
- Has view: Yes
- View description: Front of Property
- Has water view: Yes
- Water view: Front of Property
- Waterfront features: Pond
Lot
- Size: 3.57 Acres
- Dimensions: 400X370.7X444.3X366.67
- Features: Mature Trees
Details
- Additional parcels included: 130629251004
- Parcel number: 130629251003
- Special conditions: None
Construction
Type & style
- Home type: SingleFamily
- Architectural style: Cape Cod
- Property subtype: Single Family Residence
Materials
- Vinyl Siding
- Roof: Metal
Condition
- New construction: No
- Year built: 1999
Utilities & green energy
- Electric: 200+ Amp Service
- Sewer: Septic Tank
- Water: Well
Community & HOA
Community
- Features: Lake
HOA
- Services included: None
Location
- Region: Penfield
Financial & listing details
- Price per square foot: $149/sqft
- Annual tax amount: $3,917
- Date on market: 3/17/2025
- Listing terms: Conventional
- Ownership: Fee Simple
Price history
| Date | Event | Price |
|---|---|---|
| 6/6/2025 | Sold | $349,900-2.8%$149/sqft |
Source:  MRED as distributed by MLS GRID #12314119 Report a problem MRED as distributed by MLS GRID #12314119 Report a problem | ||
| 3/17/2025 | Pending sale | $360,000$154/sqft |
Source: MRED as distributed by MLS GRID #12314119 Report a problem | ||
| 3/17/2025 | Listed for sale | $360,000$154/sqft |
Source: MRED as distributed by MLS GRID #12314119 Report a problem | ||
| 2/13/2025 | Listing removed | $360,000$154/sqft |
Source: MRED as distributed by MLS GRID #12282588 Report a problem | ||
| 2/3/2025 | Pending sale | $360,000-6.5%$154/sqft |
Source: MRED as distributed by MLS GRID #12282588 Report a problem | ||
| 11/20/2024 | Listing removed | $384,900$164/sqft |
Source: MRED as distributed by MLS GRID #12131514 Report a problem | ||
| 11/14/2024 | Price change | $384,900-1.3%$164/sqft |
Source: MRED as distributed by MLS GRID #12131514 Report a problem | ||
| 10/31/2024 | Price change | $389,900-1.3%$166/sqft |
Source: MRED as distributed by MLS GRID #12131514 Report a problem | ||
| 10/6/2024 | Price change | $394,900-1.3%$169/sqft |
Source: MRED as distributed by MLS GRID #12131514 Report a problem | ||
| 8/26/2024 | Price change | $399,900-2.5%$171/sqft |
Source: MRED as distributed by MLS GRID #12131514 Report a problem | ||
| 8/12/2024 | Listed for sale | $410,000$175/sqft |
Source: MRED as distributed by MLS GRID #12131514 Report a problem | ||
Public tax history
Tax history is unavailable.
Neighborhood: 61862
Nearby homes
- $33,0003 bd1 ba1.2k sqft102 East St, Penfield, IL 61862Sold
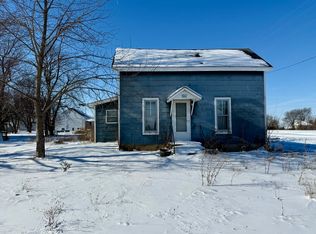
- $134,500-- bd1 ba1.2k sqft117 East St, Penfield, IL 61862Off Market
- $8,250-- bd-- ba-- sqft116 East St, Penfield, IL 61862Off Market
- $143,600-- bd1 ba-- sqft116 East St, Penfield, IL 61862Off Market
- $19,170-- bd-- ba-- sqft113 East St, Penfield, IL 61862Off Market
- $76,500-- bd1 ba858 sqft121 East St, Penfield, IL 61862Off Market
- $36,510-- bd2 ba1.7k sqft109 East St, Penfield, IL 61862Off Market
- $72,0003 bd2 ba2k sqft116 Franklin St, Penfield, IL 61862Sold
- $6,660-- bd-- ba-- sqft121 Main St, Penfield, IL 61862Off Market
Nearby schools
GreatSchools rating
- 8/10Gifford Grade SchoolGrades: K-8Distance: 4 mi
- 2/10Armstrong High SchoolGrades: 9-12Distance: 3.5 mi
Schools provided by the listing agent
- Elementary: Gifford Elementary School
- Middle: Gifford Junior High School
- High: Armstrong High School
- District: 188
Source: MRED as distributed by MLS GRID. This data may not be complete. We recommend contacting the local school district to confirm school assignments for this home.


Get pre-qualified for a loan
At Zillow Home Loans, we can pre-qualify you in as little as 5 minutes with no impact to your credit score.An equal housing lender. NMLS #10287.
Sell for more on Zillow
Get a Zillow Showcase℠ listing at no additional cost and you could sell for .
$355,700
2% more
+$7,114
With Zillow Showcase(estimated)
$362,814
- Illinois
- Champaign County
- Penfield
- 61862
- 3161-2700 East St
Nearby cities
Nearby zip codes
Other Penfield Topics
