Live big in the Hilltop area of Richmond with this comfortable two bedroom, one and a half bath condo. The condo offers a two story 1232 sqft floor plan. On the first floor there is a recently upgraded half bath and kitchen, dining room and a spacious living room which opens up to a deck with peekaboo views of the Bay. First level floors are hardwood and tile. The second floor has two bedrooms, one also with peekaboo views of the Bay, and a recently upgraded full bath. Close to transportation, shopping, and freeway access the condo is in a quiet complex with 16 other units. There are two covered and secured parking spots in the garage and a shared laundry. Open Sunday March 8, 2-4pm
For sale
Price cut: $10K (8/7)
$299,000
3161 Birmingham Dr APT 209, Richmond, CA 94806
2beds
1,232sqft
:
Get pre-qualified$2,684/mo
Condominium
Built in 1981
-- sqft lot
$310,400 Zestimate®
$243/sqft
$630/mo HOA
What's special
Dining roomRecently upgraded half bathTwo bedrooms
- 163 days |
- 900 |
- 48 |
Zillow last checked:
Listing updated:
Listed by:
Laura Margulius DRE #01272136 510-301-7380,
BHG RE Reliance Partners
Source: bridgeMLS/CCAR/Bay East AOR,MLS#: 41125885
Facts & features
Interior
Bedrooms & bathrooms
- Bedrooms: 2
- Bathrooms: 2
- Full bathrooms: 1
- 1/2 bathrooms: 1
Rooms
- Room types: No Additional Rooms
Kitchen
- Features: Counter - Solid Surface, Dishwasher, Gas Range/Cooktop, Oven Built-in, Refrigerator
Heating
- Baseboard
Cooling
- None
Appliances
- Included: Dishwasher, Gas Range, Oven, Refrigerator
- Laundry: Laundry Room, Inside
Features
- Counter - Solid Surface
- Flooring: Hardwood, Tile, Carpet
- Has fireplace: No
- Fireplace features: None
Interior area
- Total structure area: 1,232
- Total interior livable area: 1,232 sqft
Video & virtual tour
Property
Parking
- Total spaces: 2
- Parking features: Secured
- Garage spaces: 2
Features
- Levels: Two Story,Two
- Stories: 2
- Pool features: None
Lot
- Features: Level, Landscaped
Details
- Parcel number: 4143500116
- Special conditions: Standard
Construction
Type & style
- Home type: Condo
- Architectural style: Other
- Property subtype: Condominium
Materials
- Stucco
Condition
- Existing
- New construction: No
- Year built: 1981
Utilities & green energy
- Electric: No Solar
- Sewer: Public Sewer
- Water: Public
Community & HOA
Community
- Security: Carbon Monoxide Detector(s), Smoke Detector(s)
HOA
- Has HOA: Yes
- Amenities included: Gated, Gas Metered, Laundry, Park
- Services included: Reserves, Insurance, Trash, Management Fee, Hazard Insurance, Common Area Maint, Security
- HOA fee: $630 monthly
- HOA name: VALLEY VIEW HOA
Location
- Region: Richmond
Financial & listing details
- Price per square foot: $243/sqft
- Tax assessed value: $77,980
- Annual tax amount: $2,204
- Date on market: 3/4/2026
- Listing terms: Cash,Conventional
Estimated market value
$310,400
$295,000 - $326,000
$2,417/mo
Price history
| Date | Event | Price |
|---|---|---|
| 8/7/2026 | Price change | $299,000-3.2%$243/sqft |
Source:  bridgeMLS/CCAR/Bay East AOR #41125885 Report a problem bridgeMLS/CCAR/Bay East AOR #41125885 Report a problem | ||
| 8/2/2026 | Price change | $309,000-1.6%$251/sqft |
Source: bridgeMLS/CCAR/Bay East AOR #41125885 Report a problem | ||
| 7/6/2026 | Listed for sale | $314,000$255/sqft |
Source: bridgeMLS/CCAR/Bay East AOR #41125885 Report a problem | ||
| 6/5/2026 | Pending sale | $314,000$255/sqft |
Source: bridgeMLS/CCAR/Bay East AOR #41125885 Report a problem | ||
| 5/12/2026 | Price change | $314,000-3.4%$255/sqft |
Source: bridgeMLS/CCAR/Bay East AOR #41125885 Report a problem | ||
| 4/5/2026 | Price change | $325,000-6.9%$264/sqft |
Source: bridgeMLS/CCAR/Bay East AOR #41125885 Report a problem | ||
| 3/4/2026 | Listed for sale | $349,000+627.1%$283/sqft |
Source: bridgeMLS/CCAR/Bay East AOR #41125885 Report a problem | ||
| 11/1/1996 | Sold | $48,000-16.5%$39/sqft |
Source: Public Record Report a problem | ||
| 5/15/1996 | Sold | $57,500$47/sqft |
Source: Public Record Report a problem | ||
Public tax history
| Year | Property taxes | Tax assessment |
|---|---|---|
| 2025 | $2,204 +2.2% | $77,980 +2% |
| 2024 | $2,158 +2.7% | $76,452 +2% |
| 2023 | $2,101 +2.2% | $74,954 +2% |
| 2022 | $2,055 +1.6% | $73,485 +2% |
| 2021 | $2,022 -0.4% | $72,045 +1% |
| 2020 | $2,030 +0.9% | $71,307 +2% |
| 2019 | $2,013 +5% | $69,910 +2% |
| 2018 | $1,918 +4% | $68,540 +2% |
| 2017 | $1,843 +3.8% | $67,197 +2% |
| 2016 | $1,777 +2.9% | $65,880 +1.5% |
| 2015 | $1,727 | $64,892 +2% |
| 2014 | $1,727 | $63,622 +0.5% |
| 2013 | -- | $63,336 +2% |
| 2012 | -- | $62,095 +2% |
| 2011 | -- | $60,878 +0.8% |
| 2010 | -- | $60,424 -0.2% |
| 2009 | -- | $60,569 +2% |
| 2008 | -- | $59,382 +2% |
| 2007 | -- | $58,218 +2% |
| 2006 | -- | $57,078 +2% |
| 2005 | -- | $55,960 +2% |
| 2004 | -- | $54,864 +1.9% |
| 2003 | -- | $53,860 +2% |
| 2002 | -- | $52,805 +2% |
| 2001 | -- | $51,771 |
Find assessor info on the county website
Monthly payment
Est. payment
Payment breakdown
Explore the cost of this home by adjusting the details. Changes won't be saved.Climate risks
Neighborhood: Fairmede
Nearby schools
GreatSchools rating
- 3/10Bayview Elementary SchoolGrades: K-6Distance: 0.5 mi
- 2/10Betty Reid Soskin MiddleGrades: 6-8Distance: 1.8 mi
- 4/10De Anza Senior High SchoolGrades: 9-12Distance: 2.8 mi
- $325,0002 bd2 ba1.1k sqft3161 Birmingham Dr APT 205, Richmond, CA 94806For Sale
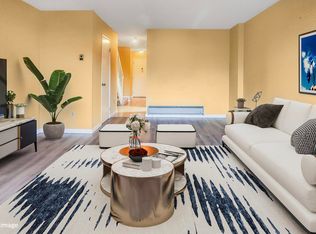
- $246,7001 bd1 ba751 sqft3161 Birmingham Dr APT 101, Richmond, CA 94806Off Market
- $262,1001 bd1 ba751 sqft3161 Birmingham Dr APT 102, Richmond, CA 94806Off Market

- $324,8002 bd1 ba1.1k sqft3161 Birmingham Dr APT 202, Richmond, CA 94806Off Market

- $358,7002 bd1 ba1.1k sqft3161 Birmingham Dr APT 203, Richmond, CA 94806Off Market
- $2,1502 bd2 ba1k sqft3161 Birmingham Dr APT 204, Richmond, CA 94806For Rent
- $337,5002 bd1 ba1.1k sqft3161 Birmingham Dr APT 206, Richmond, CA 94806Off Market
- $346,2002 bd1 ba1.2k sqft3161 Birmingham Dr APT 207, Richmond, CA 94806Off Market
A local agent can set up tours, give advice and negotiate with sellers.
Similar homes
- $249,0002 bd2 ba1.1k sqft2121 Vale Rd APT 121, San Pablo, CA 94806For Sale
 MLS ID #41144890, Laura Mae Patton. CCAR
 - $299,0002 bd2 ba1k sqft40 Las Moradas Cir, San Pablo, CA 94806For Sale
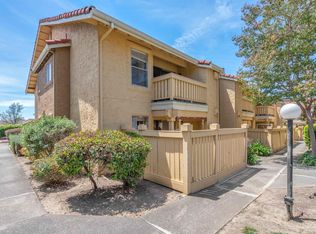 MLS ID #41135383, Crystal Huang. bridgeMLS/CCAR/Bay East AOR
 - $339,0002 bd1 ba1k sqft2830 21st Street #32, San Pablo, CA 94806For Sale
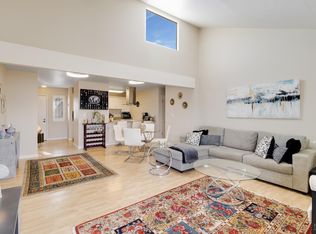 MLS ID #326030994, Juwan Rohan, Twin Oaks Real Estate INC. BAREIS
 - $299,0002 bd2 ba1.1k sqft2600 Giant Rd APT 35, San Pablo, CA 94806For Sale
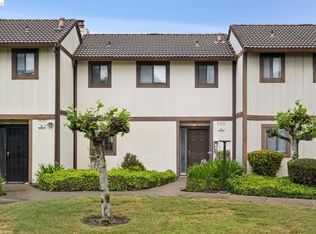 MLS ID #41130765, Alonya Buford. bridgeMLS/CCAR/Bay East AOR
 - $390,0002 bd3 ba1.2k sqft2593 El Portal Dr APT C, San Pablo, CA 94806For SaleMLS ID #41137007, Hakeem Love. CCAR
- $330,0002 bd2 ba996 sqftWillowbrook, Pinole, CA 94564For SaleMLS ID #41143082, Karyn Henson. Bay East AOR
- $324,0001 bd1 ba734 sqft1203 Melville Sq APT 216, Richmond, CA 94804For SaleMLS ID #41126712, Amanda Brunato. bridgeMLS/CCAR/Bay East AOR
- $298,5002 bd1 ba860 sqftDiamond View, Oakland, CA 94602For SaleMLS ID #41133889, Brian Wong. Bay East AOR
- $248,0001 bd1 ba776 sqft4186 San Pablo Dam Rd APT A, El Sobrante, CA 94803For SaleMLS ID #41138390, Nha-Khanh Nguyen. bridgeMLS/CCAR/Bay East AOR
- $280,0001 bd1 ba745 sqftLakeside, Oakland, CA 94611For SaleMLS ID #41144052, Zheng He. Bay East AOR
- $299,0002 bd2 ba840 sqft1133 Meadow Ln APT 106, Concord, CA 94520For SaleMLS ID #41123173, Sheila Zarekari. CCAR
- $420,0002 bd1 ba915 sqft76 Marina Lakes Dr, Richmond, CA 94804For SaleMLS ID #426136862, Mari C. Greene DRE #02202235, eXp Realty of California, Inc. SFAR
- $350,0001 bd1 ba688 sqft119 Glenwood, Hercules, CA 94547For SaleMLS ID #41144154, Krista Mashore. bridgeMLS/CCAR/Bay East AOR
- $378,0001 bd1 ba771 sqft145 Bayside Ct, Richmond, CA 94804For SaleMLS ID #41134896, Min Zhao. bridgeMLS/CCAR/Bay East AOR
- $315,0001 bd1 ba687 sqft385 Jayne Ave APT 105, Oakland, CA 94610For SaleMLS ID #41141173, Elic Suazo. bridgeMLS/CCAR/Bay East AOR
- $299,0001 bd1 ba622 sqft3877 Howe St APT 108, Oakland, CA 94611For SaleMLS ID #ML82056761, Lin Storer. MLSListings Inc
- $385,0001 bd1 ba771 sqft91 Marina Lakes Dr, Richmond, CA 94804For SaleMLS ID #41128496, Min Zhao. bridgeMLS/CCAR/Bay East AOR
- $349,0002 bd1 ba1k sqftPort O Call, Vallejo, CA 94591For SaleMLS ID #41144153, Winona Farris. Bay East AOR
- $325,0001 bd1 ba720 sqft567 Oakland Ave APT 206, Oakland, CA 94611For SaleMLS ID #41128112, Margaret Thomas. bridgeMLS/CCAR/Bay East AOR
- $435,0002 bd1 ba694 sqft2114 Gaynor Ave, Richmond, CA 94801For SaleMLS ID #41143911, Roxanne Adams. CCAR
Local buyer's agents are ready to help
