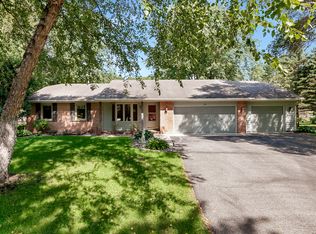
Immaculate 3-bedroom, 3-bath rambler ideally situated on a beautifully landscaped .49-acre lot at the St. Cloud Country Club, just steps from the championship course.
This home offers exceptional space, thoughtful design, and high-end updates throughout - perfect for everyday living and entertaining alike.
The main level features a spacious primary suite with a private bath and walk-in closet, along with both formal and informal dining areas. A light-filled sunroom adds wonderful additional living space, while the screened-in porch (added in 2020) extends enjoyment outdoors. The large great room impresses with vaulted ceilings and a gas fireplace, creating a warm and inviting focal point.
The kitchen is designed for both function and flow with stool seating at the counter, a center island, an eat-in dining area, double wall ovens, stainless steel appliances, and granite countertops—ideal for everyday living and entertaining.
The finished lower level offers incredible flexibility with a huge family room featuring a second gas fireplace, two additional bedrooms, a full bath, an exercise or bonus room, and abundant custom storage. A hot tub hookup in the lower level adds future spa potential, and there is direct access from the lower level to the garage, providing everyday convenience and functionality.
Additional highlights include:
• Stunning primary bathroom remodel (2022) with walk-in tiled shower, heated floors, and double-sink vanity
• Granite and/or quartz surfaces throughout
• Custom built-ins and a dedicated custom storage room
• Three gas fireplaces, two furnaces, central vacuum, and security system
• Lifetime-warranty shingles
• Private well for irrigation, 6-zone sprinkler system
• Extensively landscaped half-acre setting
• Drive through circle concrete driveway
With generous room sizes, multiple gathering spaces—including a sunroom, screened porch, and expansive lower-level living areas—this home truly offers space for life to happen, all in one of St. Cloud’s most desirable golf course locations.
Closed
$600,000
3161 Blackheath Dr, Saint Cloud, MN 56301
3beds
4,744sqft
Single Family
Built in 1992
0.49 Acres Lot
$597,500 Zestimate®
$126/sqft
$2,914 Estimated rent
Home value
$597,500
$532,000 - $675,000
$2,914/mo
Zestimate® history
Owner options
List your home for rent
$2,914/mo
Rent Zestimate®
Find your next renter with Zillow Rental Manager. Plus, with online applications, you can quickly screen prospective tenants – for free.
$2,914/mo
Rent Zestimate®
Refinance and save
$3,766/mo
Est. payment
Refinancing to a lower rate could help reduce your monthly payments and save thousands over the life of the loan.
$3,766/mo
Est. payment
Explore your selling options
Work with a Zillow partner agent
Leverage their expertise and Zillow's premium Showcase listings to get your home seen by more buyers.
Get startedList with your own agent
Get your home in front of millions of buyers by listing it on Zillow.
Learn how to do itSell it yourself
Take full control of how buyers see your home on Zillow by listing For Sale by Owner (FSBO).
List your homeWhat's special
Gas fireplaceSecond gas fireplaceCenter islandScreened-in porchHeated floorsLight-filled sunroomDedicated custom storage room
Zillow last checked:
Listing updated:
Listed by:
Mary Ellen Richter 612-532-7659,
Kerber Castle Realty Group,
John Kerber 320-249-5763
Bought with:
Mary Ellen Richter
Kerber Castle Realty Group
Source: NorthstarMLS as distributed by MLS GRID,MLS#: 7018875
Facts & features
Interior
Bedrooms & bathrooms
- Bedrooms: 3
- Bathrooms: 3
- Full bathrooms: 2
- 1/2 bathrooms: 1
Bedroom
- Level: Main
- Area: 221.4 Square Feet
- Dimensions: 18x12.3
Bedroom 2
- Level: Lower
- Area: 228.6 Square Feet
- Dimensions: 18x12.7
Bedroom 3
- Level: Lower
- Area: 170.4 Square Feet
- Dimensions: 14.2x12
Dining room
- Level: Main
- Area: 156 Square Feet
- Dimensions: 13x12
Family room
- Level: Lower
- Area: 324 Square Feet
- Dimensions: 27x12
Flex room
- Level: Lower
- Area: 75.42 Square Feet
- Dimensions: 9.3x8.11
Informal dining room
- Level: Upper
- Area: 143 Square Feet
- Dimensions: 13x11
Kitchen
- Level: Main
- Area: 256 Square Feet
- Dimensions: 16x16
Laundry
- Level: Main
- Area: 45 Square Feet
- Dimensions: 9x5
Living room
- Level: Main
- Area: 272 Square Feet
- Dimensions: 16x17
Office
- Level: Main
- Area: 144 Square Feet
- Dimensions: 12x12
Screened porch
- Level: Main
- Area: 120 Square Feet
- Dimensions: 12x10
Storage
- Level: Lower
- Area: 190.92 Square Feet
- Dimensions: 14.8x12.9
Sun room
- Level: Main
- Area: 182 Square Feet
- Dimensions: 14x13
Heating
- Forced Air, Fireplace(s), In-Floor Heating
Cooling
- Central Air
Appliances
- Included: Central Vacuum, Cooktop, Dishwasher, Disposal, Double Oven, Dryer, Humidifier, Gas Water Heater, Microwave, Refrigerator, Stainless Steel Appliance(s), Wall Oven, Washer, Water Softener Owned
- Laundry: Laundry Room, Main Level, Sink, Washer Hookup
Features
- Central Vacuum
- Basement: Block,Drain Tiled,Egress Window(s),Finished,Full,Storage Space
- Number of fireplaces: 3
- Fireplace features: Family Room, Gas, Living Room, Other
Interior area
- Total structure area: 4,744
- Total interior livable area: 4,744 sqft
- Finished area above ground: 2,372
- Finished area below ground: 2,347
Property
Parking
- Total spaces: 3
- Parking features: Attached, Concrete, Garage, Garage Door Opener, Insulated Garage
- Attached garage spaces: 3
- Has uncovered spaces: Yes
Accessibility
- Accessibility features: None
Features
- Levels: One
- Stories: 1
- Pool features: None
- Fencing: None
Lot
- Size: 0.49 Acres
- Dimensions: 150 x 145
- Features: Near Public Transit, Irregular Lot, Tree Coverage - Medium
Details
- Foundation area: 2372
- Parcel number: 82462780538
- Zoning description: Residential-Single Family
Construction
Type & style
- Home type: SingleFamily
- Property subtype: Single Family
Materials
- Block
- Roof: Age Over 8 Years,Other
Condition
- New construction: No
- Year built: 1992
Utilities & green energy
- Electric: Circuit Breakers
- Gas: Natural Gas
- Sewer: City Sewer/Connected
- Water: City Water/Connected, Private, Well
Community & HOA
Community
- Subdivision: Country Club Estates
HOA
- Has HOA: No
Location
- Region: Saint Cloud
Financial & listing details
- Price per square foot: $126/sqft
- Tax assessed value: $452,500
- Annual tax amount: $6,620
- Date on market: 2/10/2026
- Cumulative days on market: 57 days
Price history
| Date | Event | Price |
|---|---|---|
| 5/20/2026 | Sold | $600,000-1.6%$126/sqft |
Source:  NorthstarMLS as distributed by MLS GRID #7018875 Report a problem NorthstarMLS as distributed by MLS GRID #7018875 Report a problem | ||
| 4/7/2026 | Pending sale | $609,900$129/sqft |
Source: NorthstarMLS as distributed by MLS GRID #7018875 Report a problem | ||
| 2/10/2026 | Listed for sale | $609,900+39.2%$129/sqft |
Source: NorthstarMLS as distributed by MLS GRID #7018875 Report a problem | ||
| 6/28/2013 | Sold | $438,000-4.8%$92/sqft |
Source:  Lake Superior Area Realtors as distributed by MLS GRID #2029314 Report a problem Lake Superior Area Realtors as distributed by MLS GRID #2029314 Report a problem | ||
| 4/25/2013 | Listed for sale | $459,900-6.1%$97/sqft |
Source: Prudential Pladson Realty #4358843 Report a problem | ||
| 10/11/2012 | Listing removed | $489,900$103/sqft |
Source: Prudential Pladson Realty #1052288 Report a problem | ||
| 10/10/2012 | Listed for sale | $489,900$103/sqft |
Source: Prudential Pladson Realty #1052288 Report a problem | ||
Public tax history
| Year | Property taxes | Tax assessment |
|---|---|---|
| 2025 | $5,706 -0.1% | $452,500 +4.1% |
| 2024 | $5,710 +1.5% | $434,500 +4.1% |
| 2023 | $5,624 +7.8% | $417,400 +13.6% |
| 2022 | $5,218 | $367,400 |
| 2021 | $5,218 -2.6% | $367,400 +0.5% |
| 2020 | $5,356 | $365,400 |
| 2019 | $5,356 -1.5% | $365,400 +6.7% |
| 2018 | $5,438 +24618.2% | $342,400 +9.3% |
| 2017 | $22 -99.5% | $313,200 |
| 2016 | $4,542 | -- |
| 2015 | $4,542 | -- |
| 2014 | $4,542 +10.7% | -- |
| 2013 | $4,104 -3.1% | -- |
| 2012 | $4,236 +1.1% | -- |
| 2011 | $4,190 +3.9% | -- |
| 2010 | $4,032 +1.2% | -- |
| 2009 | $3,984 +7.5% | -- |
| 2008 | $3,706 -1.1% | -- |
| 2007 | $3,748 +4.1% | -- |
| 2006 | $3,602 +4.8% | -- |
| 2005 | $3,436 +7.7% | -- |
| 2003 | $3,189 +5.6% | -- |
| 2002 | $3,021 -31.5% | -- |
| 2001 | $4,411 +0% | -- |
| 2000 | $4,409 | -- |
Find assessor info on the county website
Neighborhood: 56301
Nearby homes
- $381,5003 bd3 ba2.7k sqft3155 Blackheath Dr, Saint Cloud, MN 56301Off Market
- $485,3004 bd2 ba3.1k sqft3116 Greenock Rd, Saint Cloud, MN 56301Off Market
- $546,7004 bd3 ba4k sqft3121 Dunbar Rd, Saint Cloud, MN 56301Off Market
- $423,0004 bd2 ba3.2k sqft3156 Blackheath Dr, Saint Cloud, MN 56301Off Market
- $360,1004 bd2 ba2.5k sqft3117 Dunbar Rd, Saint Cloud, MN 56301Off Market
- $334,3003 bd3 ba1.5k sqft3112 Greenock Rd, Saint Cloud, MN 56301Off Market
- $565,0005 bd4 ba5.7k sqft3164 Blackheath Dr, Saint Cloud, MN 56301Off Market
- $445,5003 bd4 ba1.8k sqft3149 Blackheath Dr, Saint Cloud, MN 56301Off Market
Nearby schools
GreatSchools rating
- 1/10Talahi Community Elementary SchoolGrades: PK-3Distance: 2.4 mi
- 3/10South Junior High SchoolGrades: 6-8Distance: 2.3 mi
- 3/10Technical Senior High SchoolGrades: 9-12Distance: 3.2 mi
Get a cash offer in 3 minutes
Find out how much your home could sell for in as little as 3 minutes with a no-obligation cash offer.
Estimated market value
$597,500
Get a cash offer in 3 minutes
Find out how much your home could sell for in as little as 3 minutes with a no-obligation cash offer.
Estimated market value
$597,500
- Minnesota
- Stearns County
- Saint Cloud
- 56301
- 3161 Blackheath Dr
Nearby cities
Nearby neighborhoods
Nearby zip codes
Other Saint Cloud Topics
