Skip main navigation
Closed
  • $645,000

    3161 Bradyville Pike Lot 3, Murfreesboro, TN 37127

    4beds
    2,660sqft
    Single Family Residence, Residential
    Built in 2025
    0.63 Acres Lot
    $652,000 Zestimate®
    $242/sqft
    $3,011 Estimated rent

    Home value

    $652,000

    $606,000 - $698,000

    $3,011/mo

    Zestimate® history
    Loading
    Loading...

    Owner options

    List your home for rent

    $3,011/mo

    Rent Zestimate®

    Find your next renter with Zillow Rental Manager. Plus, with online applications, you can quickly screen prospective tenants – for free.

    Learn more

    $3,011/mo

    Rent Zestimate®

    Refinance and save

    $3,745/mo

    Est. payment

    Refinancing to a lower rate could help reduce your monthly payments and save thousands over the life of the loan.

    See today's rates

    $3,745/mo

    Est. payment

    Explore your selling options

    Work with a Zillow partner agent

    Leverage their expertise and Zillow's premium Showcase listings to get your home seen by more buyers.

    Get started

    List with your own agent

    Get your home in front of millions of buyers by listing it on Zillow.

    Learn how to do it

    Sell it yourself

    Take full control of how buyers see your home on Zillow by listing For Sale by Owner (FSBO).

    List your home

    What's special

    Gas fireplacePrivate bathroomQuartz countersTile showerLots of counter spaceWalk-in storageOpen kitchen
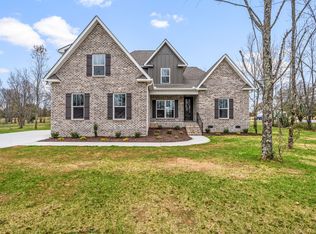
    Check out the Video Tour! Brand new brick home on treed lot with over 1/2 an acre features two bedrooms on main floor, Large owner's suite with tile shower, soaking tub and double vanities, Cathedral ceiling in Great room with custom trim & built-in bookcases around gas fireplace, Open Kitchen features nice island with quartz counters and lots of counter space, Upstairs features a large Bonus Room for extra space and two more bedrooms- one with it's own private bathroom! Durable LVP flooring, Walk-in storage, Covered back porch overlooks treed backyard, Insulated garage, Great location just 1/2 mile from city limits, No HOA/ No City Taxes!

    Zillow last checked:

    Listing updated:

    Listed by:

    Cheri Frame 615-618-0380,

    Compass,

    Eric Blum 615-720-2524,

    Compass

    Bought with:

    Naty Polanco, 349325

    simpliHOM

    Source: RealTracs MLS as distributed by MLS GRID,MLS#: 2925470MLS Logo

    Facts & features

    Interior

    Bedrooms & bathrooms
    • Bedrooms: 4
    • Bathrooms: 4
    • Full bathrooms: 4
    • Main level bedrooms: 2
    Bedroom 3
    • Features: Bath
    • Level: Bath
    • Area: 182 Square Feet
    • Dimensions: 14x13
    Bedroom 4
    • Features: Walk-In Closet(s)
    • Level: Walk-In Closet(s)
    • Area: 110 Square Feet
    • Dimensions: 11x10
    Dining room
    • Features: Formal
    • Level: Formal
    • Area: 121 Square Feet
    • Dimensions: 11x11
    Other
    • Features: Utility Room
    • Level: Utility Room
    • Area: 40 Square Feet
    • Dimensions: 8x5
    Recreation room
    • Features: Other
    • Level: Other
    • Area: 288 Square Feet
    • Dimensions: 18x16
    Heating
    • Central, Heat Pump
    Cooling
    • Central Air, Electric
    Appliances
    • Included: Dishwasher, Disposal, Microwave, Stainless Steel Appliance(s), Electric Oven
    • Laundry: Electric Dryer Hookup, Washer Hookup
    Features
    • Ceiling Fan(s), Entrance Foyer, High Ceilings, Pantry, Walk-In Closet(s)
    • Flooring: Carpet, Vinyl
    • Basement: None,Crawl Space
    • Number of fireplaces: 1
    • Fireplace features: Gas, Great Room
    Interior area
    • Total structure area: 2,660
    • Total interior livable area: 2,660 sqft
    • Finished area above ground: 2,660

    Property

    Parking
    • Total spaces: 2
    • Parking features: Garage Door Opener, Garage Faces Side
    • Garage spaces: 2
    Features
    • Levels: Two
    • Stories: 2
    • Patio & porch: Porch, Covered
    Lot
    • Size: 0.63 Acres
    • Dimensions: 230 x 232 IRR
    • Features: Wooded
    • Topography: Wooded
    Details
    • Parcel number: 112 03107 R0137692
    • Special conditions: Owner Agent

    Construction

    Type & style
    • Home type: SingleFamily
    • Architectural style: Contemporary
    • Property subtype: Single Family Residence, Residential
    Materials
    • Brick
    • Roof: Asphalt
    Condition
    • New construction: Yes
    • Year built: 2025

    Utilities & green energy

    • Sewer: Septic Tank
    • Water: Private
    • Utilities for property: Electricity Available, Water Available, Underground Utilities
    Green energy
    • Energy efficient items: Windows

    Community & HOA

    Community
    • Security: Carbon Monoxide Detector(s), Smoke Detector(s)
    • Subdivision: Bradyville Pike Lots 1, 2 & 3
    HOA
    • Has HOA: No
    • Amenities included: Underground Utilities
    Location
    • Region: Murfreesboro

    Financial & listing details

    • Price per square foot: $242/sqft
    • Annual tax amount: $3,048
    • Date on market: 6/30/2025
    • Date available: 05/07/2025
    • Electric utility on property: Yes

    Price history

    DateEventPrice
    7/18/2025Sold$645,000-0.8%$242/sqft
    Source: RealTracs MLS as distributed by MLS GRID #2925470 Report a problem
    7/3/2025Pending sale$649,900$244/sqft
    Source: RealTracs MLS as distributed by MLS GRID #2925470 Report a problem
    6/30/2025Listed for sale$649,900$244/sqft
    Source: RealTracs MLS as distributed by MLS GRID #2925470 Report a problem
    6/30/2025Listing removed$649,900$244/sqft
    Source: RealTracs MLS as distributed by MLS GRID #2871742 Report a problem
    5/20/2025Pending sale$649,900$244/sqft
    Source: RealTracs MLS as distributed by MLS GRID #2871742 Report a problem
    5/9/2025Listed for sale$649,900$244/sqft
    Source: RealTracs MLS as distributed by MLS GRID #2871742 Report a problem

    Public tax history

    Tax history is unavailable.

    Neighborhood: 37127

    Nearby schools

    GreatSchools rating
    Schools provided by the listing agent
    • Elementary: Kittrell Elementary
    • Middle: Whitworth-Buchanan Middle School
    • High: Riverdale High School

    Source: RealTracs MLS as distributed by MLS GRID. This data may not be complete. We recommend contacting the local school district to confirm school assignments for this home.

    Get a cash offer in 3 minutes
    Find out how much your home could sell for in as little as 3 minutes with a no-obligation cash offer.
    Estimated market value
    $652,000
    Get a cash offer in 3 minutes
    Find out how much your home could sell for in as little as 3 minutes with a no-obligation cash offer.
    Estimated market value
    $652,000