Skip main navigation
Off market
  • $911,300

    3161 E Rutherford Dr, Ontario, CA 91761

    4beds
    3,133sqft
    SingleFamily
    Built in 2017
    5,222 Square Feet Lot
    $911,300 Zestimate®
    $291/sqft
    $4,287 Estimated rent

    Home value

    $911,300

    $866,000 - $957,000

    $4,287/mo

    Zestimate® history
    Loading
    Loading...

    Owner options

    List your home for rent

    $4,287/mo

    Rent Zestimate®

    Find your next renter with Zillow Rental Manager. Plus, with online applications, you can quickly screen prospective tenants – for free.

    Learn more

    $4,287/mo

    Rent Zestimate®

    Refinance and save

    $6,162/mo

    Est. payment

    Refinancing to a lower rate could help reduce your monthly payments and save thousands over the life of the loan.

    See today's rates

    $6,162/mo

    Est. payment

    Explore your selling options

    Work with a Zillow partner agent

    Leverage their expertise and Zillow's premium Showcase listings to get your home seen by more buyers.

    Get started

    List with your own agent

    Get your home in front of millions of buyers by listing it on Zillow.

    Learn how to do it

    Sell it yourself

    Take full control of how buyers see your home on Zillow by listing For Sale by Owner (FSBO).

    List your home

    What's special

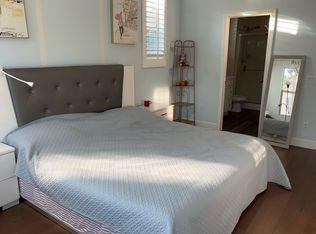
    Rutherford Drive is located in the new development of Ontario Ranch within the highly sought-after community of New Haven on an incredibly well-finished lot. This charming home offers 3133 sq. ft. of like-new living space. The home has a superb floorplan with 4 bedrooms and 3 bathrooms (including a bedroom and bath downstairs), a living room with fireplace, dining room, an awesome loft with ceiling fan, an expansive kitchen that is perfect for entertaining, spacious inside laundry room, large walk-in pantry, and a direct access 3-car garage. Rutherford Drive is beautifully appointed with custom upgrades throughout, including white shaker cabinets and elegant hardware, granite and quartz countertops, and glass tile backsplashes in the kitchen and all three baths. The kitchen also includes a pristine farm-style kitchen sink, like-new stainless steel appliances, and chandelier pendants over the island. The flooring is porcelain tile, custom high-end LVT, and designer carpet in two bedrooms. Other accents include upgraded baseboards, custom crown molding, plantation shutters, gorgeous high-end window treatments, additional LED recessed lighting, and more. The enormous master suite is completely upgraded and offers two closets, including a huge walk-in closet with custom organizers. The grounds are spectacular, with lush privacy trees and landscaping, an irrigation system, custom patio, and a trellis. This is a true one-of-a-kind modelesque home that will not last long.

    This property is not currently displayed as for sale or rent on Zillow. This may be different from what's on other websites or public sources.

    Facts & features

    Interior

    Bedrooms & bathrooms
    • Bedrooms: 4
    • Bathrooms: 3
    • Full bathrooms: 3
    Heating
    • Forced air, Electric, Gas
    Cooling
    • Central
    Appliances
    • Included: Dishwasher, Garbage disposal
    • Laundry: Individual Room, Inside, Gas Dryer Hookup, Washer Hookup
    Features
    • Recessed Lighting, Stone Counters, Granite Counters, Block Walls, Copper Plumbing Full, Open Floorplan, Ceiling Fan(s), Crown Molding
    • Flooring: Tile, Carpet, Linoleum / Vinyl
    • Doors: Panel Doors, Sliding Doors
    • Windows: Custom Covering, Double Pane Windows, Plantation Shutters
    • Fireplace features: Family Room
    • Common walls with other units/homes: No Common Walls
    Interior area
    • Total interior livable area: 3,133 sqft

    Property

    Parking
    • Total spaces: 3
    • Parking features: Garage - Attached
    Features
    • Levels: Two
    • Patio & porch: Slab, Deck, Concrete, Front Porch
    • Exterior features: Stone, Stucco, Wood
    • Pool features: In Ground, Association, Community
    • Spa features: Association, Community
    • Fencing: Excellent Condition, Block
    Lot
    • Size: 5,222 Square Feet
    • Features: Sprinklers In Rear, Sprinklers On Side, Level with Street, Sprinkler System, Sprinklers In Front, Sprinklers Timer, Level, Flag Lot
    Details
    • Parcel number: 0218473060000
    • Special conditions: Standard

    Construction

    Type & style
    • Home type: SingleFamily
    • Architectural style: Contemporary, Modern
    Materials
    • Roof: Tile
    Condition
    • Turnkey, Updated/Remodeled, Termite Clearance
    • Year built: 2017

    Utilities & green energy

    • Electric: Electricity - On Property
    • Sewer: Sewer Assessments, Public Sewer
    • Water: Public
    • Utilities for property: Cable Available, Natural Gas Available, Water Connected, Phone Available, Sewer Available, Sewer Connected, Water Available, Electricity Connected, Natural Gas Connected, Electricity Available
    Green energy
    • Energy efficient items: Appliances, Construction, Water Heater, Windows, Thermostat

    Community & HOA

    HOA
    • Has HOA: Yes
    • Amenities included: Pool
    • HOA fee: $151 monthly
    Location
    • Region: Ontario

    Financial & listing details

    • Price per square foot: $291/sqft
    • Tax assessed value: $789,418
    • Road surface type: Paved

    Price history

    DateEventPrice
    3/4/2021Sold$715,000+5.2%$228/sqft
    Source: Public Record Report a problem
    1/15/2021Pending sale$679,900$217/sqft
    Source: Keller Williams #PW20259925 Report a problem
    1/14/2021Contingent$679,900$217/sqft
    Source: CRMLS #PW20259925 Report a problem
    1/14/2021Pending sale$679,900$217/sqft
    Source: Keller Williams Realty #PW20259925 Report a problem
    1/8/2021Listed for sale$679,900+13%$217/sqft
    Source: Keller Williams Realty #PW20259925 Report a problem
    6/27/2017Sold$601,500$192/sqft
    Source: Public Record Report a problem

    Public tax history

    YearProperty taxesTax assessment
    2026-- $789,418 +2%
    2025$12,706 +2%$773,939 +2%
    2024$12,456 +2.7%$758,764 +2%
    2023$12,131 +0.9%$743,886 +2%
    2022$12,020 +3.4%$729,300 +13.2%
    2021$11,622 +2.4%$644,421 +1%
    2020$11,345 +0.4%$637,813 +2%
    2019$11,305 +2%$625,307 +2%
    2018$11,086 +113.6%$613,046 +747.4%
    2017$5,190 $72,347 +2%
    2016$5,190 $70,928
    Find assessor info on the county website

    Neighborhood: The Avenue

    Nearby schools

    GreatSchools rating
    Schools provided by the listing agent
    • Elementary: RANVIE2
    • Middle: GRAYOK
    • High: COLONY
    • District: Chaffey Joint Union High

    Source: The MLS. This data may not be complete. We recommend contacting the local school district to confirm school assignments for this home.

    Get a cash offer in 3 minutes
    Find out how much your home could sell for in as little as 3 minutes with a no-obligation cash offer.
    Estimated market value
    $911,300
    Get a cash offer in 3 minutes
    Find out how much your home could sell for in as little as 3 minutes with a no-obligation cash offer.
    Estimated market value
    $911,300