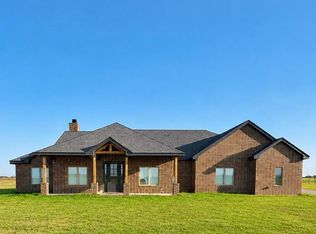
SPECTACULAR country home just a quick drive to Lubbock! Enjoy AMAZING views every single day! What a fantastic home, sitting on a rolling hillside overlooking Blackwater Draw! The massive front porch offers you a prime view of the stunning & colorful West Texas sunsets. Step into the nicely updated home featuring a front room with fireplace that can be a formal dining room, office, or den. The living room/kitchen/eating area are an open concept that makes entertaining or family life easy. A second fireplace is located in the living room, making it a cozy gathering spot. The kitchen features stainless appliances, granite counter tops and a walk-in pantry. The first-floor primary suite is simply divine, with built-ins for storage and an ensuite with separate tub & shower and a walk-in closet. Two other bedrooms are also on the first floor, connected by a Jack-N-Jill bathroom. The upstairs suite is the ideal retreat for guests or teens. With a living space & kitchenette, plus bedroom and private bathroom, it offers everything your guests could need. The huge 550 sq. ft. screened-in back porch offers you yet another gathering spot to relax. It leads to the charming garden in the back yard. As a bonus, the 609 sq. ft. garage is heated & cooled, but not included in the living space square footage. It features storage cabinets & work counters, making it a great workshop space while still having room for 2 vehicles. Situated on 2.7 acres in Abernathy ISD. Don't miss seeing this wonderful country home! To see it, is to LOVE it!
For sale
Price cut: $26K (7/20)
$599,000
3161 Fm 2528, Abernathy, TX 79311
4beds
3,197sqft
Single Family Residence, Residential
Built in 2005
2.72 Acres Lot
$-- Zestimate®
$187/sqft
$-- HOA
What's special
Granite counter topsFront room with fireplaceWalk-in closetNicely updated homeBuilt-ins for storageKitchen features stainless appliancesWalk-in pantry
- 48 days
- 584
- 25
Zillow last checked:
Listing updated:
Listed by:
Denise Stout TREC #0450642 806-781-0097,
WestMark Companies
Source: LBMLS,MLS#: 202609512
Facts & features
Interior
Bedrooms & bathrooms
- Bedrooms: 4
- Bathrooms: 4
- Full bathrooms: 3
- 1/2 bathrooms: 1
Primary bedroom
- Level: First
- Area: 226.32 Square Feet
- Dimensions: 12.30 x 18.40
Bedroom 2
- Level: First
- Area: 155.44 Square Feet
- Dimensions: 11.60 x 13.40
Bedroom 3
- Level: First
- Area: 151.42 Square Feet
- Dimensions: 11.30 x 13.40
Bedroom 4
- Level: Second
- Area: 178.25 Square Feet
- Dimensions: 11.50 x 15.50
Bonus room
- Description: Screened-in Back Porch. Not heated/cooled.
- Level: First
- Area: 432 Square Feet
- Dimensions: 16.00 x 27.00
Den
- Description: Office/Den/Formal Dining
- Level: First
- Area: 219.62 Square Feet
- Dimensions: 13.90 x 15.80
Dining room
- Level: First
- Area: 131.1 Square Feet
- Dimensions: 11.40 x 11.50
Game room
- Level: Second
- Area: 341 Square Feet
- Dimensions: 15.50 x 22.00
Kitchen
- Level: First
- Area: 146.65 Square Feet
- Dimensions: 11.11 x 13.20
Laundry
- Level: First
- Area: 75.9 Square Feet
- Dimensions: 6.60 x 11.50
Living room
- Level: First
- Area: 307.2 Square Feet
- Dimensions: 16.00 x 19.20
Mud room
- Level: First
- Area: 77.77 Square Feet
- Dimensions: 7.70 x 10.10
Heating
- Central, Electric
Cooling
- Central Air, Electric
Appliances
- Included: Dishwasher, Exhaust Fan, Free-Standing Electric Range, Range Hood, Stainless Steel Appliance(s), Washer/Dryer, Water Softener Owned
- Laundry: Built-In Ironing Board, Electric Dryer Hookup, Laundry Room, Main Level, Sink, Washer Hookup
Features
- Bookcases, Breakfast Bar, Built-in Features, Ceiling Fan(s), Crown Molding, Double Vanity, Entrance Foyer, Granite Counters, In-Law Floorplan, Open Floorplan, Pantry, Master Downstairs, Recessed Lighting, Soaking Tub, Storage, Walk-In Closet(s)
- Flooring: Carpet, Plank
- Windows: Skylight(s)
- Number of fireplaces: 2
- Fireplace features: Dining Room, Living Room, Wood Burning
Interior area
- Total structure area: 3,197
- Total interior livable area: 3,197 sqft
- Finished area above ground: 3,197
Property
Parking
- Total spaces: 2
- Parking features: Attached, Circular Driveway, Driveway, Garage, Garage Faces Side, Heated Garage, Oversized
- Attached garage spaces: 2
- Has uncovered spaces: Yes
Features
- Patio & porch: Covered, Front Porch, Rear Porch, Screened
- Exterior features: Lighting, Private Yard
Lot
- Size: 2.72 Acres
- Features: Front Yard, Garden, Landscaped, Gentle Sloping
Details
- Parcel number: 119530
- Special conditions: Standard
- Horses can be raised: Yes
Construction
Type & style
- Home type: SingleFamily
- Architectural style: Farmhouse,Traditional
- Property subtype: Single Family Residence, Residential
Materials
- Brick
- Foundation: Slab
- Roof: Composition
Condition
- Updated/Remodeled
- New construction: No
- Year built: 2005
Utilities & green energy
- Sewer: Septic Tank
- Water: Well
- Utilities for property: Electricity Connected
Community & HOA
Community
- Security: Smoke Detector(s)
Location
- Region: Abernathy
Financial & listing details
- Price per square foot: $187/sqft
- Tax assessed value: $22,768
- Annual tax amount: $3,689
- Date on market: 7/13/2026
- Cumulative days on market: 100 days
- Listing terms: Cash,Conventional,FHA,USDA Loan,VA Loan
- Electric utility on property: Yes
- Road surface type: Paved
Estimated market value
Not available
Estimated sales range
Not available
Not available
Price history
| Date | Event | Price |
|---|---|---|
| 7/20/2026 | Price change | $599,000-4.2%$187/sqft |
Source:  LBMLS #202609512 Report a problem LBMLS #202609512 Report a problem | ||
| 7/13/2026 | Listed for sale | $625,000$195/sqft |
Source: LBMLS #202609512 Report a problem | ||
| 7/13/2026 | Listing removed | $625,000$195/sqft |
Source: LBMLS #202606974 Report a problem | ||
| 5/22/2026 | Listed for sale | $625,000+4.2%$195/sqft |
Source: LBMLS #202606974 Report a problem | ||
| 9/10/2022 | Listing removed | -- |
Source: LBMLS #202204783 Report a problem | ||
| 8/6/2022 | Pending sale | $600,000$188/sqft |
Source: LBMLS #202204783 Report a problem | ||
| 8/2/2022 | Listed for sale | $600,000$188/sqft |
Source: LBMLS #202204783 Report a problem | ||
| 7/19/2022 | Pending sale | $600,000$188/sqft |
Source: LBMLS #202204783 Report a problem | ||
| 6/13/2022 | Price change | $600,000-7.7%$188/sqft |
Source: LBMLS #202204783 Report a problem | ||
| 5/12/2022 | Listed for sale | $649,990+40.7%$203/sqft |
Source: LBMLS #202204783 Report a problem | ||
| 3/24/2021 | Listing removed | -- |
Source: Owner Report a problem | ||
| 9/30/2019 | Listing removed | $462,000$145/sqft |
Source: Owner Report a problem | ||
| 9/17/2019 | Listed for sale | $462,000$145/sqft |
Source: Owner Report a problem | ||
Public tax history
| Year | Property taxes | Tax assessment |
|---|---|---|
| 2025 | $21 +2.4% | $22,768 |
| 2024 | $21 -0.1% | $22,768 |
| 2023 | $21 -7.6% | $22,768 -91.9% |
| 2022 | $23 -99.5% | $280,960 +20.4% |
| 2021 | $4,403 +8.9% | $233,335 -1.4% |
| 2020 | $4,043 -0.9% | $236,671 +8.1% |
| 2019 | $4,080 | $218,995 |
| 2018 | -- | $218,995 |
| 2017 | -- | $218,995 +1.3% |
| 2016 | -- | $216,165 |
| 2015 | -- | $216,165 +2.1% |
| 2014 | -- | $211,741 +49.6% |
| 2007 | -- | $141,538 |
Find assessor info on the county website
Monthly payment
Est. payment
Payment breakdown
Explore the cost of this home by adjusting the details. Changes won't be saved.Climate risks
Neighborhood: 79311
Nearby schools
Schools provided by the listing agent
- Elementary: Abernathy
- Middle: Abernathy
- High: Abernathy
Source: LBMLS. This data may not be complete. We recommend contacting the local school district to confirm school assignments for this home.
Similar homes
- $750,0004 bd3 ba2.5k sqft3261 Interstate Highway 27, Abernathy, TX 79311For Sale
 MLS ID #202609005, Denise Stout, WestMark Companies. LBMLS
 - $535,0004 bd4 ba2.4k sqft11921 Fm 1294, Shallowater, TX 79363For Sale
 MLS ID #202611870, Dan Williams, Williams & Company Real Estate. LBMLS
 - $725,0004 bd4 ba3k sqft2129 Fm 597, Abernathy, TX 79311For Sale
 MLS ID #26-192, Tatum Hall, Keller Williams Realty-LAR. Plainview AOR
 - $475,0003 bd3 ba2.3k sqft1531 Fm 2060, Abernathy, TX 79311For Sale
 MLS ID #202610889, Ty Horsford, Movements Real Estate. LBMLS
