Skip main navigation
Off market
  • $323,700

    3161 Forest Hills Dr APT B, Medford, OR 97504

    3beds
    2baths
    1,700sqft
    Townhouse
    Built in 2004
    3,049 Square Feet Lot
    $323,700 Zestimate®
    $190/sqft
    $1,978 Estimated rent

    Home value

    $323,700

    $308,000 - $340,000

    $1,978/mo

    Zestimate® history
    Loading
    Loading...

    Owner options

    List your home for rent

    $1,978/mo

    Rent Zestimate®

    Find your next renter with Zillow Rental Manager. Plus, with online applications, you can quickly screen prospective tenants – for free.

    Learn more

    $1,978/mo

    Rent Zestimate®

    Refinance and save

    $1,952/mo

    Est. payment

    Refinancing to a lower rate could help reduce your monthly payments and save thousands over the life of the loan.

    See today's rates

    $1,952/mo

    Est. payment

    Explore your selling options

    Work with a Zillow partner agent

    Leverage their expertise and Zillow's premium Showcase listings to get your home seen by more buyers.

    Get started

    List with your own agent

    Get your home in front of millions of buyers by listing it on Zillow.

    Learn how to do it

    Sell it yourself

    Take full control of how buyers see your home on Zillow by listing For Sale by Owner (FSBO).

    List your home

    What's special

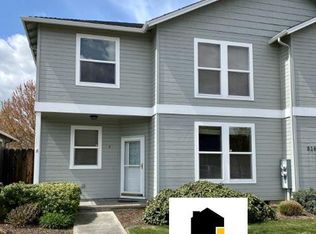
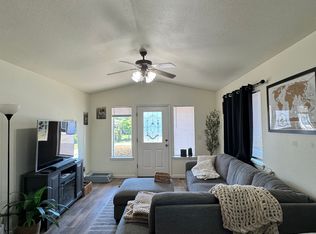
    Have you been looking for a new, friendly and quiet community that you can call home? Look no further! This beautiful MountainGate Village Townhouse has it all, with many amenities including: 2-Story 1,700 Square Feet Townhouse Brand new paint Brand new carpet Beveled stain glass front door Designer-inspired pleasing earth tone décor Living Room covered patio, vaulted ceiling and lighted ceiling fan Dining Room covered patio Contemporary Kitchen refrigerator, dishwasher, garbage disposal, glass top range, self-cleaning oven, stainless steel double sink, large walk-in pantry, ample cupboard & drawer space, cookie sheet cabinet and stepped-counter breakfast bar Master Bedroom spacious 1st floor with lighted ceiling fan and walk-in closet Master Bathroom full size shower/tub, heat lamp and large linen closet 2nd Bedroom upstairs & walk-in closet 2nd Bathroom upstairs & full size shower/tub, heat lamp and large linen closet 3rd Bedroom upstairs & very spacious (perfect as a den/office or for your guests) Stairway wide with attractive wall sconce lighting High Speed Internet DSL capability Electric Heat Pump Air Conditioner Central Natural Gas Heating System Energy Efficient Construction Very Private Quiet Setting Washer & Dryer Coat Closet 2-Car Garage automatic door opener & private drive accessAdditional benefits include: Great location close to convenient major shopping centers and only a short 5-minute drive to I-5 interstate ramps Landlord paid water & sewer Excellent school district: Kennedy Hedrick North High Completely fenced property no drive-through traffic Beautiful landscaping, automatic sprinkler system and professionally maintained yard Owners brother is the original developer and Homeowners Association PresidentCall Will at 541-282-3333 to view this recently-built, well-lit, comfortable home.

    This property is off market, which means it's not currently listed for sale or rent on Zillow. This may be different from what's available on other websites or public sources.
    Facts & features

    Interior

    Bedrooms & bathrooms
    • Bedrooms: 3
    • Bathrooms: 2
    Heating
    • Forced air
    Cooling
    • Central
    Appliances
    • Included: Dishwasher, Dryer, Range / Oven, Refrigerator, Washer
    Interior area
    • Total interior livable area: 1,700 sqft

    Property

    Parking
    • Parking features: Garage - Attached, Garage - Detached
    Features
    • Exterior features: Composition
    Lot
    • Size: 3,049 Square Feet
    Details
    • Parcel number: 10976454

    Construction

    Type & style
    • Home type: Townhouse
    Materials
    • Roof: Other
    Condition
    • Year built: 2004

    Community & HOA

    Location
    • Region: Medford

    Financial & listing details

    • Price per square foot: $190/sqft
    • Tax assessed value: $341,390
    • Annual tax amount: $2,850

    Price history

    DateEventPrice
    2/14/2011Listed for rent$950$1/sqft
    Source: Postlets Report a problem
    5/27/2005Sold$221,760$130/sqft
    Source: Public Record Report a problem

    Public tax history

    YearProperty taxesTax assessment
    2024$2,850 +3.2%$190,790 +3%
    2023$2,763 +2.5%$185,240
    2022$2,695 +2.6%$185,240 +3%
    2021$2,626 +2.2%$179,850 +6.1%
    2020$2,570 +2.4%$169,540 +3%
    2019$2,510 $164,610 +3%
    2018$2,510 +2.6%$159,820
    2017$2,445 -10.1%$159,820 +6.1%
    2016$2,719 +7.9%$150,660
    2015$2,521 +8.5%$150,660 +6.1%
    2014$2,323 +13.3%$142,020 +8.7%
    2013$2,052 +17.1%$130,690 +14%
    2012$1,751 -14.4%$114,630 -12.8%
    2011$2,046 -6.2%$131,390 -4.7%
    2010$2,182 +2.7%$137,890 +3%
    2009$2,123 +2.5%$133,880 +3%
    2008$2,071 +3.9%$129,990 +3%
    2007$1,993 +11.9%$126,210 +3%
    2006$1,781 +20.4%$122,540 +19.9%
    2005$1,479 +109%$102,240 +110.8%
    2004$708 +773.4%$48,500 +778.3%
    2003$81 $5,522
    Find assessor info on the county website

    Neighborhood: 97504

    Nearby schools

    GreatSchools rating
    Get pre-qualified for a loan
    At Zillow Home Loans, we can pre-qualify you in as little as 5 minutes with no impact to your credit score.

    An equal housing lender. NMLS #10287.

    Sell for more on Zillow
    Get a Zillow Showcase℠ listing at no additional cost and you could sell for .
    $323,700
    2% more
    +$6,474
    With Zillow Showcase(estimated)
    $330,174