Skip main navigation
Closed
  • $422,500

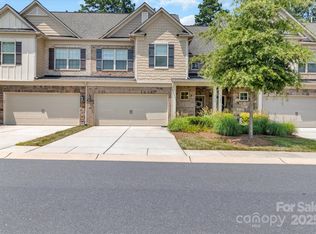
    3161 Hartson Pointe Dr, Indian Land, SC 29707

    3beds
    1,953sqft
    Townhouse
    Built in 2018
    -- sqft lot
    $413,500 Zestimate®
    $216/sqft
    $2,503 Estimated rent

    Home value

    $413,500

    $376,000 - $455,000

    $2,503/mo

    Zestimate® history
    Loading
    Loading...

    Owner options

    List your home for rent

    $2,503/mo

    Rent Zestimate®

    Find your next renter with Zillow Rental Manager. Plus, with online applications, you can quickly screen prospective tenants – for free.

    Learn more

    $2,503/mo

    Rent Zestimate®

    Refinance and save

    $2,720/mo

    Est. payment

    Refinancing to a lower rate could help reduce your monthly payments and save thousands over the life of the loan.

    See today's rates

    $2,720/mo

    Est. payment

    Explore your selling options

    Work with a Zillow partner agent

    Leverage their expertise and Zillow's premium Showcase listings to get your home seen by more buyers.

    Get started

    List with your own agent

    Get your home in front of millions of buyers by listing it on Zillow.

    Learn how to do it

    Sell it yourself

    Take full control of how buyers see your home on Zillow by listing For Sale by Owner (FSBO).

    List your home

    What's special

    Gas stone fireplaceLarge islandStainless steel appliancesUpgraded kitchenSpa-like ensuite bathOpen-concept floor planUpstairs laundry room
    Welcome to this stunning 3-bedroom, 2.5-bath townhome located in the highly sought-after Bridgemill community! This spacious home features an open-concept floor plan with wide plank flooring throughout the main level, creating a warm and modern aesthetic. The upgraded kitchen is a chef’s dream, complete with stainless steel appliances, quartz countertops, tile backsplash, and a large island perfect for meal prep or casual dining. The kitchen flows seamlessly into the dining area and cozy living room, highlighted by a gas stone fireplace, ideal for relaxing evenings. Upstairs, you’ll find a generous primary suite w/walk-in closet and a spa-like ensuite bath featuring dual vanities and a glass-enclosed shower. Two additional bedrooms share a full hall bath, and a convenient upstairs laundry room makes chores a breeze. Enjoy outdoor living on your private, fenced-in backyard, perfect for morning coffee or entertaining guests. Newer WASHER & DRYER convey with home. Second Level has ALL BRAND new LVP flooring, and the secondary bathroom has BRAND new Tile flooring and shower/bath tile. This home offers access to an unmatched lineup of amenities.

    Zillow last checked:

    Listing updated:

    Listing Provided by:

    Kelly Mann kelly@c21echelon.com,

    Century 21 Echelon

    Bought with:

    Christie Randolph

    Costello Real Estate and Investments LLC

    Source: Canopy MLS as distributed by MLS GRID,MLS#: 4288485MLS Logo

    Facts & features

    Interior

    Bedrooms & bathrooms
    • Bedrooms: 3
    • Bathrooms: 3
    • Full bathrooms: 2
    • 1/2 bathrooms: 1
    Primary bedroom
    • Level: Upper
    Bedroom s
    • Level: Upper
    Bedroom s
    • Level: Upper
    Bathroom half
    • Level: Main
    Bathroom full
    • Level: Upper
    Bathroom full
    • Level: Upper
    Breakfast
    • Level: Main
    Kitchen
    • Level: Main
    Laundry
    • Level: Upper
    Living room
    • Level: Main
    Heating
    • Electric, Forced Air
    Cooling
    • Central Air
    Appliances
    • Included: Dishwasher, Disposal, Gas Range, Microwave, Refrigerator, Washer/Dryer
    • Laundry: Laundry Room, Upper Level
    Features
    • Has basement: No
    • Fireplace features: Gas Log, Living Room
    Interior area
    • Total structure area: 1,953
    • Total interior livable area: 1,953 sqft
    • Finished area above ground: 1,953
    • Finished area below ground: 0

    Property

    Parking
    • Total spaces: 2
    • Parking features: Driveway, Attached Garage, Garage on Main Level
    • Attached garage spaces: 2
    • Has uncovered spaces: Yes
    Features
    • Levels: Two
    • Stories: 2
    • Entry location: Main
    • Pool features: Community
    Details
    • Parcel number: 0010A0B011.00
    • Zoning: R
    • Special conditions: Undisclosed

    Construction

    Type & style
    • Home type: Townhouse
    • Property subtype: Townhouse
    Materials
    • Brick Partial, Fiber Cement, Stone Veneer
    • Foundation: Slab
    Condition
    • New construction: No
    • Year built: 2018
    Details
    • Builder name: Pulte

    Utilities & green energy

    • Sewer: Public Sewer
    • Water: City

    Community & neighborhood

    Community
    • Community features: Clubhouse, Dog Park, Fitness Center, Game Court, Picnic Area, Playground, Pond, Recreation Area, Sidewalks, Street Lights, Tennis Court(s)
    Location
    • Region: Indian Land
    • Subdivision: Bridgemill

    HOA & financial

    HOA
    • Has HOA: Yes
    • HOA fee: $260 monthly
    • Association name: Kuester Management
    • Association phone: 704-973-9019
    • Second HOA fee: $330 quarterly
    • Second association name: CAMS
    • Second association phone: 844-980-5614

    Other

    Other facts
    • Listing terms: Cash,Conventional
    • Road surface type: Concrete, Paved

    Price history

    DateEventPrice
    12/5/2025Sold$422,500-1.7%$216/sqft
    Source: Canopy MLS as distributed by MLS GRID #4288485 Report a problem
    10/10/2025Price change$429,999-1.1%$220/sqft
    Source: Canopy MLS as distributed by MLS GRID #4288485 Report a problem
    8/22/2025Listed for sale$434,995+1.2%$223/sqft
    Source: Canopy MLS as distributed by MLS GRID #4288485 Report a problem
    7/28/2025Listing removed$2,800$1/sqft
    Source: Zillow Rentals Report a problem
    7/18/2025Price change$2,800-1.8%$1/sqft
    Source: Zillow Rentals Report a problem
    6/20/2025Listed for rent$2,850$1/sqft
    Source: Zillow Rentals Report a problem
    1/10/2025Sold$430,000-2.3%$220/sqft
    Source: Canopy MLS as distributed by MLS GRID #4152258 Report a problem
    10/13/2024Listed for sale$440,000+51.7%$225/sqft
    Source: Canopy MLS as distributed by MLS GRID #4152258 Report a problem
    9/25/2020Sold$290,000-1.7%$148/sqft
    Source: Canopy MLS as distributed by MLS GRID #3633626 Report a problem
    7/9/2020Pending sale$295,000$151/sqft
    Source: Keller Williams Fort Mill #3633626 Report a problem
    6/23/2020Listed for sale$295,000+13.1%$151/sqft
    Source: Keller Williams Fort Mill #3633626 Report a problem
    4/3/2018Sold$260,779$134/sqft
    Source: Public Record Report a problem

    Public tax history

    YearProperty taxesTax assessment
    2025$2,656 -33.9%$16,140 +38.8%
    2024$4,017 0%$11,628
    2023$4,018 +2.1%$11,628
    2022$3,936 $11,628
    2021$3,936 +17.2%$11,628 +17.2%
    2020$3,358 +0.1%$9,920
    2019$3,354 +658.5%$9,920 +611.1%
    2018$442 $1,395

    Find assessor info on the county website

    Neighborhood: Indian Land

    Nearby schools

    GreatSchools rating
    Schools provided by the listing agent
    • Elementary: Indian Land
    • Middle: Indian Land
    • High: Indian Land

    Source: Canopy MLS as distributed by MLS GRID. This data may not be complete. We recommend contacting the local school district to confirm school assignments for this home.

    Get a cash offer in 3 minutes
    Find out how much your home could sell for in as little as 3 minutes with a no-obligation cash offer.
    Estimated market value
    $413,500
    Get a cash offer in 3 minutes
    Find out how much your home could sell for in as little as 3 minutes with a no-obligation cash offer.
    Estimated market value
    $413,500