Skip main navigation
Closed
  • $1,199,000

    3161 High Pass Ln, Lisle, IL 60532

    5beds
    3,609sqft
    Single Family Residence
    Built in 2016
    0.29 Acres Lot
    $1,266,900 Zestimate®
    $332/sqft
    $5,793 Estimated rent

    Home value

    $1,266,900

    $1.15M - $1.39M

    $5,793/mo

    Zestimate® history
    Loading
    Loading...

    Owner options

    List your home for rent

    $5,793/mo

    Rent Zestimate®

    Find your next renter with Zillow Rental Manager. Plus, with online applications, you can quickly screen prospective tenants – for free.

    Learn more

    $5,793/mo

    Rent Zestimate®

    Refinance and save

    $6,997/mo

    Est. payment

    Refinancing to a lower rate could help reduce your monthly payments and save thousands over the life of the loan.

    See today's rates

    $6,997/mo

    Est. payment

    Explore your selling options

    Work with a Zillow partner agent

    Leverage their expertise and Zillow's premium Showcase listings to get your home seen by more buyers.

    Get started

    List with your own agent

    Get your home in front of millions of buyers by listing it on Zillow.

    Learn how to do it

    Sell it yourself

    Take full control of how buyers see your home on Zillow by listing For Sale by Owner (FSBO).

    List your home

    What's special

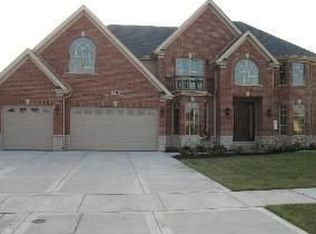
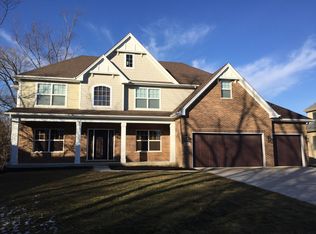
    Welcome to this enchanting 5-bedroom, 4.1-bath custom home in the highly sought-after Radcliff Ridge subdivision! Step through the covered front porch into the grand two-story foyer, with gleaming hardwood floors that continue seamlessly throughout the main level. The elegant formal living and dining rooms feature tray ceilings and sparkling chandeliers, creating the perfect ambiance for memorable gatherings. At the heart of the home, the spacious 2-story great room boasts a coffered ceiling and is filled with natural light from oversized windows and features a cozy gas fireplace- perfect for relaxing evenings. The chef's kitchen is a dream, offering 42" white cabinetry with crown molding, glass subway tile backsplash, high end stainless steel appliances, a farm sink, quartz countertops, an oversized island, a butler's pantry, plus a generously sized pantry closet for additional storage space. An adjacent eating area provides plenty of seating, making entertaining effortless. A stylish powder room and a mudroom with custom built-in lockers and a coat closet complete the main level. Upstairs, the primary suite provides a private retreat with a spa-like ensuite bath and a walk-in closet. Three additional bedrooms (one with its own private bath) plus a third full bath and a conveniently located laundry room complete the second floor. The finished basement, designed by Matrix, is an entertainer's paradise. It features soaring 9 and 11-foot ceilings, a basketball/recreation room, a sleek wet bar, an exercise room, and plenty of space to host friends and family. A versatile guest bedroom with a walk-in closet and a Murphy bed, along with a full bath, adds even more flexibility to this impressive space. Ideally located near Downtown Naperville and Downtown Lisle, this home offers easy access to parks, dining and shopping, including Amazon Fresh, Costco, and H-Mart. It's just minutes from I-88 and both Naperville and Lisle Metra stations, making commuting a breeze. Other features of this home include an attached 3 car garage, a concrete driveway, private backyard with a pond view, and custom millwork throughout. Attends the acclaimed Naperville SD 203 schools. Don't miss your chance to make this incredible home yours!

    Zillow last checked:

    Listing updated:

    Listing courtesy of:

    Alice Chin 630-425-2868,

    Compass,

    James Gargano 630-204-2950,

    Compass

    Bought with:

    William White

    Baird & Warner

    Jeni Hutchison

    Baird & Warner

    Source: MRED as distributed by MLS GRID,MLS#: 12287853MLS Logo

    Facts & features

    Interior

    Bedrooms & bathrooms
    • Bedrooms: 5
    • Bathrooms: 5
    • Full bathrooms: 4
    • 1/2 bathrooms: 1
    Primary bedroom
    • Features: Flooring (Carpet), Window Treatments (Blinds, Curtains/Drapes), Bathroom (Full, Double Sink, Tub & Separate Shwr)
    • Level: Second
    • Area: 336 Square Feet
    • Dimensions: 21X16
    Bedroom 2
    • Features: Flooring (Carpet), Window Treatments (Curtains/Drapes)
    • Level: Second
    • Area: 165 Square Feet
    • Dimensions: 15X11
    Bedroom 3
    • Features: Flooring (Carpet), Window Treatments (Blinds)
    • Level: Second
    • Area: 208 Square Feet
    • Dimensions: 16X13
    Bedroom 4
    • Features: Flooring (Carpet), Window Treatments (Blinds)
    • Level: Second
    • Area: 192 Square Feet
    • Dimensions: 16X12
    Bedroom 5
    • Features: Flooring (Carpet)
    • Level: Basement
    • Area: 126 Square Feet
    • Dimensions: 14X9
    Dining room
    • Features: Flooring (Hardwood), Window Treatments (Curtains/Drapes)
    • Level: Main
    • Area: 208 Square Feet
    • Dimensions: 16X13
    Eating area
    • Features: Flooring (Hardwood)
    • Level: Main
    • Area: 152 Square Feet
    • Dimensions: 19X8
    Exercise room
    • Features: Flooring (Vinyl)
    • Level: Basement
    • Area: 110 Square Feet
    • Dimensions: 11X10
    Family room
    • Features: Flooring (Hardwood), Window Treatments (Blinds)
    • Level: Main
    • Area: 378 Square Feet
    • Dimensions: 21X18
    Game room
    • Features: Flooring (Carpet)
    • Level: Basement
    • Area: 480 Square Feet
    • Dimensions: 24X20
    Kitchen
    • Features: Kitchen (Eating Area-Breakfast Bar, Island, Pantry-Butler, Pantry-Walk-in, Custom Cabinetry), Flooring (Hardwood)
    • Level: Main
    • Area: 224 Square Feet
    • Dimensions: 16X14
    Living room
    • Features: Flooring (Hardwood), Window Treatments (Curtains/Drapes)
    • Level: Main
    • Area: 132 Square Feet
    • Dimensions: 12X11
    Mud room
    • Features: Flooring (Ceramic Tile)
    • Level: Main
    • Area: 48 Square Feet
    • Dimensions: 8X6
    Office
    • Features: Flooring (Carpet), Window Treatments (Blinds)
    • Level: Main
    • Area: 140 Square Feet
    • Dimensions: 14X10
    Recreation room
    • Features: Flooring (Vinyl)
    • Level: Basement
    • Area: 414 Square Feet
    • Dimensions: 23X18
    Heating
    • Natural Gas, Forced Air
    Cooling
    • Central Air
    Appliances
    • Included: Range, Microwave, Dishwasher, Refrigerator, Washer, Dryer, Disposal, Stainless Steel Appliance(s), Wine Refrigerator, Humidifier
    • Laundry: Upper Level, In Unit, Laundry Closet
    Features
    • Wet Bar, Built-in Features, Walk-In Closet(s), High Ceilings, Coffered Ceiling(s), Open Floorplan, Granite Counters, Separate Dining Room, Pantry
    • Flooring: Hardwood, Carpet
    • Windows: Screens, Drapes
    • Basement: Finished,Egress Window,9 ft + pour,Rec/Family Area,Sleeping Area,Storage Space,Full
    • Attic: Unfinished
    • Number of fireplaces: 1
    • Fireplace features: Gas Log, Gas Starter, Family Room
    Interior area
    • Total structure area: 5,419
    • Total interior livable area: 3,609 sqft
    • Finished area below ground: 905

    Property

    Parking
    • Total spaces: 8
    • Parking features: Concrete, Garage Door Opener, On Site, Garage Owned, Attached, Driveway, Owned, Garage
    • Attached garage spaces: 3
    • Has uncovered spaces: Yes
    Accessibility
    • Accessibility features: No Disability Access
    Features
    • Stories: 2
    Lot
    • Size: 0.29 Acres
    • Dimensions: 89X142X91X142
    • Features: Mature Trees
    Details
    • Parcel number: 0808413003
    • Special conditions: None
    • Other equipment: Ceiling Fan(s), Sump Pump

    Construction

    Type & style
    • Home type: SingleFamily
    • Architectural style: Traditional
    • Property subtype: Single Family Residence
    Materials
    • Brick, Cedar
    • Foundation: Concrete Perimeter
    • Roof: Asphalt
    Condition
    • New construction: No
    • Year built: 2016

    Utilities & green energy

    • Electric: Circuit Breakers
    • Sewer: Public Sewer
    • Water: Public

    Community & neighborhood

    Security
    • Security features: Carbon Monoxide Detector(s)
    Community
    • Community features: Curbs, Sidewalks, Street Lights, Street Paved
    Location
    • Region: Lisle

    HOA & financial

    HOA
    • Services included: None

    Other

    Other facts
    • Listing terms: Conventional
    • Ownership: Fee Simple w/ HO Assn.

    Price history

    DateEventPrice
    4/11/2025Sold$1,199,000+38.6%$332/sqft
    Source: MRED as distributed by MLS GRID #12287853 Report a problem
    9/8/2016Sold$865,000-3.9%$240/sqft
    Source: MRED as distributed by MLS GRID #09247893 Report a problem
    7/20/2016Pending sale$899,990$249/sqft
    Source: john greene Realtor #09247893 Report a problem
    7/20/2016Listed for sale$899,990+294.7%$249/sqft
    Source: john greene Realtor #09247893 Report a problem
    9/17/2015Sold$228,000-13.9%$63/sqft
    Source: Public Record Report a problem
    2/21/2015Listing removed$264,900$73/sqft
    Source: Berkshire Hathaway HomeServices KoenigRubloff Realty Group #08712030 Report a problem
    8/26/2014Listed for sale$264,900$73/sqft
    Source: Berkshire Hathaway HomeServices KoenigRubloff #08712030 Report a problem

    Public tax history

    YearProperty taxesTax assessment
    2024$19,971 +3.2%$317,348 +15.5%
    2023$19,359 +0.2%$274,710
    2022$19,323 +2.8%$274,710 +3.9%
    2021$18,792 +2.2%$264,320 +1.8%
    2020$18,390 +2.9%$259,570 +4.5%
    2019$17,874 +4.1%$248,350 -3%
    2018$17,170 +1.8%$256,030 +3.5%
    2017$16,874 +98.2%$247,400 +307%
    2016$8,515 +222.7%$60,780 +73%
    2015$2,639 +1.7%$35,130 +4%
    2014$2,595 +1.5%$33,780 -0.2%
    2013$2,557 -35.2%$33,860 -50%
    2009$3,948 +9.2%$67,670 +1.4%
    2008$3,617 $66,740

    Find assessor info on the county website

    Neighborhood: 60532

    Nearby schools

    GreatSchools rating
    Schools provided by the listing agent
    • Elementary: Steeple Run Elementary School
    • Middle: Jefferson Junior High School
    • High: Naperville North High School
    • District: 203

    Source: MRED as distributed by MLS GRID. This data may not be complete. We recommend contacting the local school district to confirm school assignments for this home.

    Get a cash offer in 3 minutes
    Find out how much your home could sell for in as little as 3 minutes with a no-obligation cash offer.
    Estimated market value
    $1,266,900
    Get a cash offer in 3 minutes
    Find out how much your home could sell for in as little as 3 minutes with a no-obligation cash offer.
    Estimated market value
    $1,266,900