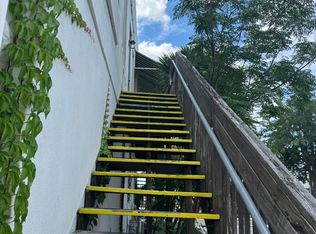
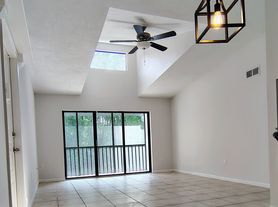
Available for Annual Lease - Located in the highly desirable Deer Hollow community in Pine Ridge, this top-floor 2-bedroom, 2-bath condo features an open, airy layout with vaulted ceilings and a skylight that fill the space with natural light. The spacious living and dining area flows seamlessly to a screened balcony overlooking serene conservation views, creating the perfect spot to relax and unwind. The kitchen offers ample cabinetry, and both bedrooms are generously sized with beautiful conservation views. Additional features include inside laundry and vinyl plank flooring throughout the living areas, bedrooms, and closets, with tile in the kitchen and bathrooms. An exterior storage closet and assigned parking with plenty of guest parking add convenience. Deer Hollow offers many amenities including a heated pool and spa overlooking the lake, illuminated fountain, paved and lighted walking and jogging paths, clubhouse, two tennis courts, a fenced playground, bike trails, and free Wi-Fi at the pool area. Conveniently located in the East Lake/Lansbrook corridor of Tarpon Springs, this home is close to the Pinellas Trail, John Chesnut Park, Lake Tarpon, shopping, dining, golf courses, East Lake Library, the world-famous Sponge Docks, beautiful Gulf beaches, and Tampa International Airport. Zoned for A-rated schools, this location truly has it all. Seller will also consider a 2-year lease option. Hurry - Make your appointment to see this condo today!
Townhouse for rent
$1,600/moFees may apply
3161 Lake Pine Way S, APT F3, Tarpon Springs, FL 34688
2beds
979sqft
Price may not include required fees and charges. Learn more|
Townhouse
Available now
What's special
- 218 days |
- -- |
- -- |
Zillow last checked:
Listing updated:
Learn more about the building:
Travel times

Let’s turn your rent into credit progress
Build credit history with every on-time payment and get credit for the payment you’re already making.
Facts & features
Interior
Bedrooms & bathrooms
- Bedrooms: 2
- Bathrooms: 2
- Full bathrooms: 2
Interior area
- Total interior livable area: 979 sqft
Property
Parking
- Details: Contact manager
Features
- Stories: 1
Details
- Parcel number: 222716716922200630
Construction
Type & style
- Home type: Townhouse
- Property subtype: Townhouse
Materials
- Block, Stucco
Condition
- Year built: 1985
Community & HOA
Location
- Region: Tarpon Springs
Financial & listing details
- Lease term: Contact For Details
Nearby apartments for rent


Price history
| Date | Event | Price |
|---|---|---|
| 8/4/2026 | Listing removed | $185,000$189/sqft |
Source:  Stellar MLS #TB8470796 Report a problem Stellar MLS #TB8470796 Report a problem | ||
| 5/5/2026 | Price change | $1,600-3%$2/sqft |
Source: Zillow Rentals Report a problem | ||
| 5/5/2026 | Price change | $185,000-2.6%$189/sqft |
Source: Stellar MLS #TB8470796 Report a problem | ||
| 4/6/2026 | Price change | $1,650-2.9%$2/sqft |
Source: Zillow Rentals Report a problem | ||
| 4/6/2026 | Price change | $190,000-5%$194/sqft |
Source: Stellar MLS #TB8470796 Report a problem | ||
| 3/17/2026 | Price change | $1,700-2.9%$2/sqft |
Source: Zillow Rentals Report a problem | ||
| 2/3/2026 | Listed for rent | $1,750$2/sqft |
Source: Zillow Rentals Report a problem | ||
| 1/30/2026 | Listed for sale | $200,000-4.8%$204/sqft |
Source: Stellar MLS #TB8470796 Report a problem | ||
| 8/19/2022 | Sold | $210,000-4.5%$215/sqft |
Source: Public Record Report a problem | ||
| 7/16/2022 | Pending sale | $219,900$225/sqft |
Source: Stellar MLS #U8167659 Report a problem | ||
| 6/29/2022 | Listed for sale | $219,900+96.3%$225/sqft |
Source: Stellar MLS #U8167659 Report a problem | ||
| 9/4/2020 | Sold | $112,000-5.9%$114/sqft |
Source: Stellar MLS #U8079544 Report a problem | ||
| 6/15/2020 | Pending sale | $119,000$122/sqft |
Source: RE/MAX Marketing Specialists #U8079544 Report a problem | ||
| 5/22/2020 | Price change | $119,000-0.4%$122/sqft |
Source: RE/MAX MARKETING SPECIALISTS #U8079544 Report a problem | ||
| 5/12/2020 | Price change | $119,500+0.4%$122/sqft |
Source: RE/MAX MARKETING SPECIALISTS #U8079544 Report a problem | ||
| 4/21/2020 | Price change | $119,000-4.8%$122/sqft |
Source: RE/MAX MARKETING SPECIALISTS #U8079544 Report a problem | ||
| 3/20/2020 | Listed for sale | $124,999$128/sqft |
Source: RE/MAX MARKETING SPECIALISTS #U8079544 Report a problem | ||
Neighborhood: 34688
Nearby schools
GreatSchools rating
- 9/10Cypress Woods Elementary SchoolGrades: PK-5Distance: 0.5 mi
- 6/10Tarpon Springs Middle SchoolGrades: 6-8Distance: 5.7 mi
- 7/10East Lake High SchoolGrades: PK,9-12Distance: 0.7 mi