Back on The Market!!! Fabulous Updated ground floor condo with 1 car garage in the Countryside area of Clearwater. Open concept kitchen/family room featuring granite countertops, Kraft maid soft close wood cabinetry, stainless steel appliances, recessed lighting, and island with storage perfect for entertaining. Kitchen has sliders leading to a lovely courtyard patio area and access to the garage. Spacious living room/dining room combo with wood burning fireplace, crown molding and recessed lighting. Sliders leading to a private rear screened lanai overlooking a peaceful wooded area. Beautiful Master Bedroom is located at the rear of the home with ensuite Master Bath. Master bedroom has beautiful faux brick paneling and walk in closet. Secondary bedroom overlooks the courtyard and also contains a walk in closet. Beautifully updated hall bathroom separates the guest room and inside laundry room. Hurricane impact windows and sliders, HVAC 2014, hot water heater 2014, appliances 2014. This home is situated near airports, shopping, schools, doctors offices, hospitals, restaurants, grocery stores and gorgeous world class beaches. Eagles Glen also has tennis/pickleball courts and a community pool perfect for the active Florida lifestyle. Schedule your showing today.
Sold for $290,000
$290,000
3161 LANDMARK DRIVE #513, CLEARWATER, FL 33761
2beds
1,280sqft
Condominium
Built in 1983
-- sqft lot
$261,900 Zestimate®
$227/sqft
$2,102 Estimated rent
Home value
$261,900
$244,000 - $283,000
$2,102/mo
Zestimate® history
Owner options
List your home for rent
$2,102/mo
Rent Zestimate®
Find your next renter with Zillow Rental Manager. Plus, with online applications, you can quickly screen prospective tenants – for free.
$2,102/mo
Rent Zestimate®
Refinance and save
$2,710/mo
Est. payment
Refinancing to a lower rate could help reduce your monthly payments and save thousands over the life of the loan.
$2,710/mo
Est. payment
Explore your selling options
Work with a Zillow partner agent
Leverage their expertise and Zillow's premium Showcase listings to get your home seen by more buyers.
Get startedList with your own agent
Get your home in front of millions of buyers by listing it on Zillow.
Learn how to do itSell it yourself
Take full control of how buyers see your home on Zillow by listing For Sale by Owner (FSBO).
List your homeWhat's special
Lovely courtyard patio areaSecondary bedroomGrocery storesGuest roomFamily roomCommunity poolGorgeous world class beaches
Zillow last checked:
Listing updated:
Listed by:
Jeffrey Stuben, PA 813-787-6243,
CHARLES RUTENBERG REALTY INC 727-538-9200
Bought with:
Joanne Rudowski, 3112975
RE/MAX REALTEC GROUP INC
Nicole Harmon, 3276771
RE/MAX REALTEC GROUP INC
Source: Stellar MLS,MLS#: T3525522 Originating MLS: Pinellas Suncoast
Originating MLS: Pinellas Suncoast
Facts & features
Interior
Bedrooms & bathrooms
- Bedrooms: 2
- Bathrooms: 2
- Full bathrooms: 2
Primary bedroom
- Features: Walk-In Closet(s)
- Level: First
- Dimensions: 12x15
Bedroom 2
- Features: Built-in Closet
- Level: First
- Dimensions: 12x15
Great room
- Level: First
- Dimensions: 25x16
Kitchen
- Level: First
- Dimensions: 16x11
Heating
- Electric
Cooling
- Central Air
Appliances
- Included: Cooktop, Dishwasher, Electric Water Heater, Exhaust Fan, Microwave, Range, Refrigerator
- Laundry: Laundry Room
Features
- Ceiling Fan(s), Crown Molding, Living Room/Dining Room Combo, Open Floorplan, Solid Surface Counters, Solid Wood Cabinets, Split Bedroom, Stone Counters
- Flooring: Ceramic Tile, Laminate
- Doors: Sliding Doors
- Has fireplace: Yes
- Fireplace features: Family Room, Masonry, Wood Burning
Interior area
- Total structure area: 1,580
- Total interior livable area: 1,280 sqft
Property
Parking
- Total spaces: 1
- Parking features: Garage Door Opener
- Attached garage spaces: 1
Features
- Levels: One
- Stories: 1
- Exterior features: Courtyard, Garden, Lighting, Storage
- Has view: Yes
- View description: Trees/Woods
Lot
- Size: 0.59 Acres
Details
- Parcel number: 202816236920055130
- Special conditions: None
Construction
Type & style
- Home type: Condo
- Property subtype: Condominium
Materials
- Block, Wood Frame (FSC Certified)
- Foundation: Slab
- Roof: Shake
Condition
- New construction: No
- Year built: 1983
Utilities & green energy
- Sewer: Public Sewer
- Water: Public
- Utilities for property: Public
Community & HOA
Community
- Features: Association Recreation - Owned, Community Mailbox, Deed Restrictions, Pool
- Pet fee: $0 monthly
- Subdivision: EAGLES GLEN CONDO
HOA
- Has HOA: Yes
- Services included: Cable TV, Community Pool, Maintenance Structure, Maintenance Grounds, Manager, Pool Maintenance, Sewer, Trash, Water
- HOA fee: $699 monthly
- HOA name: Eagles Glen
- HOA phone: 727-796-5900
Location
- Region: Clearwater
Financial & listing details
- Price per square foot: $227/sqft
- Tax assessed value: $241,837
- Annual tax amount: $4,297
- Date on market: 5/10/2024
- Cumulative days on market: 31 days
- Listing terms: Cash,Conventional,FHA,VA Loan
- Ownership: Condominium
- Total actual rent: 0
- Road surface type: Paved
Price history
| Date | Event | Price |
|---|---|---|
| 7/26/2024 | Sold | $290,000-4.9%$227/sqft |
Source:  Stellar MLS #T3525522 Report a problem Stellar MLS #T3525522 Report a problem | ||
| 7/6/2024 | Pending sale | $304,900$238/sqft |
Source: Stellar MLS #T3525522 Report a problem | ||
| 6/14/2024 | Listed for sale | $304,900$238/sqft |
Source: Stellar MLS #T3525522 Report a problem | ||
| 5/19/2024 | Pending sale | $304,900$238/sqft |
Source: Stellar MLS #T3525522 Report a problem | ||
| 5/14/2024 | Price change | $304,900-4%$238/sqft |
Source: Stellar MLS #T3525522 Report a problem | ||
| 5/10/2024 | Listed for sale | $317,500+7.6%$248/sqft |
Source: Stellar MLS #T3525522 Report a problem | ||
| 9/1/2022 | Sold | $295,000+1%$230/sqft |
Source: Public Record Report a problem | ||
| 8/1/2022 | Pending sale | $292,000$228/sqft |
Source: Stellar MLS #U8170772 Report a problem | ||
| 7/29/2022 | Listed for sale | $292,000+35.2%$228/sqft |
Source: Stellar MLS #U8170772 Report a problem | ||
| 5/8/2018 | Sold | $215,900$169/sqft |
Source: Public Record Report a problem | ||
| 4/6/2018 | Price change | $215,900-1.8%$169/sqft |
Source: THE SOMERDAY GROUP PL #T2939190 Report a problem | ||
| 3/12/2018 | Listed for sale | $219,900+75.9%$172/sqft |
Source: Owner Report a problem | ||
| 11/21/2013 | Sold | $125,000-3.8%$98/sqft |
Source: Public Record Report a problem | ||
| 9/28/2013 | Listed for sale | $129,900+66.5%$101/sqft |
Source: RE/MAX REALTEC GROUP INC. #U7596016 Report a problem | ||
| 12/7/1994 | Sold | $78,000$61/sqft |
Source: Public Record Report a problem | ||
Public tax history
| Year | Property taxes | Tax assessment |
|---|---|---|
| 2024 | $4,582 +6.6% | $241,837 +8.5% |
| 2023 | $4,297 +16.2% | $222,927 +21.6% |
| 2022 | $3,698 +9.1% | $183,400 +10% |
| 2021 | $3,388 +84.8% | $166,727 +27% |
| 2020 | $1,834 -44.6% | $131,257 -17.7% |
| 2019 | $3,311 | $159,528 +50.1% |
| 2018 | $3,311 +146.3% | $106,251 +2.1% |
| 2017 | $1,345 +6.8% | $104,066 +2.1% |
| 2016 | $1,259 -1.5% | $101,926 +0.7% |
| 2015 | $1,279 -4.1% | $101,217 -2.2% |
| 2014 | $1,333 +94.8% | $103,501 +48.7% |
| 2013 | $685 +0.8% | $69,609 +1.7% |
| 2012 | $679 | $68,445 -18.3% |
| 2011 | -- | $83,738 +1.5% |
| 2010 | -- | $82,500 +2.7% |
| 2009 | -- | $80,331 +0.1% |
| 2008 | $689 | $80,251 +3% |
| 2007 | -- | $77,914 -29.7% |
| 2005 | -- | $110,800 -2.9% |
| 2004 | $1,061 +2.4% | $114,100 +40.5% |
| 2003 | $1,037 +6.1% | $81,200 -2.5% |
| 2002 | $977 | $83,300 +14.7% |
| 2001 | $977 +5.2% | $72,600 +1% |
| 2000 | $929 | $71,900 |
Find assessor info on the county website
Neighborhood: 33761
Nearby homes
- $237,400-- bd-- ba1.2k sqft3161 Landmark Dr APT 511, Clearwater, FL 33761Off Market
- $235,400-- bd-- ba1.2k sqft3161 Landmark Dr APT 512, Clearwater, FL 33761Off Market
- $178,0001 bd1 ba845 sqft3161 Landmark Dr APT 514, Clearwater, FL 33761Off Market
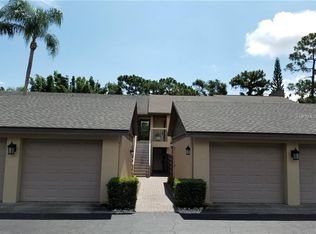
- $282,700-- bd-- ba1.4k sqft3161 Landmark Dr APT 515, Clearwater, FL 33761Off Market
- $245,8002 bd2 ba1.2k sqft3161 Landmark Dr APT 521, Clearwater, FL 33761Off Market
- $230,200-- bd-- ba1.2k sqft3161 Landmark Dr APT 522, Clearwater, FL 33761Off Market
- $231,7002 bd2 ba1.3k sqft3161 Landmark Dr APT 523, Clearwater, FL 33761Off Market
- $150,6001 bd1 ba845 sqft3161 Landmark Dr APT 524, Clearwater, FL 33761Off Market
Nearby schools
GreatSchools rating
- 8/10Curlew Creek Elementary SchoolGrades: PK-5Distance: 1 mi
- 6/10Safety Harbor Middle SchoolGrades: 6-8Distance: 2.8 mi
- 5/10Countryside High SchoolGrades: PK,9-12Distance: 0.8 mi
Schools provided by the listing agent
- Elementary: Curlew Creek Elementary-PN
- Middle: Safety Harbor Middle-PN
- High: Countryside High-PN
Source: Stellar MLS. This data may not be complete. We recommend contacting the local school district to confirm school assignments for this home.
Get a cash offer in 3 minutes
Find out how much your home could sell for in as little as 3 minutes with a no-obligation cash offer.
Estimated market value
$261,900
Get a cash offer in 3 minutes
Find out how much your home could sell for in as little as 3 minutes with a no-obligation cash offer.
Estimated market value
$261,900
- Florida
- Pinellas County
- Clearwater
- 33761
- 3161 LANDMARK DRIVE Unit 513
Nearby cities
Nearby neighborhoods
Nearby zip codes
Other Clearwater Topics
