Welcome to your next home, with a brand new roof, conveniently tucked away in northeast Pensacola! Your home offers a harmonious blend of comfort and convenience with neutral colors throughout for easy decorating. Upon entering the home, you are greeted by an inviting living area with beautiful hardwood flooring, complete with a wood burning fireplace, and open to the dining area. Next to the dining area is your spacious kitchen which offers a casual dining area ~ pantry ~ built-in microwave ~ plenty of gorgeous wood cabinetry ~ tons of counter prep space ~ gas top stove with an electric oven (best of both worlds), and you'll also get the stainless refrigerator! Featuring a split bedroom layout, your spacious main bedroom has nice natural light and has room for larger furnishings, plus a seating area! Your main bath offers you dual vanities with plenty of storage underneath ~ a nice soaking tub ~ a separate shower ~ a wonderful walk-in closet! Just down the hall are your two guest bedrooms and laundry area. This home also offers you hurricane shutters and a fortified garage door! For the outdoor lover, your open patio is located just off the kitchen with plenty of room for outdoor furniture and beautiful flowers. Your backyard is completely privacy fenced...just add an outdoor swing and enjoy nature! This great home is located near shopping, recreational activities, schools and medical facilities, making it the perfect location!
Sold for $326,500
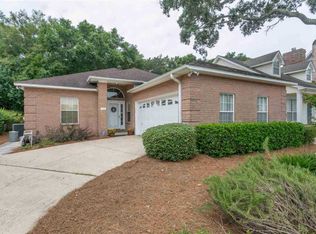
Street View
$326,500
3161 Leesburg Sq, Pensacola, FL 32504
3beds
1,626sqft
Single Family Residence
Built in 1990
5,279 Square Feet Lot
$327,600 Zestimate®
$201/sqft
$1,978 Estimated rent
Home value
$327,600
$292,000 - $367,000
$1,978/mo
Zestimate® history
Owner options
List your home for rent
$1,978/mo
Rent Zestimate®
Find your next renter with Zillow Rental Manager. Plus, with online applications, you can quickly screen prospective tenants – for free.
$1,978/mo
Rent Zestimate®
Refinance and save
$2,434/mo
Est. payment
Refinancing to a lower rate could help reduce your monthly payments and save thousands over the life of the loan.
$2,434/mo
Est. payment
Explore your selling options
Work with a Zillow partner agent
Leverage their expertise and Zillow's premium Showcase listings to get your home seen by more buyers.
Get startedList with your own agent
Get your home in front of millions of buyers by listing it on Zillow.
Learn how to do itSell it yourself
Take full control of how buyers see your home on Zillow by listing For Sale by Owner (FSBO).
List your homeWhat's special
Brand new roofStainless refrigeratorWood burning fireplaceSeating areaSoaking tubSpacious kitchenBeautiful hardwood flooring
Zillow last checked:
Listing updated:
Listed by:
Nancy Brown Humphrey, Llc 850-206-5526,
Better Homes And Gardens Real Estate Main Street Properties,
Jill Sparks 310-210-3473,
Better Homes And Gardens Real Estate Main Street Properties
Bought with:
Charmain Mccormick
Coldwell Banker Realty
Source: PAR,MLS#: 658839
Facts & features
Interior
Bedrooms & bathrooms
- Bedrooms: 3
- Bathrooms: 2
- Full bathrooms: 2
Primary bedroom
- Level: First
- Area: 212.86
- Dimensions: 16.17 x 13.17
Bedroom
- Level: First
- Area: 129.25
- Dimensions: 11.75 x 11
Bedroom 1
- Level: First
- Area: 129.25
- Dimensions: 11.75 x 11
Bathroom
- Level: First
- Area: 51
- Dimensions: 8.5 x 6
Dining room
- Level: First
- Area: 144.38
- Dimensions: 13.75 x 10.5
Kitchen
- Level: First
- Area: 203.67
- Dimensions: 15.67 x 13
Living room
- Level: First
- Area: 247.33
- Dimensions: 17.67 x 14
Heating
- Natural Gas, Fireplace(s)
Cooling
- Central Air, Ceiling Fan(s)
Appliances
- Included: Gas Water Heater, Dryer, Washer, Built In Microwave, Dishwasher, Disposal, Refrigerator
- Laundry: Inside, W/D Hookups
Features
- Baseboards, Ceiling Fan(s)
- Flooring: Hardwood, Tile, Carpet
- Windows: Double Pane Windows, Blinds, Drapes, Shutters
- Has basement: No
- Has fireplace: Yes
Interior area
- Total structure area: 1,626
- Total interior livable area: 1,626 sqft
Property
Parking
- Total spaces: 2
- Parking features: 2 Car Garage, Front Entrance, Garage Door Opener
- Garage spaces: 2
Features
- Levels: One
- Stories: 1
- Patio & porch: Patio
- Pool features: None
- Fencing: Back Yard,Privacy
Lot
- Size: 5,279 Square Feet
- Features: Central Access, Interior Lot, Sprinkler
Details
- Additional structures: Yard Building
- Parcel number: 161s290415000003
- Zoning description: City,Res Single
Construction
Type & style
- Home type: SingleFamily
- Architectural style: Cottage
- Property subtype: Single Family Residence
Materials
- Frame
- Foundation: Slab
- Roof: Shingle,Gable
Condition
- Resale
- New construction: No
- Year built: 1990
Utilities & green energy
- Electric: Circuit Breakers, Copper Wiring
- Sewer: Public Sewer
- Water: Public
- Utilities for property: Cable Available, Underground Utilities
Green energy
- Energy efficient items: Ridge Vent
Community & HOA
Community
- Security: Smoke Detector(s)
- Subdivision: Leesburg Square
HOA
- Has HOA: Yes
- Services included: Association, Maintenance
- HOA fee: $300 annually
Location
- Region: Pensacola
Financial & listing details
- Price per square foot: $201/sqft
- Tax assessed value: $259,344
- Annual tax amount: $624
- Price range: $326.5K - $326.5K
- Date on market: 2/10/2025
- Cumulative days on market: 8 days
- Road surface type: Paved
Price history
| Date | Event | Price |
|---|---|---|
| 3/31/2025 | Sold | $326,500-0.9%$201/sqft |
Source:  PAR #658839 Report a problem PAR #658839 Report a problem | ||
| 3/31/2025 | Pending sale | $329,500$203/sqft |
Source: PAR #658839 Report a problem | ||
| 2/16/2025 | Contingent | $329,500$203/sqft |
Source: PAR #658839 Report a problem | ||
| 2/10/2025 | Listed for sale | $329,500$203/sqft |
Source: PAR #658839 Report a problem | ||
Public tax history
| Year | Property taxes | Tax assessment |
|---|---|---|
| 2024 | $624 +5.1% | $259,344 +7.7% |
| 2023 | $594 -2.7% | $240,896 +8.9% |
| 2022 | $610 -2.5% | $221,309 +21.4% |
| 2021 | $626 -1.9% | $182,330 +9.8% |
| 2020 | $638 +1% | $165,981 +5.4% |
| 2019 | $632 | $157,448 +31.2% |
| 2018 | $632 -1.8% | $120,012 +2.1% |
| 2017 | $644 -1.7% | $117,544 +2.1% |
| 2016 | $655 -0.7% | $115,127 +0.7% |
| 2015 | $660 | $114,327 +0.8% |
| 2014 | $660 | $113,420 +1.5% |
| 2013 | -- | $111,744 +0.4% |
| 2012 | -- | $111,283 +3% |
| 2011 | -- | $108,042 +1.5% |
| 2010 | -- | $106,446 +2.7% |
| 2009 | -- | $103,648 +0.1% |
| 2008 | -- | $103,545 +3% |
| 2007 | -- | $100,530 +2.5% |
| 2006 | -- | $98,080 +3% |
| 2005 | -- | $95,230 +3% |
| 2004 | -- | $92,460 +1.9% |
| 2003 | -- | $90,740 +2.4% |
| 2002 | -- | $88,610 +1.6% |
| 2001 | -- | $87,210 +3% |
| 2000 | -- | $84,670 +2.7% |
| 1999 | -- | $82,440 |
Find assessor info on the county website
Neighborhood: Brittany Forge
Nearby homes
- $342,0003 bd2 ba1.7k sqft3151 Leesburg Sq, Pensacola, FL 32504Off Market
- $461,400-- bd11 ba2.5k sqft3171 Leesburg Sq, Pensacola, FL 32504Off Market
- $345,7004 bd8 ba1.7k sqft3141 Leesburg Sq, Pensacola, FL 32504Off Market
- $390,0003 bd2 ba1.9k sqft3181 Leesburg Sq, Pensacola, FL 32504Sold

- $353,4003 bd3 ba2.3k sqft3131 Leesburg Sq, Pensacola, FL 32504Sold
- $310,0003 bd2 ba1.7k sqft3160 Leesburg Sq, Pensacola, FL 32504Sold
- $364,4003 bd2 ba1.7k sqft3170 Leesburg Sq, Pensacola, FL 32504Off Market
- $325,0003 bd2 ba1.6k sqft3150 Leesburg Sq, Pensacola, FL 32504Sold
Nearby schools
GreatSchools rating
- 9/10Cordova Park Elementary SchoolGrades: K-6Distance: 1 mi
- 4/10J. H. Workman Middle SchoolGrades: 6-8Distance: 2.3 mi
- 3/10Washington Senior High SchoolGrades: 9-12Distance: 2.4 mi
Schools provided by the listing agent
- Elementary: Cordova Park
- Middle: WORKMAN
- High: Washington
Source: PAR. This data may not be complete. We recommend contacting the local school district to confirm school assignments for this home.


Get pre-qualified for a loan
At Zillow Home Loans, we can pre-qualify you in as little as 5 minutes with no impact to your credit score.An equal housing lender. NMLS #10287.
Sell for more on Zillow
Get a Zillow Showcase℠ listing at no additional cost and you could sell for .
$327,600
2% more
+$6,552
With Zillow Showcase(estimated)
$334,152
- Florida
- Escambia County
- Pensacola
- 32504
- Brittany Forge
- 3161 Leesburg Sq
Nearby cities
Nearby neighborhoods
Nearby zip codes
Other Pensacola Topics
