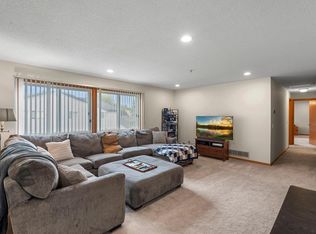
Welcome to this freshly updated end unit, one level townhome in the high demand Manitou Village neighborhood of White Bear Lake! A charming courtyard leads to the private front entry. A bright, open concept floor plan invites all who enter. All living facilities on the main level with no stairs inside or out allow for truly easy living. No carpet to be found here as luxury vinyl plank flooring has been installed throughout the entire home. Well appointed kitchen complete with slate stainless steel appliances, granite counters, and crisp subway tile backsplash. Two bedrooms on the main level including a graciously sized primary bedroom with double closets. Refreshed bathroom with updated shower surround, toilet, and on trend fixtures. Attached 2 car garage is perfect for storing all of your toys. Both the roof and A/C were replaced in 2023, providing piece of mind for the future homeowner. All of this centrally located just 15 minutes from the Twin Cities, schedule your showing today!
Closed
$249,000
3161 Manitou Dr #2, White Bear Lake, MN 55110
2beds
979sqft
Townhouse Side x Side
Built in 1989
1,306 Square Feet Lot
$242,000 Zestimate®
$254/sqft
$1,852 Estimated rent
Home value
$242,000
$230,000 - $254,000
$1,852/mo
Zestimate® history
Owner options
List your home for rent
$1,852/mo
Rent Zestimate®
Find your next renter with Zillow Rental Manager. Plus, with online applications, you can quickly screen prospective tenants – for free.
$1,852/mo
Rent Zestimate®
Refinance and save
$1,817/mo
Est. payment
Refinancing to a lower rate could help reduce your monthly payments and save thousands over the life of the loan.
$1,817/mo
Est. payment
Explore your selling options
Work with a Zillow partner agent
Leverage their expertise and Zillow's premium Showcase listings to get your home seen by more buyers.
Get startedList with your own agent
Get your home in front of millions of buyers by listing it on Zillow.
Learn how to do itSell it yourself
Take full control of how buyers see your home on Zillow by listing For Sale by Owner (FSBO).
List your homeWhat's special
Freshly updated end unitOpen concept floor planSlate stainless steel appliancesGranite countersUpdated shower surroundPrivate front entryWhite bear lake
Zillow last checked:
Listing updated:
Listed by:
Will Tiedeman 651-395-0315,
eXp Realty,
Ashley M. Petroske 651-492-4561
Bought with:
Mandee Moua
Ashworth Real Estate
Source: NorthstarMLS as distributed by MLS GRID,MLS#: 6514189
Facts & features
Interior
Bedrooms & bathrooms
- Bedrooms: 2
- Bathrooms: 1
- 3/4 bathrooms: 1
Bedroom
- Level: Main
- Area: 154 Square Feet
- Dimensions: 14x11
Bedroom 2
- Level: Main
- Area: 147 Square Feet
- Dimensions: 14x10.5
Dining room
- Level: Main
- Area: 89.25 Square Feet
- Dimensions: 10.5x8.5
Kitchen
- Level: Main
- Area: 108 Square Feet
- Dimensions: 12x9
Living room
- Level: Main
- Area: 360 Square Feet
- Dimensions: 18x20
Heating
- Forced Air
Cooling
- Central Air
Appliances
- Included: Dishwasher, Dryer, Microwave, Range, Refrigerator, Stainless Steel Appliance(s), Washer
- Laundry: Laundry Closet, Main Level
Features
- Has basement: No
- Has fireplace: No
Interior area
- Total structure area: 979
- Total interior livable area: 979 sqft
- Finished area above ground: 979
- Finished area below ground: 0
Property
Parking
- Total spaces: 2
- Parking features: Attached, Asphalt
- Attached garage spaces: 2
- Details: Garage Dimensions (18x21)
Accessibility
- Accessibility features: No Stairs External, No Stairs Internal
Features
- Levels: One
- Stories: 1
- Pool features: None
Lot
- Size: 1,306 Square Feet
Details
- Foundation area: 979
- Parcel number: 363022430154
- Zoning description: Residential-Single Family
Construction
Type & style
- Home type: Townhouse
- Property subtype: Townhouse Side x Side
- Attached to another structure: Yes
Materials
- Foundation: Slab
- Roof: Age 8 Years or Less,Asphalt,Pitched
Condition
- New construction: No
- Year built: 1989
Utilities & green energy
- Electric: Circuit Breakers
- Gas: Natural Gas
- Sewer: City Sewer/Connected
- Water: City Water/Connected
Community & HOA
Community
- Subdivision: Condo 277 Manitou Vlge Th 2
HOA
- Has HOA: Yes
- Services included: Hazard Insurance, Lawn Care, Maintenance Grounds, Professional Mgmt, Snow Removal
- HOA fee: $176 monthly
- HOA name: Exclusive Property Management Inc.
- HOA phone: 651-888-4860
Location
- Region: White Bear Lake
Financial & listing details
- Price per square foot: $254/sqft
- Tax assessed value: $235,300
- Annual tax amount: $3,064
- Date on market: 4/24/2024
- Cumulative days on market: 19 days
- Road surface type: Paved
Price history
| Date | Event | Price |
|---|---|---|
| 6/17/2024 | Sold | $249,000$254/sqft |
Source:  NorthstarMLS as distributed by MLS GRID #6514189 Report a problem NorthstarMLS as distributed by MLS GRID #6514189 Report a problem | ||
| 5/17/2024 | Pending sale | $249,000$254/sqft |
Source: NorthstarMLS as distributed by MLS GRID #6514189 Report a problem | ||
| 4/27/2024 | Listed for sale | $249,000+2.5%$254/sqft |
Source: NorthstarMLS as distributed by MLS GRID #6514189 Report a problem | ||
| 6/24/2022 | Sold | $243,000+11%$248/sqft |
Source: NorthstarMLS as distributed by MLS GRID #6181780 Report a problem | ||
| 5/11/2022 | Pending sale | $219,000$224/sqft |
Source: NorthstarMLS as distributed by MLS GRID #6181780 Report a problem | ||
| 4/29/2022 | Listed for sale | $219,000+62.2%$224/sqft |
Source: NorthstarMLS as distributed by MLS GRID #6181780 Report a problem | ||
| 5/1/2017 | Sold | $135,000$138/sqft |
Source: Public Record Report a problem | ||
Public tax history
| Year | Property taxes | Tax assessment |
|---|---|---|
| 2025 | $3,280 +4.5% | $235,300 -6% |
| 2024 | $3,138 +62.6% | $250,400 +8.8% |
| 2023 | $1,930 -3.2% | $230,200 +41.7% |
| 2022 | $1,994 +5.5% | $162,500 +1.4% |
| 2021 | $1,890 +22.8% | $160,300 +2.8% |
| 2020 | $1,539 +33.1% | $156,000 +19.8% |
| 2019 | $1,156 | $130,200 |
| 2018 | $1,156 | $130,200 +15.1% |
| 2017 | $1,156 | $113,100 |
| 2016 | $1,156 +14.9% | -- |
| 2015 | $1,006 +1.2% | $97,100 |
| 2014 | $994 -8.1% | -- |
| 2013 | $1,082 -0.4% | -- |
| 2012 | $1,086 -14.8% | -- |
| 2011 | $1,274 | -- |
| 2010 | -- | -- |
| 2009 | $1,444 -5.6% | -- |
| 2008 | $1,530 +12.7% | -- |
| 2007 | $1,358 +13.2% | -- |
| 2006 | $1,200 +10.9% | -- |
| 2005 | $1,082 +6.3% | -- |
| 2004 | $1,018 +11.4% | -- |
| 2003 | $914 +12.8% | -- |
| 2002 | $810 -4.3% | -- |
| 2001 | $846 +8.2% | -- |
| 2000 | $782 | -- |
Find assessor info on the county website
Neighborhood: 55110
Nearby homes
- $222,0002 bd1 ba1.3k sqft3167 Manitou Dr #7, White Bear Lake, MN 55110Sold

- $221,5002 bd2 ba1.2k sqft3175 Manitou Dr #8, White Bear Lake, MN 55110Sold
- $200,3002 bd1 ba918 sqft3169 Manitou Dr #1, White Bear Lake, MN 55110Off Market
- $201,4002 bd1 ba798 sqft3163 Manitou Dr #3, White Bear Lake, MN 55110Off Market
- $232,7002 bd1 ba1.1k sqft3171 Manitou Dr #4, White Bear Lake, MN 55110Off Market
- $222,6002 bd1 ba1k sqft3173 Manitou Dr #5, White Bear Lake, MN 55110Off Market
- $208,4002 bd1 ba805 sqft3165 Manitou Dr #6, White Bear Lake, MN 55110Off Market
- $1,9952 bd1 ba1.1k sqft3173 Manitou Dr, Saint Paul, MN 55110For Rent
Nearby schools
GreatSchools rating
- 8/10Matoska InternationalGrades: K-5Distance: 1 mi
- NAArea Learning Center SummerGrades: 8-12Distance: 0.6 mi
- NAWhite Bear Lake Area High SchoolGrades: 9-12Distance: 4 mi
Get a cash offer in 3 minutes
Find out how much your home could sell for in as little as 3 minutes with a no-obligation cash offer.
Estimated market value
$242,000
Get a cash offer in 3 minutes
Find out how much your home could sell for in as little as 3 minutes with a no-obligation cash offer.
Estimated market value
$242,000
- Minnesota
- Ramsey County
- White Bear Lake
- 55110
- 3161 Manitou Dr Unit 2
Nearby cities
Nearby zip codes
Other White Bear Lake Topics
