Situated just steps from Sugarloaf Mountain (one of Nanaimo’s best sunrise spots) this home is tucked away on a quiet cul-de-sac in the popular Sherwood Forest pocket of Departure Bay in Nanaimo. This 4-bed, 3-bath home offers a versatile 2-unit layout. The main level features 3 beds, 1.5 baths, a spacious south facing rear deck, and a functional layout with a separate kitchen, dining, and living area. Luxury vinyl plank flooring runs throughout, with an updated 4-piece bath and a primary bedroom with walk-in closet and 2-piece ensuite. The lower level includes a 1-bed suite with its own 4-piece bath and covered patio—ideal for family or rental income. Additional features include black granite countertops, newer washer/dryer, hot water tank (2 yrs old) , 200-amp service (2 years old), and a 30-year roof (2 yrs old). Close to Departure Bay Beach, schools, and Drip Coffee.(Measurements approximate; buyer to verify)
For sale
C$800,000
3161 Marion Way, Nanaimo, BC V9T 3Z8
4beds
3baths
1,940sqft
Single Family Residence
Built in 1981
10,018 Square Feet Lot
$-- Zestimate®
C$412/sqft
C$-- HOA
What's special
- 18 days |
- 23 |
- 5 |
Zillow last checked:
Listing updated:
Listed by:
Travis Briggs Personal Real Estate Corporation,
eXp Realty (NA),
Aaron Reynolds,
eXp Realty (NA)
Source: VIVA,MLS®#: 1041934
Facts & features
Interior
Bedrooms & bathrooms
- Bedrooms: 4
- Bathrooms: 3
- Main level bathrooms: 2
- Main level bedrooms: 3
Kitchen
- Level: Main,Lower
Heating
- Baseboard, Electric
Cooling
- None
Appliances
- Laundry: Common Area
Features
- Flooring: Vinyl
- Windows: Insulated Windows, Vinyl Frames
- Basement: Full
- Number of fireplaces: 1
- Fireplace features: Electric
Interior area
- Total structure area: 1,940
- Total interior livable area: 1,940 sqft
Property
Parking
- Total spaces: 4
- Parking features: Carport, Driveway, Guest, RV Access/Parking
- Carport spaces: 1
- Has uncovered spaces: Yes
Features
- Levels: 2
- Entry location: Main Level
- Patio & porch: Balcony/Deck
- Exterior features: Low Maintenance Yard
- Has view: Yes
- View description: Mountain(s)
Lot
- Size: 10,018 Square Feet
- Features: Central Location, Cul-De-Sac, No Through Road, Park Setting, Quiet Area, Recreation Nearby, Serviced, Shopping Nearby, Southern Exposure
Details
- Additional structures: Guest House, Shed(s)
- Parcel number: 000828874
- Zoning: R5
- Zoning description: Residential
Construction
Type & style
- Home type: SingleFamily
- Property subtype: Single Family Residence
Materials
- Concrete, Frame Wood, Insulation: Ceiling, Insulation: Walls
- Foundation: Concrete Perimeter, Slab
- Roof: Fibreglass Shingle
Condition
- Resale
- New construction: No
- Year built: 1981
Utilities & green energy
- Water: Municipal
- Utilities for property: Sewer Connected
Community & HOA
Location
- Region: Nanaimo
Financial & listing details
- Price per square foot: C$412/sqft
- Tax assessed value: C$708,000
- Annual tax amount: C$4,892
- Date on market: 7/2/2026
- Ownership: Freehold
Travis Briggs Personal Real Estate Corporation
Travis Briggs Personal Real Estate Corporation
(250) 713-5501
By pressing Contact Agent, you agree that the real estate professional identified above may call/text you about your search, which may involve use of automated means and pre-recorded/artificial voices. You don't need to consent as a condition of buying any property, goods, or services. Message/data rates may apply. You also agree to our Terms of Use. Zillow does not endorse any real estate professionals. We may share information about your recent and future site activity with your agent to help them understand what you're looking for in a home.
Price history
| Date | Event | Price |
|---|---|---|
| 7/20/2026 | Price change | C$800,000-3%C$412/sqft |
Source: VIVA #1041934 Report a problem | ||
| 7/2/2026 | Listed for sale | C$825,000C$425/sqft |
Source: VIVA #1041934 Report a problem | ||
Public tax history
Tax history is unavailable.
Climate risks
Neighborhood: Linley Valley
Nearby schools
GreatSchools rating
No schools nearby
We couldn't find any schools near this home.
- C$995,0005 bd3 ba2.1k sqft3153 Marion Way, Nanaimo, BC V9T3Z8For Sale

- C$699,9000.88 Acres3145 Marion Way, Nanaimo, BC V9T3Z8Lot/Land

- C$2,000,0004 bd2 ba1.8k sqft2999 King Richard Dr, Nanaimo, BC V9T1J5For Sale
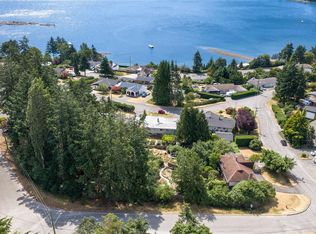
- C$1,699,9007 bd7 ba5.1k sqft1460 Sherwood Dr, Nanaimo, BC V9T1G7For Sale
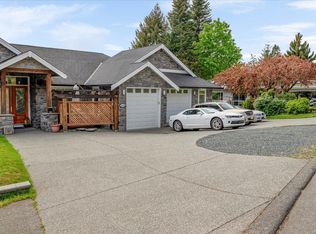
- C$1,098,0003 bd3 ba2.9k sqft1572 Knight Court Rd, Nanaimo, BC V9T4N4For Sale
- C$399,0000.25 Acres3111 Departure Bay Rd, Nanaimo, BC V9T1B6Lot/Land
- C$495,0001 bd1 ba567 sqft3129 Departure Bay Rd, Nanaimo, BC V9T1B6For Sale
- C$845,0003 bd3 ba2k sqft1448 Rose Ann Dr, Nanaimo, BC V9T4K8For Sale
Similar homes
- C$810,0005 bd2 ba2.2k sqft3040 Bay St, Nanaimo, BC V9T 3C6For Sale
 MLS ID #1041805, Chris Densmore, 460 Realty Inc. (NA). VIVA
 - C$759,0004 bd3 ba2.1k sqft3094 McCauley Dr, Nanaimo, BC V9T 1V8For Sale
 MLS ID #1041920, David Hayward Personal Real Estate Corporation, Royal LePage Nanaimo Realty (NanIsHwyN). VIVA
 - C$819,0004 bd3 ba2k sqft274 Emery Way, Nanaimo, BC V9R 5Z8For Sale
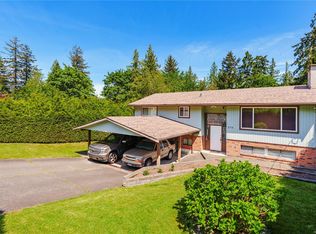 MLS ID #1041381, Adam Barron, Oakwyn Realty Ltd. (NA). VIVA
 - C$765,0004 bd3 ba1.8k sqft1649 Mallard Dr, Nanaimo, BC V9S 2X8For Sale
 MLS ID #1040957, Alex Penner Personal Real Estate Corporation, 460 Realty Inc. (NA). VIVA
 - C$789,9006 bd3 ba2.1k sqft2107 Duggan Rd, Nanaimo, BC V9S 5N9For SaleMLS ID #1041363, Cory Chapman Personal Real Estate Corporation, Stonehaus Realty Corp.. VIVA
- C$749,9004 bd2 ba1.4k sqft2177 Lancashire Ave, Nanaimo, BC V9S 5P6For SaleMLS ID #1042163, Aaron Reynolds, eXp Realty (NA). VIVA
- C$799,9005 bd2 ba2.3k sqft650 Hawkins St, Nanaimo, BC V9S 2V6For SaleMLS ID #1041389, Martin Velsen Personal Real Estate Corporation, REMAX Professionals (NA). VIVA
- C$898,0003 bd3 ba1.6k sqft339 Nottingham Dr, Nanaimo, BC V9T 4T1For SaleMLS ID #1042097, Susan Mcgougan Personal Real Estate Corporation, REMAX Professionals (NA). VIVA
- C$749,9004 bd2 ba1.8k sqft5679 Brookwood Dr, Nanaimo, BC V9T 5P3For SaleMLS ID #1042089, Laura Healey Personal Real Estate Corporation, eXp Realty (NA). VIVA
- C$765,0003 bd3 ba2.2k sqft109 Camrose Pl, Nanaimo, BC V9R 5V5For SaleMLS ID #1041925, Joni Mahy, Royal LePage Nanaimo Realty (NanIsHwyN). VIVA
- C$899,9005 bd3 ba2.6k sqft2840 Haliday Cres, Nanaimo, BC V9S 3M9For SaleMLS ID #1033376, Phillip Gonyer Personal Real Estate Corporation, 460 Realty Inc. (NA). VIVA
- C$799,9904 bd3 ba2.4k sqft7487 Forest Turn, Lantzville, BC V0R 2H0For SaleMLS ID #1042802, Kiel Lukaniuk Personal Real Estate Corporation, REMAX Professionals (NA). VIVA
- C$689,0004 bd3 ba2k sqft785 Parkview Dr, Nanaimo, BC V9R 5T9For SaleMLS ID #1042943, Katerina Gamlin, eXp Realty (NA). VIVA
- C$849,9003 bd3 ba2.5k sqft2640 Departure Bay Rd, Nanaimo, BC V9S 3W5For SaleMLS ID #1041021, Ashley Metcalf Personal Real Estate Corporation, REMAX Professionals (NA). VIVA
- C$799,0003 bd2 ba1.8k sqft543 Bradley St, Nanaimo, BC V9S 1B9For SaleMLS ID #1043065, Catherine Mccull, 460 Realty Inc. (NA). VIVA
- C$819,9005 bd2 ba2.3k sqft3932 Macisaac Dr, Nanaimo, BC V9T 2V3For SaleMLS ID #1033787, Nicole Hindman, Royal LePage Nanaimo Realty (NanIsHwyN). VIVA
- C$800,0003 bd2 ba1.3k sqft5143 Broughton Pl, Nanaimo, BC V9T 6L4For SaleMLS ID #1041527, Dawn Walton Personal Real Estate Corporation, eXp Realty (NA). VIVA
- C$899,9004 bd3 ba2.8k sqft5395 Lost Lake Rd, Nanaimo, BC V9T 5E7For SaleMLS ID #1040395, Kirk Walper Personal Real Estate Corporation, Royal LePage Island Living (PK). VIVA
- C$675,0004 bd2 ba1.9k sqft3624 Uplands Dr, Nanaimo, BC V9T 2T7For SaleMLS ID #1042521, Shannon Gorgichuk Personal Real Estate Corporation, REMAX Professionals (NA). VIVA
- C$899,9005 bd4 ba2.5k sqft3971 Hammond Bay Rd, Nanaimo, BC V9T 1G4For SaleMLS ID #1040037, Dominique Bandet Personal Real Estate Corporation, Sutton Group West Coast Realty. VIVA
