***In addition to a new price, seller is now offering up to $10,000 towards closing costs or improvements.*** Welcome to this spacious and versatile home in the Dells! The open-concept floor plan invites easy living and entertaining, starting with a tiled entryway that opens into the vaulted great room, complete with skylights that fill the space with natural light. The featured fireplace offers a cozy spot to gather during cooler months, while the sliding patio doors lead to a lovely deck where you can enjoy peaceful views of local wildlife. The kitchen is perfect for holiday baking with its breakfast bar—ideal for pulling up a stool and decorating cookies with functional spaces to easily accommodate hosting parties. Close at hand you'll find a convenient laundry room that also serves as a half bathroom for guests. A spacious master suite awaits you with a generous attached bathroom. Here you’ll enjoy your own space with dual sinks, a built-in makeup vanity, stand alone shower, and a jetted tub to unwind after a long day. The walk-in closet completes this serene master suite. Your guests or additional family members have the choice of two bedrooms and a full bathroom with ample storage to meet their needs. The lower level of this home offers incredible potential and flexible living space that could easily be used as an in-law suite. French doors open to a small are that could be used as a sitting room or game room awaiting your personal touch—perfect for a ping pong table or cozy gathering space. Need a hobby space? There's a room that can easily accommodate that. Plus, two additional rooms provide plenty of storage space. The lower level also boasts a full bathroom, as well as a daylight kitchenette and an inviting family room that’s perfect for movie nights or hosting friends. The space continues with a versatile room that could be used as a home office, or even an extra bedroom if you need additional sleeping quarters. This home has an attached two car garage and is set on a third of an acre to enjoy. There is so much to offer—many rooms, flexible spaces, and the perfect location for enjoying both privacy and convenient amenities. Come explore the possibilities!
Closed
$310,000
3161 N Glenview Dr, Warsaw, IN 46582
3beds
3,250sqft
Single Family Residence
Built in 1992
0.36 Acres Lot
$331,800 Zestimate®
$--/sqft
$3,761 Estimated rent
Home value
$331,800
$285,000 - $388,000
$3,761/mo
Zestimate® history
Owner options
List your home for rent
$3,761/mo
Rent Zestimate®
Find your next renter with Zillow Rental Manager. Plus, with online applications, you can quickly screen prospective tenants – for free.
$3,761/mo
Rent Zestimate®
Refinance and save
$1,986/mo
Est. payment
Refinancing to a lower rate could help reduce your monthly payments and save thousands over the life of the loan.
$1,986/mo
Est. payment
Explore your selling options
Work with a Zillow partner agent
Leverage their expertise and Zillow's premium Showcase listings to get your home seen by more buyers.
Get startedList with your own agent
Get your home in front of millions of buyers by listing it on Zillow.
Learn how to do itSell it yourself
Take full control of how buyers see your home on Zillow by listing For Sale by Owner (FSBO).
List your homeWhat's special
Featured fireplaceLovely deckSliding patio doorsVaulted great roomSpacious master suiteGame roomTwo bedrooms
Zillow last checked:
Listing updated:
Listed by:
James Bausch Cell:574-742-4531,
RE/MAX Results
Bought with:
Dan Harstine, RB14028246
Integrity Real Estate
Source: IRMLS,MLS#: 202444609
Facts & features
Interior
Bedrooms & bathrooms
- Bedrooms: 3
- Bathrooms: 4
- Full bathrooms: 3
- 1/2 bathrooms: 1
- Main level bedrooms: 3
Bedroom 1
- Level: Main
Bedroom 2
- Level: Main
Dining room
- Level: Main
- Area: 108
- Dimensions: 12 x 9
Family room
- Level: Lower
- Area: 546
- Dimensions: 26 x 21
Kitchen
- Level: Main
- Area: 168
- Dimensions: 14 x 12
Living room
- Level: Main
- Area: 405
- Dimensions: 27 x 15
Heating
- Natural Gas, Forced Air
Cooling
- Central Air
Appliances
- Included: Range/Oven Hook Up Gas, Dishwasher, Microwave, Refrigerator, Gas Oven, Gas Range, Water Softener Owned
- Laundry: Electric Dryer Hookup, Main Level, Washer Hookup
Features
- 1st Bdrm En Suite, Breakfast Bar, Ceiling-9+, Tray Ceiling(s), Ceiling Fan(s), Vaulted Ceiling(s), Walk-In Closet(s), Open Floorplan, Double Vanity, Kitchenette, Tub and Separate Shower, Tub/Shower Combination, Main Level Bedroom Suite, Great Room
- Flooring: Carpet, Tile
- Windows: Skylight(s)
- Basement: Daylight,Full,Finished,Concrete
- Number of fireplaces: 1
- Fireplace features: Living Room, Gas Starter
Interior area
- Total structure area: 3,470
- Total interior livable area: 3,250 sqft
- Finished area above ground: 1,750
- Finished area below ground: 1,500
Property
Parking
- Total spaces: 2
- Parking features: Attached, Concrete
- Attached garage spaces: 2
- Has uncovered spaces: Yes
Features
- Levels: One
- Stories: 1
- Patio & porch: Deck
Lot
- Size: 0.36 Acres
- Dimensions: 130x148x83x148
- Features: Irregular Lot, 0-2.9999, Within 1 Mile to Airport, Landscaped
Details
- Parcel number: 430728300144.000016
Construction
Type & style
- Home type: SingleFamily
- Architectural style: Ranch
- Property subtype: Single Family Residence
Materials
- Brick, Vinyl Siding, Wood Siding
- Roof: Asphalt
Condition
- New construction: No
- Year built: 1992
Utilities & green energy
- Electric: REMC
- Gas: NIPSCO
- Sewer: Septic Tank
- Water: Well
Community & HOA
Community
- Subdivision: The Dells
HOA
- Has HOA: Yes
- HOA fee: $125 annually
Location
- Region: Warsaw
Financial & listing details
- Tax assessed value: $310,200
- Annual tax amount: $1,693
- Date on market: 11/18/2024
- Listing terms: Cash,Conventional,FHA,USDA Loan,VA Loan
Price history
| Date | Event | Price |
|---|---|---|
| 4/4/2025 | Sold | $310,000-3.1% |
Source:  IRMLS #202444609 Report a problem IRMLS #202444609 Report a problem | ||
| 3/13/2025 | Pending sale | $320,000 |
Source: IRMLS #202444609 Report a problem | ||
| 2/14/2025 | Price change | $320,000-4.5% |
Source: IRMLS #202444609 Report a problem | ||
| 12/9/2024 | Price change | $335,000-5.6% |
Source: IRMLS #202444609 Report a problem | ||
| 11/18/2024 | Listed for sale | $355,000+153.6% |
Source: IRMLS #202444609 Report a problem | ||
| 11/4/1997 | Sold | $140,000$43/sqft |
Source: Public Record Report a problem | ||
Public tax history
| Year | Property taxes | Tax assessment |
|---|---|---|
| 2025 | $3,344 +3.3% | $310,200 +8.4% |
| 2024 | $3,237 +6.1% | $286,200 +4.8% |
| 2023 | $3,052 +10.4% | $273,200 +4.5% |
| 2022 | $2,765 -1.6% | $261,400 +12.1% |
| 2021 | $2,811 +6.8% | $233,200 +0.6% |
| 2020 | $2,632 +4.6% | $231,700 +3.4% |
| 2019 | $2,516 +8.2% | $224,100 +4.3% |
| 2018 | $2,325 -6% | $214,900 +2.6% |
| 2017 | $2,473 +4% | $209,500 +2.6% |
| 2016 | $2,378 +10% | $204,200 +5.6% |
| 2014 | $2,162 -0.1% | $193,300 +1.5% |
| 2013 | $2,164 -3.5% | $190,400 -1.3% |
| 2012 | $2,242 +1.2% | $193,000 -8.1% |
| 2011 | $2,215 -4.8% | $210,000 -1% |
| 2010 | $2,326 -6.2% | $212,100 -6.2% |
| 2009 | $2,479 +20.7% | $226,200 +13.1% |
| 2007 | $2,054 | $200,000 +0.8% |
| 2006 | -- | $198,400 +39.3% |
| 2005 | -- | $142,400 |
Find assessor info on the county website
Neighborhood: 46582
Nearby homes
- $363,9003 bd3 ba2.8k sqft3177 N Glenview Dr, Warsaw, IN 46582Off Market
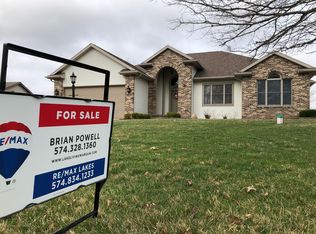
- $2,000-- bd-- ba-- sqft227 E Dellview Dr, Warsaw, IN 46582Off Market
- $400-- bd-- ba-- sqft227 E Dellview Dr, Warsaw, IN 46582Off Market
- $400-- bd-- ba-- sqft227 E Dellview Dr, Warsaw, IN 46582Off Market
- $1,500-- bd-- ba-- sqft227 E Dellview Dr, Warsaw, IN 46582Off Market
- $354,9003 bd3 ba2.5k sqft3187 N Glenview Dr, Warsaw, IN 46582Off Market
- $398,2003 bd2 ba1.7k sqft3174 N Glenview Dr, Warsaw, IN 46582Off Market
- $411,0004 bd3 ba3 sqft152 E Dellview Dr, Warsaw, IN 46582Off Market
Nearby schools
GreatSchools rating
- 7/10Madison Elementary SchoolGrades: K-6Distance: 1.5 mi
- 6/10Edgewood Middle SchoolGrades: 7-8Distance: 3.8 mi
- 9/10Warsaw Community High SchoolGrades: 9-12Distance: 4.1 mi
Schools provided by the listing agent
- Elementary: Madison
- Middle: Edgewood
- High: Warsaw
- District: Warsaw Community
Source: IRMLS. This data may not be complete. We recommend contacting the local school district to confirm school assignments for this home.


Get pre-qualified for a loan
At Zillow Home Loans, we can pre-qualify you in as little as 5 minutes with no impact to your credit score.An equal housing lender. NMLS #10287.
Sell for more on Zillow
Get a Zillow Showcase℠ listing at no additional cost and you could sell for .
$331,800
2% more
+$6,636
With Zillow Showcase(estimated)
$338,436
- Indiana
- Kosciusko County
- Warsaw
- 46582
- 3161 N Glenview Dr
Nearby cities
Nearby neighborhoods
Nearby zip codes
Other Warsaw Topics
