Your Dreams are within Reach with this absolutely charming 3 bedroom, 2 bathroom residence in St. Cloud! This home offers the perfect blend of modern comfort and small-town charm in a beautiful and growing area. As you enter, you'll be greeted by the inviting ambiance of a freshly updated interior, featuring beautiful tiled floors and showered with radiant, natural sunlight cascading in from sliding glass doors, onto a spacious great room. The kitchen is equipped with updated stainless steel appliances and pantry closet. (dishwasher 2022, garbage disposal 2023) The primary suite is a true retreat with a large walk-in closet and en-suite bathroom featuring a garden tub/shower. The split bedroom floor plan ensures privacy plus it also features an office with a barn door for additional privacy and could also double as a 4th bedroom, if the need arises. Step through the sliding glass doors and discover your own private oasis in the large fenced-in backyard for you to create countless memories with endless possibilities. Roof replaced (2017), A/C (2020), Water Heater 2018, Water Softener 2017. Low HOA fees. Explore the variety of dining and shopping options in the vicinity. With multiple golf courses, pickleball courts and shopping options, plus all the theme parks just minutes away, you'll find plenty of activities to suit your lifestyle. This home offers not just a residence, but a lifestyle where you can truly savor the best of Florida living. Don't miss the opportunity to make this sweet gem your home – schedule a showing today and start calling St. Cloud home, today!
Sold for $320,000
$320,000
3161 SETTLERS TRAIL, SAINT CLOUD, FL 34772
3beds
1,383sqft
Single Family Residence
Built in 1996
0.25 Acres Lot
$304,400 Zestimate®
$231/sqft
$2,015 Estimated rent
Home value
$304,400
$274,000 - $338,000
$2,015/mo
Zestimate® history
Owner options
List your home for rent
$2,015/mo
Rent Zestimate®
Find your next renter with Zillow Rental Manager. Plus, with online applications, you can quickly screen prospective tenants – for free.
$2,015/mo
Rent Zestimate®
Refinance and save
$2,160/mo
Est. payment
Refinancing to a lower rate could help reduce your monthly payments and save thousands over the life of the loan.
$2,160/mo
Est. payment
Explore your selling options
Work with a Zillow partner agent
Leverage their expertise and Zillow's premium Showcase listings to get your home seen by more buyers.
Get startedList with your own agent
Get your home in front of millions of buyers by listing it on Zillow.
Learn how to do itSell it yourself
Take full control of how buyers see your home on Zillow by listing For Sale by Owner (FSBO).
List your homeWhat's special
Private oasisFreshly updated interiorEn-suite bathroomRadiant natural sunlightInviting ambianceLarge fenced-in backyardBeautiful tiled floors
Zillow last checked:
Listing updated:
Listed by:
Sean DeCoster 407-758-5179,
FIERCE REALTY 407-758-5179,
Cindy DeCoster 407-963-7967,
FIERCE REALTY
Bought with:
Arla Howell, 3193795
BEE REALTY CORP
Source: Stellar MLS,MLS#: O6256895 Originating MLS: Orlando Regional
Originating MLS: Orlando Regional
Facts & features
Interior
Bedrooms & bathrooms
- Bedrooms: 3
- Bathrooms: 2
- Full bathrooms: 2
Rooms
- Room types: Great Room
Primary bedroom
- Features: Walk-In Closet(s)
- Level: First
- Dimensions: 11x14
Bedroom 2
- Features: Built-in Closet
- Level: First
- Dimensions: 11x11
Bedroom 3
- Features: Built-in Closet
- Level: First
- Dimensions: 10x10
Dining room
- Level: First
- Dimensions: 8x18
Kitchen
- Level: First
- Dimensions: 12x15
Living room
- Level: First
- Dimensions: 12x18
Heating
- Central
Cooling
- Central Air
Appliances
- Included: Dishwasher, Disposal, Electric Water Heater, Microwave, Range
- Laundry: Inside, Laundry Closet
Features
- Cathedral Ceiling(s), Ceiling Fan(s), Living Room/Dining Room Combo, Walk-In Closet(s)
- Flooring: Ceramic Tile, Laminate
- Windows: Blinds
- Has fireplace: No
Interior area
- Total structure area: 1,802
- Total interior livable area: 1,383 sqft
Property
Parking
- Total spaces: 2
- Parking features: None
- Attached garage spaces: 2
- Details: Garage Dimensions: 20x19
Features
- Levels: One
- Stories: 1
- Patio & porch: Patio
- Exterior features: Sidewalk
- Fencing: Fenced
Lot
- Size: 0.25 Acres
- Dimensions: 75 x 146
- Features: City Lot, Sidewalk
Details
- Parcel number: 162630057500010120
- Zoning: SR1B
- Special conditions: None
Construction
Type & style
- Home type: SingleFamily
- Architectural style: Contemporary
- Property subtype: Single Family Residence
Materials
- Block, Stucco
- Foundation: Slab
- Roof: Shingle
Condition
- Completed
- New construction: No
- Year built: 1996
Utilities & green energy
- Sewer: Public Sewer
- Water: Public
- Utilities for property: Electricity Connected, Water Connected
Community & HOA
Community
- Features: Sidewalks
- Security: Smoke Detector(s)
- Pet fee: $0 monthly
- Subdivision: CANOE CREEK LAKES UNIT 1
HOA
- Has HOA: Yes
- HOA fee: $23 monthly
- HOA name: Leland Management
- HOA phone: 407-781-1188
Location
- Region: Saint Cloud
Financial & listing details
- Price per square foot: $231/sqft
- Tax assessed value: $293,600
- Annual tax amount: $2,339
- Date on market: 11/12/2024
- Cumulative days on market: 48 days
- Listing terms: Cash,Conventional,FHA,VA Loan
- Ownership: Fee Simple
- Total actual rent: 0
- Electric utility on property: Yes
- Road surface type: Paved, Asphalt
Price history
| Date | Event | Price |
|---|---|---|
| 2/7/2025 | Sold | $320,000-4.4%$231/sqft |
Source:  Stellar MLS #O6256895 Report a problem Stellar MLS #O6256895 Report a problem | ||
| 12/30/2024 | Pending sale | $334,900$242/sqft |
Source: Stellar MLS #O6256895 Report a problem | ||
| 12/4/2024 | Price change | $334,900-2.9%$242/sqft |
Source: Stellar MLS #O6256895 Report a problem | ||
| 11/12/2024 | Listed for sale | $344,900+76%$249/sqft |
Source: Stellar MLS #O6256895 Report a problem | ||
| 9/5/2017 | Sold | $196,000+3.2%$142/sqft |
Source: Public Record Report a problem | ||
| 7/20/2017 | Pending sale | $190,000$137/sqft |
Source: BHHS RESULTS REALTY #S4848749 Report a problem | ||
| 7/17/2017 | Listed for sale | $190,000$137/sqft |
Source: BHHS RESULTS REALTY #S4848749 Report a problem | ||
| 7/11/2017 | Pending sale | $190,000$137/sqft |
Source: BHHS RESULTS REALTY #S4848749 Report a problem | ||
| 7/11/2017 | Listed for sale | $190,000+45%$137/sqft |
Source: BHHS RESULTS REALTY #S4848749 Report a problem | ||
| 6/9/2015 | Sold | $131,000-1.5%$95/sqft |
Source: Stellar MLS #S4711730 Report a problem | ||
| 6/9/2015 | Pending sale | $133,000$96/sqft |
Source: PREFERRED REAL ESTATE #S4711730 Report a problem | ||
| 6/9/2015 | Listed for sale | $133,000$96/sqft |
Source: PREFERRED REAL ESTATE #S4711730 Report a problem | ||
| 2/26/2015 | Listing removed | $133,000+6.8%$96/sqft |
Source: PREFERRED REAL ESTATE (60485) #S4711730 Report a problem | ||
| 8/3/2013 | Listing removed | $124,500$90/sqft |
Source: PREFERRED REAL ESTATE #S4711730 Report a problem | ||
| 8/1/2013 | Listed for sale | $124,500-11.1%$90/sqft |
Source: PREFERRED REAL ESTATE #S4711730 Report a problem | ||
| 7/31/2008 | Sold | $140,000+32.1%$101/sqft |
Source: Public Record Report a problem | ||
| 7/17/2001 | Sold | $106,000+17.9%$77/sqft |
Source: Public Record Report a problem | ||
| 6/14/1996 | Sold | $89,900$65/sqft |
Source: Public Record Report a problem | ||
Public tax history
| Year | Property taxes | Tax assessment |
|---|---|---|
| 2025 | $2,496 +3.7% | $293,600 -5.3% |
| 2024 | $2,408 +2.9% | $310,100 +3.4% |
| 2023 | $2,339 +3.9% | $300,000 +20.1% |
| 2022 | $2,251 +1.5% | $249,700 +30.5% |
| 2021 | $2,218 +1% | $191,300 +5.1% |
| 2020 | $2,196 +1.6% | $182,000 +6.8% |
| 2019 | $2,161 | $170,400 +11.1% |
| 2018 | $2,161 +1.5% | $153,400 +18.6% |
| 2017 | $2,129 +24.6% | $129,300 +1.9% |
| 2016 | $1,709 +1.8% | $126,900 +7.6% |
| 2015 | $1,679 +101% | $117,900 +43.3% |
| 2014 | $836 | $82,269 +1.5% |
| 2013 | -- | $81,054 +1.7% |
| 2012 | -- | $79,700 -0.1% |
| 2011 | -- | $79,800 -15.6% |
| 2010 | -- | $94,500 -13.5% |
| 2009 | -- | $109,300 -30.5% |
| 2008 | -- | $157,300 -11.1% |
| 2007 | -- | $177,000 +17.5% |
| 2006 | -- | $150,600 +33.2% |
| 2005 | -- | $113,100 +23.5% |
| 2004 | -- | $91,600 |
| 2003 | -- | $91,600 +4.3% |
| 2002 | $1,269 -24.9% | $87,860 +5.3% |
| 2001 | $1,689 +53.5% | $83,425 +6.4% |
| 2000 | $1,100 | $78,392 |
Find assessor info on the county website
Neighborhood: 34772
Nearby homes
- $361,4003 bd2 ba1.9k sqft3141 Settlers Trl, Saint Cloud, FL 34772Off Market
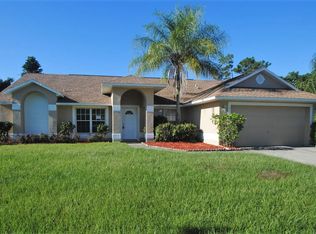
- $346,2003 bd2 ba1.7k sqft3181 Settlers Trl, Saint Cloud, FL 34772Off Market
- $385,7004 bd2 ba2.2k sqft3121 Settlers Trl, Saint Cloud, FL 34772Off Market
- $355,3003 bd2 ba1.3k sqft3185 Settlers Trl, Saint Cloud, FL 34772Off Market

- $344,8003 bd2 ba1.6k sqft3160 Settlers Trl, Saint Cloud, FL 34772Off Market
- $391,1003 bd2 ba2k sqft3180 Settlers Trl, Saint Cloud, FL 34772Off Market
- $371,7004 bd2 ba2.1k sqft3140 Settlers Trl, Saint Cloud, FL 34772Off Market
- $352,8003 bd2 ba1.8k sqft3101 Settlers Trl, Saint Cloud, FL 34772Off Market
Nearby schools
GreatSchools rating
- 6/10St. Cloud Elementary SchoolGrades: PK-5Distance: 1.2 mi
- 7/10St. Cloud Middle SchoolGrades: 6-8Distance: 2.4 mi
- 4/10St. Cloud High SchoolGrades: PK,9-12Distance: 2.3 mi
Get a cash offer in 3 minutes
Find out how much your home could sell for in as little as 3 minutes with a no-obligation cash offer.
Estimated market value
$304,400
Get a cash offer in 3 minutes
Find out how much your home could sell for in as little as 3 minutes with a no-obligation cash offer.
Estimated market value
$304,400
- Florida
- Osceola County
- Saint Cloud
- 34772
- 3161 SETTLERS TRAIL
Nearby cities
Nearby neighborhoods
Nearby zip codes
Other Saint Cloud Topics
