Skip main navigation
Sold for $1,096,000
  • $1,096,000

    3161 S Stevens Circle, Erie, CO 80516

    4beds
    4,703sqft
    Single Family Residence
    Built in 1998
    0.31 Acres Lot
    $1,149,000 Zestimate®
    $233/sqft
    $4,621 Estimated rent

    Home value

    $1,149,000

    $1.08M - $1.23M

    $4,621/mo

    Zestimate® history
    Loading
    Loading...

    Owner options

    List your home for rent

    $4,621/mo

    Rent Zestimate®

    Find your next renter with Zillow Rental Manager. Plus, with online applications, you can quickly screen prospective tenants – for free.

    Learn more

    $4,621/mo

    Rent Zestimate®

    Refinance and save

    $7,101/mo

    Est. payment

    Refinancing to a lower rate could help reduce your monthly payments and save thousands over the life of the loan.

    See today's rates

    $7,101/mo

    Est. payment

    Explore your selling options

    Work with a Zillow partner agent

    Leverage their expertise and Zillow's premium Showcase listings to get your home seen by more buyers.

    Get started

    List with your own agent

    Get your home in front of millions of buyers by listing it on Zillow.

    Learn how to do it

    Sell it yourself

    Take full control of how buyers see your home on Zillow by listing For Sale by Owner (FSBO).

    List your home

    What's special

    Mountain viewsExercise roomCommunity poolGraceful architectural linesLush lawnCalifornia custom closetsExtensive hardwood floors
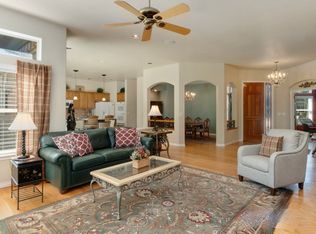
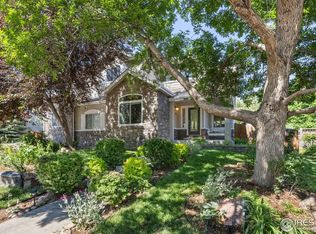
    The painterly composition of this home’s exterior—with graceful architectural lines, soft-hued brick, bay windows, and a columned portico, all framed by fluttering aspen trees and custom landscaping — perfectly sets the tone for the entire property. A skillful design inside provides an easy, spacious, ranch-style layout. There’s also ample room on this huge lot to enjoy a glorious backyard patio surrounded by a lush lawn; pine, willow and shade trees; and attractive, irrigated landscaping. Back inside, the main level has contemporary, tasteful finishes, from the extensive hardwood floors to the rich-grained kitchen cabinets, vaulted ceilings and picture windows. A generous primary suite on the main floor has a large soaking tub and a spacious walk-in closet. The large, bright study will delight remote workers and those with hobbies. Two more large bedrooms are on the main floor (with California Custom Closets in each) and they share a Jack and Jill bathroom. Downstairs is one of the best basement layouts we’ve seen, with a central, round bar at its heart for epic entertaining, plus an exercise room, bedroom and bath. This impressive estate is tucked into a quiet neighborhood near the border of Lafayette and Erie, with a community pool, tennis courts, miles of trails, and mountain views from Erie Lake.

    Zillow last checked:

    Listing updated:

    Listed by:

    Allison Benham 303-956-7122 Allison@kandaproperties.com,

    K&A Properties

    Bought with:

    Joel Thompson, 648565

    RE/MAX Alliance-Boulder

    Source: REcolorado as distributed by MLS GRID,MLS#: 8096182MLS Logo

    Facts & features

    Interior

    Bedrooms & bathrooms
    • Bedrooms: 4
    • Bathrooms: 4
    • Full bathrooms: 2
    • 3/4 bathrooms: 1
    • 1/2 bathrooms: 1
    • Main level bathrooms: 3
    • Main level bedrooms: 3
    Primary bedroom
    • Description: Carpet
    • Level: Main
    • Area: 272 Square Feet
    • Dimensions: 17 x 16
    Bedroom
    • Description: Carpet
    • Level: Main
    • Area: 121 Square Feet
    • Dimensions: 11 x 11
    Bedroom
    • Description: Carpet
    • Level: Main
    • Area: 168 Square Feet
    • Dimensions: 14 x 12
    Bedroom
    • Description: Carpet
    • Level: Basement
    • Area: 225 Square Feet
    • Dimensions: 15 x 15
    Primary bathroom
    • Description: Tile Flooring
    • Level: Main
    • Area: 120 Square Feet
    • Dimensions: 10 x 12
    Bathroom
    • Description: Wood Flooring
    • Level: Main
    • Area: 49 Square Feet
    • Dimensions: 7 x 7
    Bathroom
    • Description: Tile Flooring
    • Level: Main
    • Area: 55 Square Feet
    • Dimensions: 11 x 5
    Bathroom
    • Description: Tile Flooring
    • Level: Basement
    • Area: 56 Square Feet
    • Dimensions: 8 x 7
    Den
    • Description: Carpet
    • Level: Basement
    • Area: 924 Square Feet
    • Dimensions: 42 x 22
    Dining room
    • Description: Wood Flooring
    • Level: Main
    • Area: 169 Square Feet
    • Dimensions: 13 x 13
    Dining room
    • Description: Wood Flooring
    • Level: Main
    • Area: 187 Square Feet
    • Dimensions: 11 x 17
    Exercise room
    • Description: Carpet
    • Level: Basement
    • Area: 165 Square Feet
    • Dimensions: 11 x 15
    Kitchen
    • Description: Wood Flooring, Granit Countertops
    • Level: Main
    • Area: 156 Square Feet
    • Dimensions: 12 x 13
    Laundry
    • Description: Laminate Flooring
    • Level: Main
    • Area: 48 Square Feet
    • Dimensions: 8 x 6
    Living room
    • Description: Wood Flooring, Gas Fireplace
    • Level: Main
    • Area: 374 Square Feet
    • Dimensions: 22 x 17
    Office
    • Description: Wood Flooring
    • Level: Main
    • Area: 168 Square Feet
    • Dimensions: 12 x 14
    Heating
    • Forced Air
    Cooling
    • Central Air
    Appliances
    • Included: Bar Fridge, Cooktop, Dishwasher, Disposal, Microwave, Oven, Refrigerator
    Features
    • Ceiling Fan(s), High Ceilings, Jack & Jill Bathroom, Open Floorplan, Primary Suite, Radon Mitigation System, Vaulted Ceiling(s), Walk-In Closet(s)
    • Flooring: Carpet, Tile, Wood
    • Windows: Bay Window(s), Double Pane Windows
    • Basement: Finished,Full,Sump Pump
    • Number of fireplaces: 1
    • Fireplace features: Family Room, Gas
    Interior area
    • Total structure area: 4,703
    • Total interior livable area: 4,703 sqft
    • Finished area above ground: 2,573
    • Finished area below ground: 2,130

    Property

    Parking
    • Total spaces: 3
    • Parking features: Garage - Attached
    • Attached garage spaces: 3
    Features
    • Levels: One
    • Stories: 1
    • Patio & porch: Patio
    • Exterior features: Dog Run
    • Fencing: Full
    Lot
    • Size: 0.31 Acres
    Details
    • Parcel number: R0127142
    • Special conditions: Standard

    Construction

    Type & style
    • Home type: SingleFamily
    • Architectural style: Contemporary
    • Property subtype: Single Family Residence
    Materials
    • Brick, Frame
    Condition
    • Year built: 1998

    Community & HOA

    Community
    • Security: Carbon Monoxide Detector(s), Smoke Detector(s)
    • Subdivision: Arapahoe Ridge
    HOA
    • Has HOA: Yes
    • Amenities included: Clubhouse, Park, Playground, Pool, Tennis Court(s)
    • HOA fee: $735 annually
    • HOA name: Arapahoe Ridge HOA
    • HOA phone: 303-530-0700
    Location
    • Region: Erie

    Financial & listing details

    • Price per square foot: $233/sqft
    • Tax assessed value: $1,095,400
    • Annual tax amount: $5,380
    • Date on market: 9/7/2023
    • Listing terms: Cash,Conventional,FHA,VA Loan
    • Exclusions: Washer, Dryer, All Mounted Tvs, Decorative Wall Art, Attached Racks In Garage, Storage Rack In Basement, Built In Shelves In Garage, Hooks For Bikes In Garage, One Fan In Garage, Fluorescent Shop Light, Cabinets In Garage, Desk In Garage, Patio Furniture Negotiable
    • Ownership: Individual

    Price history

    DateEventPrice
    9/28/2023Sold$1,096,000+143.6%$233/sqft
    Source: REcolorado as distributed by MLS GRID #8096182 Report a problem
    7/31/2000Sold$450,000+31.7%$96/sqft
    Source: Public Record Report a problem
    1/27/1999Sold$341,713$73/sqft
    Source: Public Record Report a problem

    Public tax history

    YearProperty taxesTax assessment
    2025$7,052 +12.8%$68,463 -2.9%
    2024$6,254 +16.2%$70,504 -6.7%
    2023$5,380 +0.3%$75,572 +36.4%
    2022$5,367 -0.4%$55,398 -2.8%
    2021$5,390 $56,993 +14.9%
    2020$5,390 -0.1%$49,600
    2019$5,395 $49,600 +0.5%
    2018$5,395 $49,356 -9.5%
    2017$5,395 +17.5%$54,566 +26.2%
    2016$4,591 +4.6%$43,246 +12.5%
    2015$4,388 +10.1%$38,455
    2014$3,987 +0.6%$38,455
    2013$3,961 +0.7%$38,455 +0.9%
    2012$3,936 -0.1%$38,129
    2011$3,938 +5.2%--
    2010$3,744 -3.3%$38,450
    2009$3,870 +5.7%$38,450 -16.6%
    2008$3,660 +3.2%$46,110
    2007$3,545 +32%$46,110 +24.9%
    2006$2,686 +5.5%$36,910
    2005$2,546 +5.3%$36,910 +0%
    2004$2,417 -8.8%$36,900
    2003$2,648 +8.9%$36,900 +5.4%
    2002$2,433 $35,020 -90.8%
    2001-- $382,700
    Find assessor info on the county website

    Neighborhood: 80516

    Nearby schools

    GreatSchools rating
    Schools provided by the listing agent
    • Elementary: Meadowlark
    • Middle: Meadowlark
    • High: Centaurus
    • District: Boulder Valley RE 2

    Source: REcolorado as distributed by MLS GRID. This data may not be complete. We recommend contacting the local school district to confirm school assignments for this home.

    Get a cash offer in 3 minutes
    Find out how much your home could sell for in as little as 3 minutes with a no-obligation cash offer.
    Estimated market value
    $1,149,000
    Get a cash offer in 3 minutes
    Find out how much your home could sell for in as little as 3 minutes with a no-obligation cash offer.
    Estimated market value
    $1,149,000