Enjoy this charming, super clean, nicely updated, move in ready carriage house style condo with a 1 car attached direct access garage! Direct garage access is a valuable feature which many condos in this complex do not have! You will love the bright open floor plan combining the living room, dining and kitchen with outdoor access through a sliding door to a newer deck balcony. The floors are all newer with a quality wood look laminate throughout the main living areas. The main bathroom has been nicely updated including the vanity, granite counter/sink, and tub enclosure. There is a custom barn style sliding door that adds extra character along with beautiful crown moldings to add that extra touch of detail. The bedrooms are spacious. The primary bedroom walk-in closet has custom closet organization to help have a perfect place for everything! In addition, there is a newer in-unit laundry and a nice size entry foyer with a coat closet and direct garage access. This unit shows pride of ownership and boasts a beautiful perennial garden that flowers all summer long. The condo has privileges on Voorheis Lake with a private beach, boat launch, volleyball court, picnic pavilion and dock all ready for the seasons of lake time fun! The location is prime in the quiet back of the complex and you'll love the local area near shopping like Waldon Ponds, Great Lakes Crossing and Lake Orion's gem, Canterbury Village. There's a wonderful Dog Park close by too! Lake Orion has award winning schools and a charming downtown area. Set up a showing today. You will want to make this your new home!
Sold for $135,000
$135,000
3161 Sunnyside Ct, Lake Orion, MI 48360
2beds
882sqft
Condominium
Built in 1984
-- sqft lot
$139,200 Zestimate®
$153/sqft
$1,484 Estimated rent
Home value
$139,200
$128,000 - $152,000
$1,484/mo
Zestimate® history
Owner options
List your home for rent
$1,484/mo
Rent Zestimate®
Find your next renter with Zillow Rental Manager. Plus, with online applications, you can quickly screen prospective tenants – for free.
$1,484/mo
Rent Zestimate®
Refinance and save
$1,322/mo
Est. payment
Refinancing to a lower rate could help reduce your monthly payments and save thousands over the life of the loan.
$1,322/mo
Est. payment
Explore your selling options
Work with a Zillow partner agent
Leverage their expertise and Zillow's premium Showcase listings to get your home seen by more buyers.
Get startedList with your own agent
Get your home in front of millions of buyers by listing it on Zillow.
Learn how to do itSell it yourself
Take full control of how buyers see your home on Zillow by listing For Sale by Owner (FSBO).
List your homeWhat's special
Private beachBoat launchVolleyball courtBeautiful gardenPicnic pavilionBright open floor planCustom closet organization
Zillow last checked:
Listing updated:
Listed by:
Susan M Campbell 248-793-9000,
Liberty Way Realty
Bought with:
Jake V Ciaramella, 6501388154
Keller Williams Paint Creek
Source: Realcomp II,MLS#: 20240073689
Facts & features
Interior
Bedrooms & bathrooms
- Bedrooms: 2
- Bathrooms: 1
- Full bathrooms: 1
Primary bedroom
- Level: Second
- Dimensions: 11 x 15
Bedroom
- Level: Second
- Dimensions: 12 x 8
Other
- Level: Second
- Dimensions: 9 x 5
Dining room
- Level: Second
- Dimensions: 12 x 9
Kitchen
- Level: Second
- Dimensions: 12 x 9
Laundry
- Level: Second
- Dimensions: 7 x 7
Living room
- Level: Second
- Dimensions: 19 x 13
Mud room
- Level: Entry
- Dimensions: 3 x 11
Heating
- Forced Air, Natural Gas
Cooling
- Ceiling Fans, Central Air
Appliances
- Included: Disposal, Dryer, Free Standing Electric Range, Free Standing Refrigerator, Microwave, Washer
- Laundry: In Unit
Features
- High Speed Internet, Programmable Thermostat
- Windows: Egress Windows
- Has basement: No
- Has fireplace: No
Interior area
- Total interior livable area: 882 sqft
- Finished area above ground: 882
Property
Parking
- Total spaces: 1
- Parking features: Assigned 1 Space, One Car Garage, Attached
- Attached garage spaces: 1
Accessibility
- Accessibility features: Accessible Entrance
Features
- Levels: One Story Up
- Stories: 1
- Entry location: GroundLevel
- Patio & porch: Covered, Deck, Porch
- Exterior features: Balcony, Grounds Maintenance, Lighting, Private Entrance
- Waterfront features: All Sports Lake, Beach Access, Lake Privileges
- Body of water: VOORHEIS LAKE
Lot
- Features: Corner Lot, Dead End Street
Details
- Parcel number: 0929226317
- Special conditions: Short Sale No,Standard
Construction
Type & style
- Home type: Condo
- Architectural style: Carriage House
- Property subtype: Condominium
Materials
- Vinyl Siding
- Foundation: Slab
- Roof: Asphalt
Condition
- New construction: No
- Year built: 1984
- Major remodel year: 2020
Utilities & green energy
- Electric: Service 100 Amp
- Sewer: Public Sewer
- Water: Public
- Utilities for property: Cable Available, Underground Utilities
Community & HOA
Community
- Security: Carbon Monoxide Detectors, Smoke Detectors
- Subdivision: KEATINGTON NEW TOWN OCCPN 52
HOA
- Has HOA: Yes
- Services included: Insurance, Maintenance Grounds, Maintenance Structure, Sewer, Snow Removal, Trash, Water
- HOA fee: $400 monthly
- HOA phone: 517-545-3900
Location
- Region: Lake Orion
Financial & listing details
- Price per square foot: $153/sqft
- Tax assessed value: $56,640
- Annual tax amount: $1,979
- Date on market: 10/1/2024
- Cumulative days on market: 70 days
- Listing agreement: Exclusive Right To Sell
- Listing terms: Cash,Conventional
- Exclusions: Exclusion(s) Do Not Exist
Price history
| Date | Event | Price |
|---|---|---|
| 1/30/2025 | Sold | $135,000-13.5%$153/sqft |
Source:  Realcomp II #20240073689 Report a problem Realcomp II #20240073689 Report a problem | ||
| 12/10/2024 | Pending sale | $156,000$177/sqft |
Source: Realcomp II #20240073689 Report a problem | ||
| 11/2/2024 | Price change | $156,000-0.3%$177/sqft |
Source: Realcomp II #20240073689 Report a problem | ||
| 10/1/2024 | Listed for sale | $156,500+25.3%$177/sqft |
Source: Realcomp II #20240073689 Report a problem | ||
| 5/26/2021 | Listing removed | -- |
Source: Real Estate One Report a problem | ||
| 4/23/2021 | Pending sale | $124,900$142/sqft |
Source: Realcomp II #2210027080 Report a problem | ||
| 4/19/2021 | Listed for sale | $124,900+47.1%$142/sqft |
Source: Realcomp II #2210027080 Report a problem | ||
| 4/14/2009 | Listing removed | $84,900$96/sqft |
Source: Coldwell Banker** #28017859 Report a problem | ||
| 5/24/2008 | Listed for sale | $84,900$96/sqft |
Source: Coldwell Banker** #28017859 Report a problem | ||
Public tax history
Tax history is unavailable.
Neighborhood: 48360
Nearby homes
- $150,0002 bd1 ba882 sqft3135 Sunnyside Ct, Lake Orion, MI 48360Sold
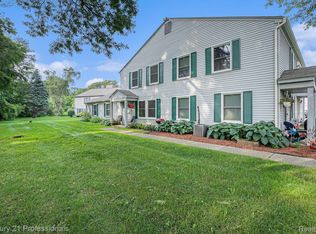
- $153,8002 bd1 ba882 sqft3153 Sunnyside Ct, Lake Orion, MI 48360Off Market
- $127,9002 bd1 ba882 sqft3113 Sunnyside Ct, Lake Orion, MI 48360Off Market
- $135,4002 bd1 ba882 sqft3165 Sunnyside Ct, Lake Orion, MI 48360Off Market
- $117,3002 bd1 ba810 sqft3101 Sunnyside Ct, Lake Orion, MI 48360Off Market
- $162,1002 bd1 ba810 sqft3215 Heatherstone Ct #A, Lake Orion, MI 48360Off Market
- $133,6002 bd1 ba882 sqft3173 Sunnyside Ct, Lake Orion, MI 48360Off Market
- $145,8002 bd1 ba886 sqft3211 Heatherstone Ct, Lake Orion, MI 48360Off Market
Nearby schools
GreatSchools rating
- 9/10Carpenter Year Round Elementary SchoolGrades: K-5Distance: 0.8 mi
- 8/10Waldon Middle SchoolGrades: 6-8Distance: 0.5 mi
- 8/10Lake Orion Community High SchoolGrades: 9-12Distance: 3.8 mi
Get a cash offer in 3 minutes
Find out how much your home could sell for in as little as 3 minutes with a no-obligation cash offer.
Estimated market value
$139,200
Get a cash offer in 3 minutes
Find out how much your home could sell for in as little as 3 minutes with a no-obligation cash offer.
Estimated market value
$139,200
- Michigan
- Oakland County
- Orion
- 48360
- 3161 Sunnyside Ct
Nearby cities
Nearby zip codes
Other Orion Topics
