Welcome to this meticulously maintained 4-bedroom, 2-bathroom ranch home nestled in the charming Glacier Ponds neighborhood, just 9 miles from downtown Traverse City. Boasting over 3200 square feet of finished living space, this residence exudes pride of ownership at every turn. Upon entering, you're greeted by a semi-open concept floor plan that seamlessly blends functionality with style. The spacious main floor features a primary bedroom retreat complete with an attached ensuite bathroom and a generously sized walk-in closet, offering a serene haven for relaxation. Additionally, the convenience of main floor laundry adds to the ease of daily living. Two other generously proportioned bedrooms and a spacious full guest bathroom provide ample accommodation for family and guests alike. Descend to the finished walkout lower level, where endless possibilities await. A sprawling family room sets the stage for gatherings and entertainment, while a designated office/workout area offers versatility to suit your lifestyle needs. The bar/entertaining area is perfect for hosting soirées or unwinding after a long day. An oversized fourth bedroom ensures comfort and privacy for guests or family members. Outside, the Glacier Ponds neighborhood's serene surroundings offer a picturesque backdrop for outdoor recreation and exploration. With its proximity to five different inland lakes within a 5-mile radius, residents can enjoy a variety of water-based activities year-round. With meticulous attention to detail evident throughout, this home offers the perfect blend of comfort, convenience, and style. Don't miss your chance to experience the epitome of Traverse City living in this exceptional residence in Glacier Ponds.
Sold for $422,000
$422,000
3161 Tamara Cir, Grawn, MI 49637
4beds
3,204sqft
Single Family Residence
Built in 2006
0.9 Acres Lot
$457,100 Zestimate®
$132/sqft
$3,259 Estimated rent
Home value
$457,100
$434,000 - $480,000
$3,259/mo
Zestimate® history
Owner options
List your home for rent
$3,259/mo
Rent Zestimate®
Find your next renter with Zillow Rental Manager. Plus, with online applications, you can quickly screen prospective tenants – for free.
$3,259/mo
Rent Zestimate®
Refinance and save
$3,162/mo
Est. payment
Refinancing to a lower rate could help reduce your monthly payments and save thousands over the life of the loan.
$3,162/mo
Est. payment
Explore your selling options
Work with a Zillow partner agent
Leverage their expertise and Zillow's premium Showcase listings to get your home seen by more buyers.
Get startedList with your own agent
Get your home in front of millions of buyers by listing it on Zillow.
Learn how to do itSell it yourself
Take full control of how buyers see your home on Zillow by listing For Sale by Owner (FSBO).
List your homeWhat's special
Zillow last checked:
Listing updated:
Listed by:
Sam Flamont Cell:231-633-8326,
The Mitten Real Estate Group 231-421-1970
Bought with:
Ashlee Trainer, 6501370138
The Mitten Real Estate Group
Source: NGLRMLS,MLS#: 1923475
Facts & features
Interior
Bedrooms & bathrooms
- Bedrooms: 4
- Bathrooms: 2
- Full bathrooms: 2
- Main level bathrooms: 2
- Main level bedrooms: 3
Rooms
- Room types: Great Room
Primary bedroom
- Level: Main
- Area: 195.91
- Dimensions: 13.7 x 14.3
Bedroom 2
- Level: Main
- Area: 143.84
- Dimensions: 11.6 x 12.4
Bedroom 3
- Level: Main
- Area: 171.68
- Dimensions: 14.8 x 11.6
Bedroom 4
- Level: Lower
- Area: 225
- Dimensions: 15 x 15
Primary bathroom
- Features: Private
Dining room
- Level: Main
- Width: 10
Family room
- Level: Lower
- Area: 340
- Dimensions: 20 x 17
Kitchen
- Level: Main
- Length: 21.8
Living room
- Level: Main
- Area: 303.8
- Dimensions: 15.5 x 19.6
Heating
- Forced Air, Natural Gas
Cooling
- Central Air
Appliances
- Included: Refrigerator, Oven/Range, Dishwasher, Microwave, Washer, Dryer, Freezer, Exhaust Fan, Gas Water Heater, Water Softener Rented
- Laundry: Main Level
Features
- Entrance Foyer, Mud Room, Den/Study, Vaulted Ceiling(s), Ceiling Fan(s), Cable TV, High Speed Internet, WiFi
- Flooring: Carpet, Vinyl, Tile
- Basement: Full,Walk-Out Access,Exterior Entry,Finished Rooms,Egress Windows,Finished,Interior Entry
- Has fireplace: No
- Fireplace features: None
Interior area
- Total structure area: 3,204
- Total interior livable area: 3,204 sqft
- Finished area above ground: 1,704
- Finished area below ground: 1,500
Property
Parking
- Total spaces: 2
- Parking features: Attached, Paved, Concrete Floors, Asphalt
- Attached garage spaces: 2
- Has uncovered spaces: Yes
Accessibility
- Accessibility features: Other
Features
- Patio & porch: Deck, Patio
- Exterior features: Sprinkler System, Sidewalk, Rain Gutters
- Has view: Yes
- View description: Countryside View
- Waterfront features: None
Lot
- Size: 0.9 Acres
- Dimensions: 160 x 260
- Features: Level, Sloped, Landscaped
Details
- Additional structures: None
- Parcel number: 0733503800
- Zoning description: Residential
Construction
Type & style
- Home type: SingleFamily
- Architectural style: Ranch
- Property subtype: Single Family Residence
Materials
- Frame, Vinyl Siding
- Foundation: Poured Concrete
- Roof: Asphalt
Condition
- New construction: No
- Year built: 2006
Utilities & green energy
- Sewer: Private Sewer
- Water: Private
Community & HOA
Community
- Features: None
- Subdivision: Glacier Ponds
HOA
- Services included: Snow Removal
- HOA fee: $400 annually
Location
- Region: Grawn
Financial & listing details
- Price per square foot: $132/sqft
- Tax assessed value: $413,600
- Annual tax amount: $2,787
- Price range: $422K - $422K
- Date on market: 6/13/2024
- Cumulative days on market: 50 days
- Listing agreement: Exclusive Right Sell
- Listing terms: Conventional,Cash,FHA
- Ownership type: Private Owner
- Road surface type: Asphalt
Price history
| Date | Event | Price |
|---|---|---|
| 8/2/2024 | Sold | $422,000-0.7%$132/sqft |
Source:  NGLRMLS #1923475 Report a problem NGLRMLS #1923475 Report a problem | ||
| 6/13/2024 | Listed for sale | $425,000+131.4%$133/sqft |
Source: NGLRMLS #1923475 Report a problem | ||
| 9/20/2006 | Sold | $183,700$57/sqft |
Source: Agent Provided Report a problem | ||
Public tax history
| Year | Property taxes | Tax assessment |
|---|---|---|
| 2025 | $2,787 +5.3% | $206,800 +21.7% |
| 2024 | $2,647 +5% | $169,900 +16.4% |
| 2023 | $2,521 +2.7% | $146,000 +10.9% |
| 2022 | $2,455 +0.7% | $131,700 +7.1% |
| 2021 | $2,438 +1.7% | $123,000 +9.5% |
| 2020 | $2,397 | $112,300 +4.9% |
| 2019 | $2,397 +1.9% | $107,100 +7.5% |
| 2018 | $2,353 +13.5% | $99,600 +7.2% |
| 2017 | $2,073 | $92,900 +8.8% |
| 2016 | $2,073 | $85,400 -0.6% |
| 2014 | -- | $85,900 +4.1% |
| 2012 | -- | $82,530 +2.7% |
| 2011 | -- | $80,330 -2% |
| 2010 | -- | $82,000 -6.5% |
| 2009 | -- | $87,720 -2.4% |
| 2008 | -- | $89,920 -8.5% |
| 2007 | -- | $98,290 +514.3% |
| 2005 | -- | $16,000 |
Find assessor info on the county website
Neighborhood: 49637
Nearby homes
- $442,5004 bd3 ba3k sqft3179 Tamara Cir, Grawn, MI 49637Sold

- $464,3003 bd3 ba2.1k sqft3143 Tamara Cir #39, Grawn, MI 49637Off Market
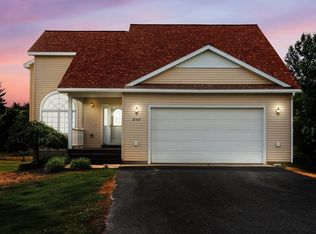
- $456,7003 bd2 ba2.1k sqft3143 Tamara Cir, Grawn, MI 49637Off Market
- $487,4003 bd2 ba1.8k sqft3146 Tamara Cir, Grawn, MI 49637Off Market

- $430,2003 bd2 ba-- sqft3197 Tamara Cir, Grawn, MI 49637Off Market
- $523,6005 bd3 ba3.3k sqft3125 Tamara Cir, Grawn, MI 49637Off Market
- $386,1003 bd2 ba1.3k sqft3182 Tamara Cir, Grawn, MI 49637Off Market
- $409,1003 bd2 ba1.4k sqft3104 Tamara Cir, Grawn, MI 49637Off Market
Nearby schools
GreatSchools rating
- 3/10Blair Elementary SchoolGrades: PK-5Distance: 1.9 mi
- 8/10West Middle SchoolGrades: 6-8Distance: 7.3 mi
- 8/10West Senior HighGrades: 9-12Distance: 7.1 mi
Schools provided by the listing agent
- District: Traverse City Area Public Schools
Source: NGLRMLS. This data may not be complete. We recommend contacting the local school district to confirm school assignments for this home.
Sell for more on Zillow
Get a Zillow Showcase℠ listing at no additional cost and you could sell for .
$457,100
2% more
+$9,142
With Zillow Showcase(estimated)
$466,242
Sell for more on Zillow
Get a Zillow Showcase℠ listing at no additional cost and you could sell for .
$457,100
2% more
+$9,142
With Zillow Showcase(estimated)
$466,242
- Michigan
- Grand Traverse County
- Grawn
- 49637
- 3161 Tamara Cir
