Skip main navigation
Sold for $403,000
  • $403,000

    3161 Thonotosassa Rd, Plant City, FL 33565

    4beds
    1,404sqft
    Single Family Residence
    Built in 1966
    0.56 Acres Lot
    $390,700 Zestimate®
    $287/sqft
    $2,239 Estimated rent

    Home value

    $390,700

    $371,000 - $410,000

    $2,239/mo

    Zestimate® history
    Loading
    Loading...

    Owner options

    List your home for rent

    $2,239/mo

    Rent Zestimate®

    Find your next renter with Zillow Rental Manager. Plus, with online applications, you can quickly screen prospective tenants – for free.

    Learn more

    $2,239/mo

    Rent Zestimate®

    Refinance and save

    $2,765/mo

    Est. payment

    Refinancing to a lower rate could help reduce your monthly payments and save thousands over the life of the loan.

    See today's rates

    $2,765/mo

    Est. payment

    Explore your selling options

    Work with a Zillow partner agent

    Leverage their expertise and Zillow's premium Showcase listings to get your home seen by more buyers.

    Get started

    List with your own agent

    Get your home in front of millions of buyers by listing it on Zillow.

    Learn how to do it

    Sell it yourself

    Take full control of how buyers see your home on Zillow by listing For Sale by Owner (FSBO).

    List your home

    What's special

    Rustic charmFully remodeled gemDouble gateSleek finishesFlex roomAmple spaceVersatile flex room
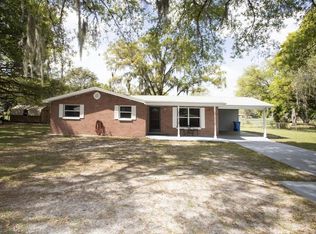
    One or more photo(s) has been virtually staged. ***THIS PROPERTY QUALIFIES FOR 100% FHA FINANCING AND CREDIT AS LOW AS 600 WITH NO INCOME LIMIT AND NO NEED TO BE FIRST TIME BUYER!!!***BONUS TO AGENT UNTIL 5/7/24!!! FULLY REMODELED 3 Bedrooms + Flex Room/4th BD Option & 2 Bathrooms on 1/2 ACRE WITH NO HOA, READY FOR ITS NEW OWNER(S)!!!*** LAND NEXT DOOR TO ADD AN OFFICE, A STONE THROW AWAY FROM HOME, CAN BE PURCHASED AS WELL (Different Owner). Welcome to your charming oasis in PLANT CITY! This fully remodeled gem offers the perfect BLEND OF MODERN AND RUSTIC CHARM. Step inside to discover NEW LUXURY VINYL PLANKS, NEW IMPACT RESISTANT DOUBLE PANE WINDOWS ALL THROUGHOUT, and FRESH PAINT IN & OUT, creating a warm and inviting atmosphere. The farm style kitchen with eat-in space beckons with its NEW CABINETRY and sleek finishes, while the BRAND NEW BATHROOMS exude elegance and comfort. With 3 BEDROOMS plus a VERSATILE FLEX ROOM, this home offers endless possibilities – whether you need a fourth bedroom, office, formal dining room, or cozy Florida room, the choice is yours! The ATTACHED UTILITY ROOM, or the NEWER METAL SHED Outside can BOTH provide excellent setup for WORKSHOPS. The HALF-ACRE HOMESITE boasts fresh landscaping and a FULLY FENCED BACKYARD, providing ample space for relaxation and recreation. Need storage for your boat or RV? No problem – the double gate and extra concrete pad offer convenient options. Enjoy the freedom of no HOA and easy access to the nearby freeway for a stress-free commute. Plus, with a beautiful large shed and additional concrete pad ready for customization, the potential for outdoor living and entertainment is limitless. Don't miss out on this rare opportunity to own your own slice of paradise – schedule your tour today!"

    Zillow last checked:

    Listing updated:

    Listing Provided by:

    Johane Bucaille, PLLC 813-701-8787,

    BHHS FLORIDA PROPERTIES GROUP 813-907-8200

    Bought with:

    Marileidy Garcia Diaz, 3474851

    AVENUE HOMES LLC

    Source: Stellar MLS,MLS#: T3512615MLS LogoOriginating MLS: Tampa

    Facts & features

    Interior

    Bedrooms & bathrooms
    • Bedrooms: 4
    • Bathrooms: 2
    • Full bathrooms: 2
    Primary bedroom
    • Features: Ceiling Fan(s), En Suite Bathroom, Built-in Closet
    • Level: First
    • Dimensions: 11x13
    Bedroom 2
    • Features: Ceiling Fan(s), Built-in Closet
    • Level: First
    • Dimensions: 11x12
    Bedroom 3
    • Features: Ceiling Fan(s), Built-in Closet
    • Level: First
    • Dimensions: 11x12
    Bonus room
    • Features: No Closet
    • Level: First
    • Dimensions: 12x16
    Kitchen
    • Features: Breakfast Bar, Pantry
    • Level: First
    • Dimensions: 10x16
    Laundry
    • Level: First
    • Dimensions: 10x12
    Living room
    • Features: Ceiling Fan(s)
    • Level: First
    • Dimensions: 17x20
    Heating
    • Central, Electric
    Cooling
    • Central Air
    Appliances
    • Included: Dishwasher, Dryer, Electric Water Heater, Microwave, Range, Refrigerator, Washer
    • Laundry: Laundry Room
    Features
    • Ceiling Fan(s), Eating Space In Kitchen, Open Floorplan
    • Flooring: Vinyl
    • Windows: Double Pane Windows, Insulated Windows
    • Has fireplace: No
    Interior area
    • Total structure area: 2,034
    • Total interior livable area: 1,404 sqft

    Property

    Parking
    • Total spaces: 1
    • Parking features: Driveway
    • Carport spaces: 1
    • Has uncovered spaces: Yes
    Features
    • Levels: One
    • Stories: 1
    • Exterior features: Other
    • Fencing: Chain Link,Fenced,Wood
    • Has view: Yes
    • View description: Garden
    Lot
    • Size: 0.56 Acres
    • Dimensions: 110 x 200
    • Features: Level
    • Residential vegetation: Trees/Landscaped
    Details
    • Additional structures: Other, Shed(s), Storage, Workshop
    • Parcel number: U242821ZZZ00000370600.0
    • Zoning: RSC-4
    • Special conditions: None

    Construction

    Type & style
    • Home type: SingleFamily
    • Architectural style: Ranch
    • Property subtype: Single Family Residence
    Materials
    • Block
    • Foundation: Slab
    • Roof: Shingle
    Condition
    • New construction: No
    • Year built: 1966

    Utilities & green energy

    • Sewer: Septic Tank
    • Water: Private, Well
    • Utilities for property: BB/HS Internet Available, Electricity Connected

    Community & neighborhood

    Location
    • Region: Plant City
    • Subdivision: UNPLATTED

    HOA & financial

    HOA
    • Has HOA: No
    Other fees
    • Pet fee: $0 monthly
    Other financial information
    • Total actual rent: 0

    Other

    Other facts
    • Listing terms: Cash,Conventional,FHA,VA Loan
    • Ownership: Fee Simple
    • Road surface type: Asphalt

    Price history

    DateEventPrice
    6/7/2024Sold$403,000+0.9%$287/sqft
    Source: Stellar MLS #T3512615 Report a problem
    5/7/2024Pending sale$399,500$285/sqft
    Source: Stellar MLS #T3512615 Report a problem
    4/23/2024Price change$399,500-3.7%$285/sqft
    Source: Stellar MLS #T3512615 Report a problem
    4/17/2024Price change$414,900-2.4%$296/sqft
    Source: Stellar MLS #T3512615 Report a problem
    3/30/2024Price change$424,900-1%$303/sqft
    Source: Stellar MLS #T3512615 Report a problem
    3/20/2024Listed for sale$429,000+61.9%$306/sqft
    Source: Stellar MLS #T3512615 Report a problem
    1/26/2024Sold$265,000+30.5%$189/sqft
    Source: Public Record Report a problem
    12/12/2019Sold$203,000+1.7%$145/sqft
    Source: Public Record Report a problem
    10/3/2019Pending sale$199,650$142/sqft
    Source: GRIFFIN EXECUTIVE REALTY #T3180083 Report a problem
    7/29/2019Price change$199,650+0.1%$142/sqft
    Source: GRIFFIN EXECUTIVE REALTY #T3180083 Report a problem
    7/22/2019Price change$199,500-2%$142/sqft
    Source: GRIFFIN EXECUTIVE REALTY #T3180083 Report a problem
    6/27/2019Price change$203,500-2.4%$145/sqft
    Source: GRIFFIN EXECUTIVE REALTY #T3180083 Report a problem
    6/18/2019Price change$208,500-0.7%$149/sqft
    Source: GRIFFIN EXECUTIVE REALTY #T3180083 Report a problem
    6/11/2019Listed for sale$209,900$150/sqft
    Source: GRIFFIN EXECUTIVE REALTY #T3180083 Report a problem

    Public tax history

    YearProperty taxesTax assessment
    2025$4,693 +77.7%$266,180 +1.4%
    2024$2,641 +4.6%$262,597 +67%
    2023$2,525 +6.6%$157,274 +3%
    2022$2,369 +1.5%$152,693 +3%
    2021$2,334 -14.2%$148,246 +13.6%
    2020$2,721 +271.1%$130,532 +89.2%
    2019$733 $68,987 +1.9%
    2018$733 +5%$67,701 -34.4%
    2017$698 +1%$103,134 +58.8%
    2016$691 +1.2%$64,945 +0.7%
    2015$683 -17.4%$64,494 +0.8%
    2014$827 $63,982 +1.5%
    2013$827 -1.8%$63,036 +1.7%
    2012$843 +1.5%$61,982 +3%
    2011$830 +1.6%$60,177 +1.5%
    2010$817 +2.1%$59,288 +2.7%
    2009$800 +1.3%$57,729 +0.1%
    2008$789 -4.7%$57,671 +3%
    2007$828 -0.9%$55,991 +2.5%
    2006$836 +1.7%$54,625 +3%
    2005$822 $53,034 +3%
    2004-- $51,489 +1.9%
    2003-- $50,529 +2.4%
    2002-- $49,345 +1.6%
    2001-- $48,568 -16.6%
    2000$707 $58,265

    Find assessor info on the county website

    Neighborhood: 33565

    Nearby schools

    GreatSchools rating
    Get a cash offer in 3 minutes
    Find out how much your home could sell for in as little as 3 minutes with a no-obligation cash offer.
    Estimated market value
    $390,700
    Get a cash offer in 3 minutes
    Find out how much your home could sell for in as little as 3 minutes with a no-obligation cash offer.
    Estimated market value
    $390,700