Skip main navigation
Sold for $1,180,000
  • $1,180,000

    3161 W 34th Avenue, Denver, CO 80211

    4beds
    2,400sqft
    Single Family Residence
    Built in 1921
    4,690 Square Feet Lot
    $1,207,100 Zestimate®
    $492/sqft
    $5,059 Estimated rent

    Home value

    $1,207,100

    $1.13M - $1.30M

    $5,059/mo

    Zestimate® history
    Loading
    Loading...

    Owner options

    List your home for rent

    $5,059/mo

    Rent Zestimate®

    Find your next renter with Zillow Rental Manager. Plus, with online applications, you can quickly screen prospective tenants – for free.

    Learn more

    $5,059/mo

    Rent Zestimate®

    Refinance and save

    $5,470/mo

    Est. payment

    Refinancing to a lower rate could help reduce your monthly payments and save thousands over the life of the loan.

    See today's rates

    $5,470/mo

    Est. payment

    Explore your selling options

    Work with a Zillow partner agent

    Leverage their expertise and Zillow's premium Showcase listings to get your home seen by more buyers.

    Get started

    List with your own agent

    Get your home in front of millions of buyers by listing it on Zillow.

    Learn how to do it

    Sell it yourself

    Take full control of how buyers see your home on Zillow by listing For Sale by Owner (FSBO).

    List your home

    What's special

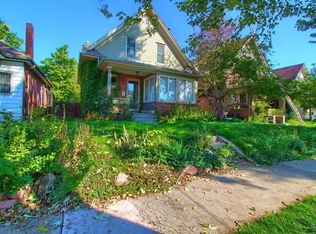
    This meticulously maintained home in the west Highlands neighborhood showcases true pride of homeownership. No detail has been overlooked, with significant investments in the often unseen, but crucial areas of the home. From new windows and doors to the furnace, on-demand water heater and new sewer line to ensure peace of mind when investing in a new home. Fully remodeled kitchen, new bathroom, laundry room, converted basement for rental income and a new oversized garage with plenty of storage space. This 4-bed, 3-bath home lives new while maintaining the original character of the home. There are plenty of outdoor spaces to enjoy with a private second level deck, covered front porch and newly landscaped backyard area. The home is located in a very walkable neighborhood, get your day started at Highlands Cork & Cafe. Mono Vino, Sweet Cow and Blue Pan Pizza are all close by to name a few! **Open House on the 29th from 4-6:00 and Sunday the 1st from 1-3:00.

    Zillow last checked:

    Listing updated:

    Listed by:

    Sarah Senderhauf 720-883-2717 sarahsenderhauf@gmail.com,

    Senderhauf Real Estate, LLC

    Bought with:

    Kathleen Winegardner, 040022836

    Kearney Realty Company

    Source: REcolorado as distributed by MLS GRID,MLS#: 9173104MLS Logo

    Facts & features

    Interior

    Bedrooms & bathrooms
    • Bedrooms: 4
    • Bathrooms: 3
    • Full bathrooms: 1
    • 3/4 bathrooms: 1
    • 1/2 bathrooms: 1
    • Main level bathrooms: 1
    Bedroom
    • Level: Upper
    Bedroom
    • Level: Upper
    Bedroom
    • Level: Upper
    Bedroom
    • Level: Basement
    Bathroom
    • Level: Main
    Bathroom
    • Level: Basement
    Bathroom
    • Level: Upper
    Kitchen
    • Level: Main
    Laundry
    • Level: Main
    Heating
    • Forced Air
    Cooling
    • Central Air
    Appliances
    • Included: Dishwasher, Disposal, Down Draft, Microwave, Range, Range Hood, Refrigerator, Self Cleaning Oven, Tankless Water Heater
    Features
    • Built-in Features, Ceiling Fan(s), Entrance Foyer, Open Floorplan, Quartz Counters, Smoke Free
    • Flooring: Tile, Vinyl, Wood
    • Windows: Double Pane Windows, Window Treatments
    • Basement: Partial
    Interior area
    • Total structure area: 2,400
    • Total interior livable area: 2,400 sqft
    • Finished area above ground: 1,600
    • Finished area below ground: 800

    Property

    Parking
    • Total spaces: 2
    • Parking features: Exterior Access Door, Floor Coating, Insulated Garage
    • Garage spaces: 2
    Features
    • Levels: Two
    • Stories: 2
    • Patio & porch: Deck, Front Porch
    • Exterior features: Balcony, Private Yard, Rain Gutters
    • Fencing: Full
    Lot
    • Size: 4,690 Square Feet
    • Features: Level
    Details
    • Parcel number: 229218021
    • Zoning: U-SU-B1
    • Special conditions: Standard

    Construction

    Type & style
    • Home type: SingleFamily
    • Architectural style: Denver Square
    • Property subtype: Single Family Residence
    Materials
    • Brick, Wood Siding
    Condition
    • Updated/Remodeled
    • Year built: 1921

    Utilities & green energy

    • Sewer: Public Sewer
    • Water: Public

    Community & HOA

    Community
    • Security: Carbon Monoxide Detector(s), Smoke Detector(s)
    • Subdivision: Sagamore Hill
    HOA
    • Has HOA: No
    Location
    • Region: Denver

    Financial & listing details

    • Price per square foot: $492/sqft
    • Tax assessed value: $1,003,400
    • Annual tax amount: $4,923
    • Date on market: 8/29/2024
    • Listing terms: 1031 Exchange,Cash,Conventional,Jumbo,VA Loan
    • Exclusions: Personal Items, Gym Equipment Including Racks Bolted To Wall, Sauna, Washer And Dryer, Schwinn Coat Racks, Tv Bracket.
    • Ownership: Individual

    Price history

    DateEventPrice
    12/20/2024Listing removed$1,700$1/sqft
    Source: Zillow Rentals Report a problem
    10/23/2024Listed for rent$1,700$1/sqft
    Source: Zillow Rentals Report a problem
    10/4/2024Sold$1,180,000+2.6%$492/sqft
    Source: REcolorado as distributed by MLS GRID #9173104 Report a problem
    9/4/2024Pending sale$1,150,000$479/sqft
    Source: REcolorado as distributed by MLS GRID #9173104 Report a problem
    8/29/2024Listed for sale$1,150,000+60.8%$479/sqft
    Source: REcolorado as distributed by MLS GRID #9173104 Report a problem
    6/19/2017Sold$715,000-1.4%$298/sqft
    Source: 8z Real Estate solds #4026574_80211 Report a problem
    5/18/2017Listed for sale$725,000+39.4%$302/sqft
    Source: Urban Habitat #4026574 Report a problem
    7/2/2013Sold$520,000-1%$217/sqft
    Source: Public Record Report a problem
    5/22/2013Listed for sale$525,000+15.9%$219/sqft
    Source: Kentwood Company #1187629 Report a problem
    2/19/2009Sold$453,000+55.9%$189/sqft
    Source: Public Record Report a problem
    6/29/2000Sold$290,500$121/sqft
    Source: Public Record Report a problem

    Public tax history

    YearProperty taxesTax assessment
    2024$4,923 +9.8%$63,540 -5%
    2023$4,484 +14.5%$66,860 +18.6%
    2022$3,918 -4.4%$56,390 +7.4%
    2021$4,098 +2.9%$52,510 -4.9%
    2020$3,983 +4.5%$55,227 -0.7%
    2019$3,813 $55,613 +12.9%
    2018$3,813 +0.3%$49,280
    2017$3,801 +5.3%$49,280 +6.7%
    2016$3,609 +5.9%$46,200
    2015$3,408 +17.6%$46,200 +12.6%
    2014$2,897 -5.1%$41,030 +17.7%
    2013$3,054 +17.9%$34,870 -4%
    2012$2,591 -2%$36,330 +1.1%
    2011$2,642 +2.2%$35,930 -9.5%
    2010$2,585 +10.6%$39,680
    2009$2,337 -0.2%$39,680 +13.4%
    2008$2,341 +15.2%$34,990
    2007$2,032 +1.1%$34,990 +15.3%
    2006$2,009 +10.9%$30,350
    2005$1,811 +7.6%$30,350 +5%
    2003$1,683 +1.9%$28,900 +2.8%
    2002$1,652 $28,120 +64.9%
    2001-- $17,050
    Find assessor info on the county website

    Neighborhood: West Highland

    Nearby schools

    GreatSchools rating
    Schools provided by the listing agent
    • Elementary: Edison
    • Middle: Strive Sunnyside
    • High: North
    • District: Denver 1

    Source: REcolorado as distributed by MLS GRID. This data may not be complete. We recommend contacting the local school district to confirm school assignments for this home.

    Get a cash offer in 3 minutes
    Find out how much your home could sell for in as little as 3 minutes with a no-obligation cash offer.
    Estimated market value
    $1,207,100
    Get a cash offer in 3 minutes
    Find out how much your home could sell for in as little as 3 minutes with a no-obligation cash offer.
    Estimated market value
    $1,207,100