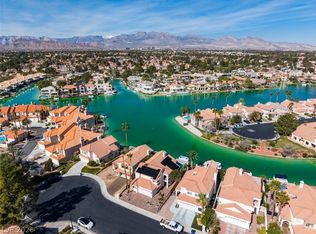
This is ONE EXCEPTIONAL LAKEFRONT PROPERTY with “BREATHTAKING LAKE and MOUNTAIN VIEWS!!" Nestled in a cul-de-sac inside the Highly Desirable Gated Community "THE LAKES" This Beautifully Designed 3-bedroom Home w/a Loft offers the Ultimate Waterfront Lifestyle!!! Wake up to Picturesque Views from the Chef's Kitchen as you sip your morning coffee watching the SUNRISE REFLECT OFF THE WATER! Host memorable gatherings for Family and Friends in your backyard, enhanced by a unique and inviting ambiance with a fire pit, tiered covered patio and direct Lake Access to your Private Boat Dock! CRUISE THE LAKE! RELAX! ENJOY the MESMERIZING SUNSETS from your Patio! or...Your Private Balcony, part of the Luxury from your Primary Suite! Centrally located, this home is just minutes from Downtown Summerlin, Red Rock Hotel, Scenic Hiking Trails at Red Rock Canyon! Tivoli Village, Whole Foods, Golf Courses! Parks! Plus the vibrant Las Vegas Strip! EXPERIENCE TRANQUILITY, CONVENIENCE and LUXURY ALL IN ONE!
Closed
$1,175,000
3161 Waterside Cir, Las Vegas, NV 89117
3beds
2,202sqft
Single Family Residence
Built in 1985
5,227 Square Feet Lot
$1,174,600 Zestimate®
$534/sqft
$2,888 Estimated rent
Home value
$1,174,600
$1.07M - $1.29M
$2,888/mo
Zestimate® history
Owner options
List your home for rent
$2,888/mo
Rent Zestimate®
Find your next renter with Zillow Rental Manager. Plus, with online applications, you can quickly screen prospective tenants – for free.
$2,888/mo
Rent Zestimate®
Refinance and save
$5,775/mo
Est. payment
Refinancing to a lower rate could help reduce your monthly payments and save thousands over the life of the loan.
$5,775/mo
Est. payment
Explore your selling options
Work with a Zillow partner agent
Leverage their expertise and Zillow's premium Showcase listings to get your home seen by more buyers.
Get startedList with your own agent
Get your home in front of millions of buyers by listing it on Zillow.
Learn how to do itSell it yourself
Take full control of how buyers see your home on Zillow by listing For Sale by Owner (FSBO).
List your homeWhat's special
Private boat dockMesmerizing sunsetsTiered covered patioPrivate balconyDirect lake access
Zillow last checked:
Listing updated:
Listed by:
Elise Canonico S.0070970 (702)373-0777,
BHHS Nevada Properties
Bought with:
Robert W. Morganti, BS.0144251
LIFE Realty District
Source: LVR,MLS#: 2720479 Originating MLS: Greater Las Vegas Association of Realtors Inc
Originating MLS: Greater Las Vegas Association of Realtors IncFacts & features
Interior
Bedrooms & bathrooms
- Bedrooms: 3
- Bathrooms: 3
- Full bathrooms: 2
- 1/2 bathrooms: 1
Primary bedroom
- Description: Walk-In Closet(s)
- Dimensions: 15x16
Bedroom 2
- Description: Closet
- Dimensions: 10x11
Bedroom 3
- Description: Closet
- Dimensions: 10x11
Dining room
- Description: Vaulted Ceiling
- Dimensions: 10x11
Family room
- Description: Separate Family Room
- Dimensions: 18x19
Kitchen
- Description: Granite Countertops
- Dimensions: 15x16
Living room
- Description: Vaulted Ceiling
- Dimensions: 14x16
Heating
- Central, Electric, Gas
Cooling
- Central Air, Electric, 2 Units
Appliances
- Included: Built-In Electric Oven, Dryer, Dishwasher, Electric Cooktop, Disposal, Microwave, Refrigerator, Water Softener Owned, Wine Refrigerator, Washer
- Laundry: Gas Dryer Hookup, Main Level
Features
- Pot Rack, Window Treatments
- Flooring: Carpet, Linoleum, Tile, Vinyl
- Windows: Double Pane Windows
- Number of fireplaces: 1
- Fireplace features: Family Room, Gas
Interior area
- Total structure area: 2,202
- Total interior livable area: 2,202 sqft
Property
Parking
- Total spaces: 2
- Parking features: Attached, Garage, Garage Door Opener, Inside Entrance, Open, Private, Shelves
- Attached garage spaces: 2
- Has uncovered spaces: Yes
Features
- Stories: 2
- Patio & porch: Balcony, Covered, Patio
- Exterior features: Balcony, Patio, Private Yard, Awning(s), Sprinkler/Irrigation
- Fencing: Block,Partial
- Has view: Yes
- View description: Lake, Mountain(s)
- Has water view: Yes
- Water view: Lake
Lot
- Size: 5,227 Square Feet
- Features: Drip Irrigation/Bubblers, Landscaped, Rocks, Synthetic Grass, Trees, < 1/4 Acre
Details
- Parcel number: 16308711042
- Zoning description: Single Family
- Horse amenities: None
Construction
Type & style
- Home type: SingleFamily
- Architectural style: Two Story
- Property subtype: Single Family Residence
Materials
- Frame, Stucco
- Roof: Tile
Condition
- Average Condition,Resale
- Year built: 1985
Utilities & green energy
- Electric: Photovoltaics None
- Sewer: Public Sewer
- Water: Public
- Utilities for property: Cable Available
Green energy
- Energy efficient items: Windows
Community & HOA
Community
- Security: Controlled Access
- Subdivision: Lakes At West Sahara Phase 1
HOA
- Has HOA: Yes
- Amenities included: Gated
- Services included: Association Management
- HOA fee: $328 monthly
- HOA name: Prime Community Mgt.
- HOA phone: 702-869-0937
Location
- Region: Las Vegas
Financial & listing details
- Price per square foot: $534/sqft
- Tax assessed value: $444,577
- Annual tax amount: $2,384
- Date on market: 9/26/2025
- Listing agreement: Exclusive Right To Sell
- Listing terms: Cash,Conventional
Price history
| Date | Event | Price |
|---|---|---|
| 10/3/2025 | Sold | $1,175,000-7.8%$534/sqft |
Source:  LVR #2720479 Report a problem LVR #2720479 Report a problem | ||
| 9/27/2025 | Pending sale | $1,275,000$579/sqft |
Source: LVR #2720479 Report a problem | ||
| 9/25/2025 | Listed for sale | $1,275,000$579/sqft |
Source: LVR #2720479 Report a problem | ||
Public tax history
| Year | Property taxes | Tax assessment |
|---|---|---|
| 2026 | $2,556 +7.2% | $155,602 +2.1% |
| 2025 | $2,384 +3% | $152,339 +8.4% |
| 2024 | $2,315 +3% | $140,557 +18.3% |
| 2023 | $2,247 +3% | $118,831 +7.7% |
| 2022 | $2,182 +3% | $110,297 0% |
| 2021 | $2,118 +3% | $110,306 +11.2% |
| 2020 | $2,056 +3% | $99,224 +2.5% |
| 2019 | $1,996 +5.7% | $96,794 |
| 2018 | $1,889 | $96,794 +5.8% |
| 2017 | $1,889 | $91,517 +6.3% |
| 2016 | $1,889 +0.2% | $86,130 +4.6% |
| 2015 | $1,885 +3% | $82,339 +52.7% |
| 2014 | $1,830 | $53,908 |
| 2013 | -- | $53,908 -31.2% |
| 2012 | -- | $78,328 -14.8% |
| 2011 | -- | $91,894 -2.8% |
| 2010 | -- | $94,520 -22.4% |
| 2009 | -- | $121,861 |
| 2008 | -- | $121,861 -30.7% |
| 2007 | -- | $175,800 +3.5% |
| 2006 | -- | $169,836 +18.8% |
| 2005 | -- | $142,982 +60.7% |
| 2004 | -- | $88,998 +0.9% |
| 2003 | -- | $88,176 +4.1% |
| 2002 | -- | $84,710 +6.1% |
| 2001 | -- | $79,860 |
Find assessor info on the county website
Neighborhood: The Lakes
Nearby homes
- $1,285,0003 bd3 ba2.3k sqft3157 Waterside Cir, Las Vegas, NV 89117Sold
- $661,3003 bd2 ba2k sqft3165 Waterside Cir, Las Vegas, NV 89117Off Market
- $908,4003 bd2 ba2.4k sqft3153 Waterside Cir, Las Vegas, NV 89117Off Market
- $852,1003 bd3 ba2.9k sqft3135 Lido Isle Ct, Las Vegas, NV 89117Off Market

- $954,7003 bd4 ba2.9k sqft3135 Lido Aisle Court, Las Vegas, NV 89117Off Market
- $625,7002 bd2 ba2.1k sqft3139 Lido Isle Ct, Las Vegas, NV 89117Off Market
- $762,1003 bd3 ba2.3k sqft3149 Waterside Cir, Las Vegas, NV 89117Off Market
- $620,0003 bd3 ba2.1k sqft3168 Waterside Cir, Las Vegas, NV 89117Sold
Nearby schools
GreatSchools rating
- 5/10M J Christensen Elementary SchoolGrades: PK-5Distance: 0.5 mi
- 6/10Clifford J Lawrence Junior High SchoolGrades: 6-8Distance: 1.7 mi
- 7/10Spring Valley High SchoolGrades: 9-12Distance: 1.8 mi
Schools provided by the listing agent
- Elementary: Christensen, MJ,Christensen, MJ
- Middle: Lawrence
- High: Spring Valley HS
Source: LVR. This data may not be complete. We recommend contacting the local school district to confirm school assignments for this home.
Get a cash offer in 3 minutes
Find out how much your home could sell for in as little as 3 minutes with a no-obligation cash offer.
Estimated market value
$1,174,600
Get a cash offer in 3 minutes
Find out how much your home could sell for in as little as 3 minutes with a no-obligation cash offer.
Estimated market value
$1,174,600
- Nevada
- Clark County
- Las Vegas
- 89117
- The Lakes
- 3161 Waterside Cir
