Skip main navigation
Sold for $399,900
  • $399,900

    3161 Woodside Cir, Effingham, SC 29541

    4beds
    2,744sqft
    Single Family Residence
    Built in 2008
    0.39 Acres Lot
    $393,600 Zestimate®
    $146/sqft
    $2,198 Estimated rent

    Home value

    $393,600

    $374,000 - $413,000

    $2,198/mo

    Zestimate® history
    Loading
    Loading...

    Owner options

    List your home for rent

    $2,198/mo

    Rent Zestimate®

    Find your next renter with Zillow Rental Manager. Plus, with online applications, you can quickly screen prospective tenants – for free.

    Learn more

    $2,198/mo

    Rent Zestimate®

    Refinance and save

    $2,522/mo

    Est. payment

    Refinancing to a lower rate could help reduce your monthly payments and save thousands over the life of the loan.

    See today's rates

    $2,522/mo

    Est. payment

    Explore your selling options

    Work with a Zillow partner agent

    Leverage their expertise and Zillow's premium Showcase listings to get your home seen by more buyers.

    Get started

    List with your own agent

    Get your home in front of millions of buyers by listing it on Zillow.

    Learn how to do it

    Sell it yourself

    Take full control of how buyers see your home on Zillow by listing For Sale by Owner (FSBO).

    List your home

    What's special

    Own bedroomEat-in kitchenEfficiency kitchenLarge fenced backyardDen areaFormal dining roomExtensive molding throughout
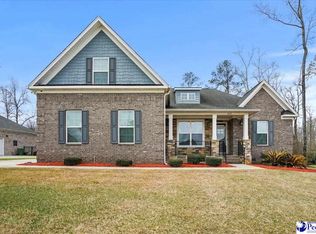
    This custom-built 4 bedroom, 3 bath all-brick home offers the perfect combination of quality craftsmanship, functional space, and multi-generational flexibility. A standout feature of the home is the private apartment/in-law suite located off the rear of the property, complete with its own bedroom, full bath, efficiency kitchen, and den area. Whether you need space for extended family, guests, a college student, caregiver quarters, private office space, or potential rental income opportunities, this setup offers incredible versatility that is hard to find. Inside the main home, you’ll find granite countertops, tile flooring in the kitchen and foyer, extensive molding throughout, and large windows that fill the home with natural light. The spacious owner’s suite features an ensuite bath with dual vanities, a soaking tub, and separate shower. The home also includes a formal dining room, eat-in kitchen, and breakfast area designed for comfortable everyday living and entertaining alike. Step outside into a beautiful outdoor oasis with lush landscaping, a large fenced backyard, and plenty of space to relax and enjoy the privacy this exceptional property provides. Homes offering this level of flexibility, space, and custom quality rarely become available.

    Zillow last checked:

    Listing updated:

    Listed by:

    Reeves Cannon,

    Greystone Properties, Llc,

    Robert Thomas,

    Greystone Properties, Llc

    Bought with:

    Natasha L Byrd, 38455

    House Of Real Estate

    Source: Pee Dee Realtor Association,MLS#: 2602044MLS Logo

    Facts & features

    Interior

    Bedrooms & bathrooms
    • Bedrooms: 4
    • Bathrooms: 3
    • Full bathrooms: 3
    Heating
    • Central, Heat Pump
    Cooling
    • Central Air, Heat Pump
    Appliances
    • Included: Disposal, Dishwasher, Exhaust Fan, Microwave, Oven
    • Laundry: Wash/Dry Cnctn.
    Features
    • Entrance Foyer, Ceiling Fan(s), Cathedral Ceiling(s), Soaking Tub, Shower, Attic, Walk-In Closet(s), High Ceilings, Tray Ceiling(s), Solid Surface Countertops
    • Flooring: Carpet, Wood, Tile, Hardwood
    • Windows: Insulated Windows, Blinds
    • Number of fireplaces: 1
    • Fireplace features: 1 Fireplace, Den
    Interior area
    • Total structure area: 2,744
    • Total interior livable area: 2,744 sqft

    Property

    Parking
    • Total spaces: 2
    • Parking features: Attached
    • Attached garage spaces: 2
    Features
    • Levels: One
    • Stories: 1
    • Patio & porch: Porch, Patio
    • Exterior features: Outdoor Space (Not Screened), Covered Outdoor Ceiling Fan
    • Fencing: Fenced
    Lot
    • Size: 0.39 Acres
    Details
    • Parcel number: 1521001059

    Construction

    Type & style
    • Home type: SingleFamily
    • Architectural style: Ranch,Traditional
    • Property subtype: Single Family Residence
    Materials
    • Brick Veneer, Frame
    • Foundation: Raised
    • Roof: Shingle
    Condition
    • Year built: 2008

    Utilities & green energy

    • Sewer: Public Sewer
    • Water: Public

    Community & HOA

    Community
    • Subdivision: Millwood Run
    HOA
    • Has HOA: Yes
    • HOA fee: $100 annually
    Location
    • Region: Effingham

    Financial & listing details

    • Price per square foot: $146/sqft
    • Tax assessed value: $385,072
    • Annual tax amount: $1,672
    • Date on market: 9/14/2026

    Price history

    DateEventPrice
    9/10/2026Sold$399,900$146/sqft
    Source: Pee Dee Realtor Association #2602044 Report a problem
    7/20/2026Contingent$399,900$146/sqft
    Source: Pee Dee Realtor Association #2602044 Report a problem
    7/16/2026Listed for sale$399,900$146/sqft
    Source: Pee Dee Realtor Association #2602044 Report a problem
    6/25/2026Listing removed$399,900$146/sqft
    Source: Pee Dee Realtor Association #2602044 Report a problem
    5/27/2026Contingent$399,900$146/sqft
    Source: Pee Dee Realtor Association #2602044 Report a problem
    5/18/2026Listed for sale$399,900+1042.6%$146/sqft
    Source: Pee Dee Realtor Association #2602044 Report a problem
    9/29/2008Sold$35,000$13/sqft
    Source: Public Record Report a problem

    Public tax history

    YearProperty taxesTax assessment
    2025-- $385,072
    2024-- $385,072 +39.7%
    2023-- $275,675
    2022-- $275,675
    2021-- $275,675
    2020-- $275,675
    2019-- $275,675
    2018$1,102 +5.8%$275,675 +2399.3%
    2017$1,042 +3.6%$11,030
    2016$1,006 -4.3%$11,030
    2015$1,050 +15.7%$11,030
    2014$908 -9.5%--
    2013$1,003 +12.4%$11,060
    2012$893 0%--
    2011$893 -6.5%--
    2010$955 +16%--
    2009$823 --
    Find assessor info on the county website

    Neighborhood: 29541

    Nearby schools

    GreatSchools rating
    Schools provided by the listing agent
    • Elementary: Savannah Grove
    • Middle: Sneed
    • High: South Florence

    Source: Pee Dee Realtor Association. This data may not be complete. We recommend contacting the local school district to confirm school assignments for this home.

    Sell for more on Zillow
    Get a Zillow Showcase℠ listing at no additional cost and you could sell for .
    $393,600
    2% more
    +$7,872
    With Zillow Showcase(estimated)
    $401,472
    Sell for more on Zillow
    Get a Zillow Showcase℠ listing at no additional cost and you could sell for .
    $393,600
    2% more
    +$7,872
    With Zillow Showcase(estimated)
    $401,472