Welcome to this remarkable two-year-old, two-story residence that seamlessly blends modern living with expansive rural opportunity. Set on an impressive 40 acres of residential and agricultural land, this exceptional property offers both luxury and versatility in a truly rare setting.
The home features a thoughtfully designed open floor plan, creating a bright and spacious environment ideal for comfortable living and large-scale entertaining. With a total of nine generously sized bedrooms and six well-appointed bathrooms, the residence easily accommodates large families, multi-generational living, or income-generating opportunities. Two private suites provide added flexibility for guests, extended family, or rental potential.
A fully finished basement extends the living space, offering endless possibilities for recreation, home offices, or additional living quarters. Contemporary finishes and modern design elements throughout reflect the home’s recent construction while maintaining warmth and functionality.
Beyond the main residence, the property is perfectly equipped for agricultural and hobby-farm use. Five outbuildings support a variety of uses and currently accommodate chickens, cows, and additional housing, making this an ideal setup for farming, livestock, or sustainable living. The expansive acreage offers abundant space for crops, pastures, and future development.
This unique property presents a rare opportunity to enjoy modern comfort, agricultural freedom, and expansive land ownership—all within a single, exceptional estate. All appliances are included.
The home also has a fire sprinkler system installed, make sure you mention that to your insurance agent for a discount.
New construction
$1,299,900
3161 Xmore Road, Byers, CO 80103
9beds
6,197sqft
Single Family Residence
Built in 2024
40 Acres Lot
$1,281,700 Zestimate®
$210/sqft
$-- HOA
What's special
- 266 days
- 92
- 3
Zillow last checked:
Listing updated:
Listed by:
Maritza Escobar Low MTLowHomes@Gmail.com,
NAV Real Estate
Source: REcolorado as distributed by MLS GRID,MLS#: 6575189
Facts & features
Interior
Bedrooms & bathrooms
- Bedrooms: 9
- Bathrooms: 6
- Full bathrooms: 5
- 3/4 bathrooms: 1
- Main level bathrooms: 2
- Main level bedrooms: 2
Bedroom
- Description: 2nd Suite
- Features: Primary Suite
- Level: Upper
- Area: 400.19 Square Feet
- Dimensions: 18.1 x 22.11
Bedroom
- Level: Upper
- Area: 172.14 Square Feet
- Dimensions: 11.4 x 15.1
Bedroom
- Level: Upper
- Area: 157.04 Square Feet
- Dimensions: 10.4 x 15.1
Bedroom
- Features: Primary Suite
- Level: Main
- Area: 449.6 Square Feet
- Dimensions: 16 x 28.1
Bedroom
- Level: Main
- Area: 172.14 Square Feet
- Dimensions: 11.4 x 15.1
Bedroom
- Level: Basement
- Area: 183 Square Feet
- Dimensions: 12.2 x 15
Bedroom
- Level: Basement
- Area: 156.51 Square Feet
- Dimensions: 11.1 x 14.1
Bedroom
- Level: Basement
- Area: 135.6 Square Feet
- Dimensions: 12 x 11.3
Bedroom
- Level: Basement
- Area: 124.32 Square Feet
- Dimensions: 11.2 x 11.1
Bathroom
- Features: En Suite Bathroom
- Level: Upper
- Area: 82.72 Square Feet
- Dimensions: 8.11 x 10.2
Bathroom
- Level: Upper
- Area: 48.45 Square Feet
- Dimensions: 5.1 x 9.5
Bathroom
- Description: 5 Piece Bathroom
- Features: En Suite Bathroom
- Level: Main
- Area: 128.64 Square Feet
- Dimensions: 6.7 x 19.2
Bathroom
- Level: Main
- Area: 39.69 Square Feet
- Dimensions: 4.9 x 8.1
Bathroom
- Level: Basement
- Area: 46.4 Square Feet
- Dimensions: 5.8 x 8
Bathroom
- Level: Basement
- Area: 34.79 Square Feet
- Dimensions: 4.9 x 7.1
Laundry
- Level: Upper
- Area: 56.32 Square Feet
- Dimensions: 8.8 x 6.4
Heating
- Forced Air, Hot Water, Propane
Cooling
- Central Air
Appliances
- Included: Convection Oven, Dishwasher, Disposal, Dryer, Gas Water Heater, Microwave, Oven, Range, Range Hood, Refrigerator, Washer
- Laundry: Laundry Closet
Features
- Eat-in Kitchen, Entrance Foyer, Five Piece Bath, High Ceilings, Kitchen Island, Open Floorplan, Pantry, Primary Suite, Quartz Counters, Smart Thermostat, Smoke Free, Vaulted Ceiling(s), Walk-In Closet(s)
- Flooring: Laminate
- Windows: Double Pane Windows, Window Coverings
- Basement: Daylight,Finished,Full,Sump Pump
- Common walls with other units/homes: No Common Walls
Interior area
- Total structure area: 6,197
- Total interior livable area: 6,197 sqft
- Finished area above ground: 4,197
- Finished area below ground: 2,000
Property
Parking
- Total spaces: 6
- Parking features: Concrete, Exterior Access Door, Guest, Oversized Door, RV Garage
- Garage spaces: 6
Features
- Levels: Two
- Stories: 2
- Patio & porch: Patio
- Exterior features: Balcony, Lighting, Private Yard
- Fencing: Full
Lot
- Size: 40 Acres
Details
- Parcel number: R0137045
- Zoning: A-3
- Special conditions: Standard
- Horses can be raised: Yes
- Horse amenities: Pasture, Well Allows For
Construction
Type & style
- Home type: SingleFamily
- Architectural style: Traditional
- Property subtype: Single Family Residence
Materials
- Frame
- Foundation: Structural
Condition
- New Construction
- New construction: Yes
- Year built: 2024
Utilities & green energy
- Water: Well
- Utilities for property: Electricity Connected, Propane
Community & HOA
Community
- Security: Carbon Monoxide Detector(s), Security System, Smart Cameras, Smart Locks, Smart Security System, Smoke Detector(s)
- Subdivision: Byers
HOA
- Has HOA: No
Location
- Region: Byers
Financial & listing details
- Price per square foot: $210/sqft
- Tax assessed value: $435,460
- Annual tax amount: $2,385
- Date on market: 1/15/2026
- Listing terms: Cash,Conventional,FHA,Jumbo,Other,VA Loan
- Exclusions: All Seller's Personal Properties, Inside And Out
- Ownership: Individual
- Electric utility on property: Yes
- Road surface type: Gravel
Estimated market value
$1,281,700
$1.22M - $1.35M
Not available
Price history
| Date | Event | Price |
|---|---|---|
| 9/29/2026 | Listed for sale | $1,299,900$210/sqft |
Source:  REcolorado as distributed by MLS GRID #6575189 Report a problem REcolorado as distributed by MLS GRID #6575189 Report a problem | ||
| 3/18/2026 | Pending sale | $1,299,900$210/sqft |
Source: REcolorado as distributed by MLS GRID #6575189 Report a problem | ||
| 1/15/2026 | Listed for sale | $1,299,900+173.7%$210/sqft |
Source: REcolorado as distributed by MLS GRID #6575189 Report a problem | ||
| 3/14/2018 | Sold | $475,000-1%$77/sqft |
Source: Public Record Report a problem | ||
| 2/5/2018 | Pending sale | $479,900$77/sqft |
Source: RE/MAX NORTHWEST INC #4460351 Report a problem | ||
| 2/2/2018 | Listed for sale | $479,900$77/sqft |
Source: RE/MAX NORTHWEST INC #4460351 Report a problem | ||
| 1/22/2018 | Pending sale | $479,900$77/sqft |
Source: RE/MAX NORTHWEST INC #4460351 Report a problem | ||
| 1/4/2018 | Price change | $479,900-1%$77/sqft |
Source: RE/MAX NORTHWEST INC #4460351 Report a problem | ||
| 12/13/2017 | Price change | $484,7000%$78/sqft |
Source: RE/MAX NORTHWEST INC #4460351 Report a problem | ||
| 11/29/2017 | Price change | $484,8000%$78/sqft |
Source: RE/MAX NORTHWEST INC #4460351 Report a problem | ||
| 11/13/2017 | Price change | $484,900-2%$78/sqft |
Source: RE/MAX NORTHWEST INC #4460351 Report a problem | ||
| 11/9/2017 | Price change | $494,7000%$80/sqft |
Source: RE/MAX NORTHWEST INC #4460351 Report a problem | ||
| 10/26/2017 | Price change | $494,8000%$80/sqft |
Source: RE/MAX NORTHWEST INC #4460351 Report a problem | ||
| 10/19/2017 | Listed for sale | $494,900+153.8%$80/sqft |
Source: RE/MAX NORTHWEST INC #4460351 Report a problem | ||
| 1/14/2010 | Sold | $195,000-2.5%$31/sqft |
Source: Public Record Report a problem | ||
| 8/29/2009 | Price change | $199,900-7%$32/sqft |
Source: RE/MAX Alliance #805343 Report a problem | ||
| 8/9/2009 | Price change | $215,000-4.4%$35/sqft |
Source: RE/MAX Alliance #805343 Report a problem | ||
| 7/26/2009 | Price change | $225,000-4.3%$36/sqft |
Source: RE/MAX Alliance #805343 Report a problem | ||
| 7/17/2009 | Price change | $235,000-6%$38/sqft |
Source: RE/MAX Alliance #805343 Report a problem | ||
| 6/13/2009 | Price change | $249,900-7.4%$40/sqft |
Source: RE/MAX Alliance #805343 Report a problem | ||
| 6/9/2009 | Price change | $269,900-6.9%$44/sqft |
Source: RE/MAX Alliance #805343 Report a problem | ||
| 6/5/2009 | Price change | $289,900+7.4%$47/sqft |
Source: RE/MAX Alliance #805343 Report a problem | ||
| 5/22/2009 | Price change | $269,900-6.9%$44/sqft |
Source: RE/MAX Alliance #805343 Report a problem | ||
| 4/29/2009 | Listed for sale | $289,900+3.8%$47/sqft |
Source: Listhub #765748 Report a problem | ||
| 9/20/2008 | Listing removed | $279,320+0.1%$45/sqft |
Source: Keller Williams Realty #629493 Report a problem | ||
| 8/8/2008 | Sold | $279,000$45/sqft |
Source: Public Record Report a problem | ||
Public tax history
| Year | Property taxes | Tax assessment |
|---|---|---|
| 2025 | $2,385 +0.5% | $30,820 -15.2% |
| 2024 | $2,373 -12.3% | $36,360 |
| 2023 | $2,706 -2.2% | $36,360 -2.3% |
| 2022 | $2,766 | $37,220 -3.9% |
| 2021 | -- | $38,750 +0% |
| 2020 | $2,561 | $38,740 +7.3% |
| 2019 | $2,561 +64.2% | $36,110 +56.3% |
| 2018 | $1,559 | $23,110 |
| 2017 | $1,559 | $23,110 +359.4% |
| 2016 | -- | $5,030 |
| 2015 | $1,949 | $5,030 +13.5% |
| 2014 | -- | $4,430 -75.6% |
| 2013 | -- | $18,140 +3.8% |
| 2012 | -- | $17,480 |
| 2011 | -- | $17,480 +16.8% |
| 2010 | -- | $14,960 +18.4% |
| 2009 | -- | $12,640 -40% |
| 2008 | -- | $21,080 |
| 2007 | -- | $21,080 +18.6% |
| 2006 | -- | $17,770 |
| 2005 | -- | $17,770 +24.1% |
| 2004 | -- | $14,320 |
Find assessor info on the county website
Monthly payment
Est. payment
Payment breakdown
Explore the cost of this home by adjusting the details. Changes won't be saved.Climate risks
Neighborhood: 80103
Nearby schools
Schools provided by the listing agent
- Elementary: Byers Public School
- Middle: Byers Public School
- High: Byers Public School
- District: Byers 32-J
Source: REcolorado as distributed by MLS GRID. This data may not be complete. We recommend contacting the local school district to confirm school assignments for this home.
Similar homes
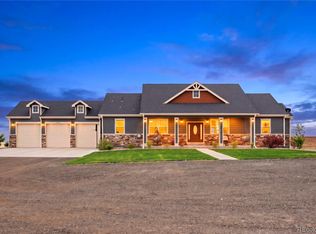
- $1,350,0006 bd4 ba5k sqft59601 E 56th Avenue, Strasburg, CO 80136For Sale
 MLS ID #8603268, Kendra Madrid, Keller Williams Integrity Real Estate LLC. REcolorado as distributed by MLS GRID
 - $1,300,0006 bd4 ba8k sqft4820 Schumaker Road, Bennett, CO 80102For Sale
 MLS ID #8885663, Tania Stephens, Look East Realty. REcolorado as distributed by MLS GRID
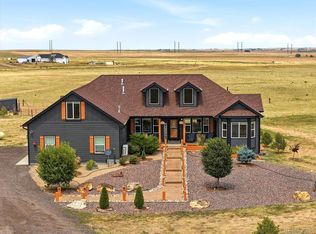
 - $1,230,0007 bd5 ba4.7k sqft50111 E Maplewood Place, Bennett, CO 80102For Sale
 MLS ID #4903073, Daniela Hurtado, Coldwell Banker Global Luxury Denver. REcolorado as distributed by MLS GRID
 - $999,9006 bd4 ba4.7k sqft57885 E Geddes Avenue, Strasburg, CO 80136For Sale
 MLS ID #7328057, Jason Dodd, EXIT Realty DTC, Cherry Creek, Pikes Peak.. REcolorado as distributed by MLS GRID
 - $995,9006 bd3 ba3.5k sqft1080 S Dutch Valley Road, Bennett, CO 80102For SaleMLS ID #1837821, Jaime Madrigal, Gillit Lindel Realty Group Inc.. REcolorado as distributed by MLS GRID
- $780,0006 bd4 ba3.8k sqft55740 E 41st Avenue, Strasburg, CO 80136For SaleMLS ID #3539782, Laura Manriquez Ochoa, Brokers Guild Homes. REcolorado as distributed by MLS GRID
